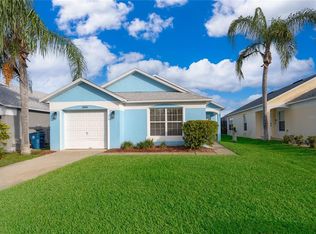
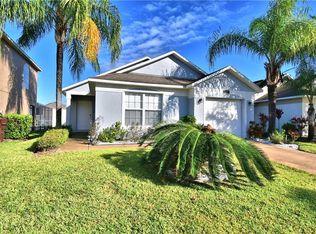
Skip main navigation
Foreclosure
  • $299,900

    2881 Kokomo Loop, Haines City, FL 33844

    4beds
    1,637sqft
    Single Family Residence
    Built in 2004
    3,781 Square Feet Lot
    $-- Zestimate®
    $183/sqft
    $71/mo HOA

    What's special

    Waterfront pond home
    This property is eligible under the 30 Day Freddie Mac First Look Initiative through 04/4/2026. OWNER OCCUPIED BUYERS and NSP offers will only be considered the first 30 days from initial MLS input date. Investors are encouraged to submit and will be considered after the First Look Initiative period has expired. Buyer pays Doc Stamps on deed. Waterfront pond home.
    140 days
    |
    677
    |
    38
    |

    Zillow last checked:

    Listing updated:

    Listed by:

    Barry Macchione 863-604-7455,

    REMAX EXPERTS 863-802-5262,

    Roberto Vannucchi 203-249-7178,

    HOMEGENIUS REAL ESTATE LLC

    Source: Stellar MLS,MLS#: L4959900MLS LogoOriginating MLS: Lakeland

      Facts & features

      Interior

      Bedrooms & bathrooms
      • Bedrooms: 4
      • Bathrooms: 3
      • Full bathrooms: 3
      Primary bedroom
      • Features: Ceiling Fan(s), Walk-In Closet(s)
      • Level: Second
      • Area: 178.16 Square Feet
      • Dimensions: 13.1x13.6
      Bedroom 2
      • Features: Ceiling Fan(s), Built-in Closet
      • Level: First
      • Area: 109 Square Feet
      • Dimensions: 10x10.9
      Bedroom 3
      • Features: Ceiling Fan(s), Built-in Closet
      • Level: Second
      • Area: 105.68 Square Feet
      • Dimensions: 11.6x9.11
      Bedroom 4
      • Features: Ceiling Fan(s), Built-in Closet
      • Level: Second
      • Area: 116 Square Feet
      • Dimensions: 11.6x10
      Dining room
      • Level: First
      • Area: 58.8 Square Feet
      • Dimensions: 8.4x7
      Kitchen
      • Features: Breakfast Bar
      • Level: First
      • Area: 120 Square Feet
      • Dimensions: 10x12
      Laundry
      • Level: First
      • Area: 30.68 Square Feet
      • Dimensions: 5.2x5.9
      Living room
      • Features: Ceiling Fan(s)
      • Level: First
      • Area: 196 Square Feet
      • Dimensions: 14x14
      Heating
      • Central, Electric
      Cooling
      • Central Air
      Appliances
      • Included: Dishwasher, Disposal, Dryer, Electric Water Heater, Microwave, Range, Refrigerator, Washer
      • Laundry: Laundry Room
      Features
      • Ceiling Fan(s), Eating Space In Kitchen, Living Room/Dining Room Combo, Stone Counters
      • Flooring: Carpet, Ceramic Tile, Laminate
      • Doors: Sliding Doors
      • Has fireplace: No
      Interior area
      • Total structure area: 2,026
      • Total interior livable area: 1,637 sqft
      Video & virtual tour

      Property

      Parking
      • Total spaces: 1
      • Parking features: Garage Door Opener, Ground Level
      • Attached garage spaces: 1
      Features
      • Levels: Two
      • Stories: 2
      • Patio & porch: Covered, Enclosed, Front Porch, Patio, Rear Porch, Screened
      • Exterior features: Irrigation System, Lighting
      • Has private pool: Yes
      • Pool features: Child Safety Fence, Heated, In Ground, Lighting, Pool Alarm, Screen Enclosure
      • Has spa: Yes
      • Spa features: Heated, In Ground
      • Has view: Yes
      • View description: Pool
      Lot
      • Size: 3,781 Square Feet
      • Features: City Lot, Landscaped, Level, Near Golf Course
      • Residential vegetation: Mature Landscaping
      Details
      • Parcel number: 272717741005001450
      • Special conditions: Real Estate Owned

      Construction

      Type & style
      • Home type: SingleFamily
      • Architectural style: Ranch
      • Property subtype: Single Family Residence
      Materials
      • Block, Stucco
      • Foundation: Slab
      • Roof: Shingle
      Condition
      • New construction: No
      • Year built: 2004

      Utilities & green energy

      • Sewer: Public Sewer
      • Water: Public
      • Utilities for property: Cable Available, Electricity Connected, Public, Street Lights, Water Connected

      Community & HOA

      Community
      • Features: Clubhouse, Deed Restrictions, Fitness Center, Gated Community - Guard, Golf Carts OK, Golf, Park, Pool, Restaurant, Sidewalks, Tennis Court(s)
      • Pet fee: $0 monthly
      • Subdivision: SOUTHERN DUNES
      HOA
      • Has HOA: Yes
      • Amenities included: Clubhouse, Fitness Center, Gated, Golf Course, Playground, Recreation Facilities, Tennis Court(s)
      • Services included: 24-Hour Guard, Community Pool, Reserve Fund, Recreational Facilities
      • HOA fee: $71 monthly
      • HOA name: DON ASHER
      • HOA phone: 863-419-0642
      Location
      • Region: Haines City

      Financial & listing details

      • Price per square foot: $183/sqft
      • Tax assessed value: $260,972
      • Annual tax amount: $5,276
      • Date on market: 3/4/2026
      • Cumulative days on market: 131 days
      • Listing terms: Cash,Conventional,VA Loan
      • Ownership: Fee Simple
      • Total actual rent: 0
      • Electric utility on property: Yes
      • Road surface type: Paved, Asphalt

        Foreclosure details

        Estimated market value

        Not available

        Estimated sales range

        Not available

        Not available

        Price history

        DateEventPrice
        6/26/2025Sold$180,100-48.5%$110/sqft
        Source: Public Record Report a problem
        4/24/2025Price change$350,000-7.4%$214/sqft
        Source: Stellar MLS #O6176516 Report a problem
        6/24/2024Price change$378,000-7.6%$231/sqft
        Source: Stellar MLS #O6176516 Report a problem
        5/1/2024Price change$409,000-0.2%$250/sqft
        Source: Stellar MLS #O6176516 Report a problem
        2/5/2024Listed for sale$410,000+6.5%$250/sqft
        Source: Stellar MLS #O6176516 Report a problem
        10/27/2022Sold$385,000-1.3%$235/sqft
        Source: Public Record Report a problem
        9/1/2022Pending sale$390,000$238/sqft
        Source: Stellar MLS #S5072711 Report a problem
        8/17/2022Listed for sale$390,000+105.3%$238/sqft
        Source: Stellar MLS #S5072711 Report a problem
        12/20/2017Sold$190,000-1%$116/sqft
        Source: Public Record Report a problem
        10/27/2017Listed for sale$192,000+16.4%$117/sqft
        Source: LA ROSA REALTY, LLC #O5543152 Report a problem
        8/1/2014Listing removed$4,470$3/sqft
        Source: Discount VACATION Rentals Online Report a problem
        6/20/2014Sold$165,000-2.9%$101/sqft
        Source: Public Record Report a problem
        6/9/2014Listed for rent$4,470$3/sqft
        Source: Discount VACATION Rentals Online Report a problem
        4/30/2014Listing removed$4,470$3/sqft
        Source: Discount VACATION Rentals Online Report a problem
        4/30/2014Listed for sale$169,950+28.7%$104/sqft
        Source: TEAM DONOVAN #S4726442 Report a problem
        9/9/2013Listed for rent$4,470$3/sqft
        Source: Discount VACATION Rentals Online Report a problem
        10/12/2012Sold$132,000-1.9%$81/sqft
        Source: Public Record Report a problem
        9/9/2012Price change$134,500-4.9%$82/sqft
        Source: CHANGING LATITUDES REAL ESTATE #S4702910 Report a problem
        7/26/2012Listed for sale$141,500+36.6%$86/sqft
        Source: RE/MAX Premier Properties #S4701341 Report a problem
        5/23/2012Sold$103,600-55.7%$63/sqft
        Source: Public Record Report a problem
        10/13/2004Sold$233,700$143/sqft
        Source: Public Record Report a problem

        Public tax history

        YearProperty taxesTax assessment
        2025$5,075 -2.2%$260,972 -0.9%
        2024$5,191 -1.1%$263,335 -0.2%
        2023$5,247 +153%$263,850 +79.9%
        2022$2,074 +1.3%$146,671 +3%
        2021$2,046 +1.3%$142,399 +1.4%
        2020$2,019 +1.2%$140,433 +2.3%
        2019$1,995 -12.8%$137,276 +1.9%
        2018$2,288 +1.6%$134,716 +2.8%
        2017$2,251 -16.9%$131,107 +4%
        2016$2,711 -2%$126,077 +0.6%
        2015$2,765 -5.4%$125,295 +0.7%
        2014$2,922 +12%$124,399 +7.7%
        2013$2,610 +14.8%$115,555 +15.6%
        2012$2,273 -8.6%$99,956 -11.9%
        2011$2,486 -10.1%$113,406 -7.4%
        2010$2,765 -18.4%$122,444 -17.2%
        2009$3,391 -3.5%$147,867 -8%
        2008$3,515 $160,665
        2007-- --
        2006$5,314 --
        2005-- --
        2004$586 +900%--
        2003$59 $2,500
        Find assessor info on the county website

        Monthly payment

        Estimated monthly payment$1,822
        All calculations are estimates and provided by Zillow, Inc. for informational purposes only. Actual amounts may vary.
        HOA fees may include property taxes on listings classified as Co-Ops. Contact the listing agent and/or owner for fee details.
        Mortgage interest rates are dependent on a number of factors, including credit score, down payment, and repayment length. Interest rate data provided by Zillow Group Marketplace, Inc. as of 1/1/1970 from various mortgage lenders with which we have lead or other similar arrangements; the Estimated Payment is an average of those rates.
        See how much you could borrow to make a competitive offer.

        Climate risks

        Neighborhood: 33844

        Getting around

        4 / 100
        Car-Dependent
        27 / 100
        Somewhat Bikeable

        Nearby schools

        GreatSchools rating
        Schools provided by the listing agent
        • Elementary: Horizons Elementary
        • Middle: Boone Middle
        • High: Ridge Community Senior High

        Source: Stellar MLS. This data may not be complete. We recommend contacting the local school district to confirm school assignments for this home.

        A local agent can set up tours, give advice and negotiate with sellers.

        Browse local experts

        Similar homes