This beautifully updated 3-bedroom, 2-bathroom home is truly move-in ready and offers exceptional value in the sought-after gated golf course community of Southern Dunes. With pride of ownership evident throughout, the home features a long list of recent upgrades including a 2024 ROOF, AC DEC 2024 and WATER HEATER 2022, luxury vinyl plank flooring, RESURFACED PRIVATE POOL (2024) with upgraded mosaic tile, and a fully renovated kitchen with modern finishes. The layout is single-story for ease and comfort, with a bright open floor plan connecting the living area, kitchen, and dinette. The spacious master suite overlooks the screened pool deck and includes an ensuite bathroom, while the two additional bedrooms share a well-appointed guest bathroom. Enjoy peace and privacy with no rear neighbors, plus a beautifully landscaped garden in both the front and back, mature planting, and a paver driveway and walkway for added curb appeal. Located in a guard-gated community with tennis courts, walking paths, and stunning golf course views, this home would make an ideal primary residence, second home, or short-term rental. Easy access to I4, plenty of shopping nearby with big box stores like Walmart, BJ's, Target and more. There is a movie theater in nearby Posner park and great local medical facilities. The hard work has been done, just bring your suitcase and start enjoying the Florida lifestyle. Seller is motivated to listen to sensible offers!
Sold for $310,000
$310,000
2893 KOKOMO LOOP, HAINES CITY, FL 33844
3beds
1,130sqft
Single Family Residence
Built in 2004
4,204 Square Feet Lot
$309,200 Zestimate®
$274/sqft
$2,127 Estimated rent
Home value
$309,200
$281,000 - $340,000
$2,127/mo
Zestimate® history
Owner options
List your home for rent
$2,127/mo
Rent Zestimate®
Find your next renter with Zillow Rental Manager. Plus, with online applications, you can quickly screen prospective tenants – for free.
$2,127/mo
Rent Zestimate®
Refinance and save
$2,184/mo
Est. payment
Refinancing to a lower rate could help reduce your monthly payments and save thousands over the life of the loan.
$2,184/mo
Est. payment
Explore your selling options
Work with a Zillow partner agent
Leverage their expertise and Zillow's premium Showcase listings to get your home seen by more buyers.
Get startedList with your own agent
Get your home in front of millions of buyers by listing it on Zillow.
Learn how to do itSell it yourself
Take full control of how buyers see your home on Zillow by listing For Sale by Owner (FSBO).
List your homeWhat's special
Screened pool deckFully renovated kitchenSpacious master suiteEnsuite bathroomBright open floor planBeautifully landscaped gardenPaver driveway and walkway
Zillow last checked:
Listing updated:
Listed by:
Nikki Ansons 321-522-9063,
COLDWELL BANKER REALTY 407-647-1211
Bought with:
Terri Cristaldi, 3208649
CRISTALDI REALTY LLC
Source: Stellar MLS,MLS#: S5130817 Originating MLS: Orlando Regional
Originating MLS: Orlando Regional
Facts & features
Interior
Bedrooms & bathrooms
- Bedrooms: 3
- Bathrooms: 2
- Full bathrooms: 2
Primary bedroom
- Features: Ceiling Fan(s), En Suite Bathroom, Walk-In Closet(s)
- Level: First
- Area: 154.8 Square Feet
- Dimensions: 12x12.9
Bedroom 2
- Features: Ceiling Fan(s), Built-in Closet
- Level: First
- Dimensions: 10x14
Bedroom 3
- Features: Ceiling Fan(s), Built-in Closet
- Level: First
- Area: 142 Square Feet
- Dimensions: 14.2x10
Primary bathroom
- Features: En Suite Bathroom, Single Vanity, Tub With Shower
- Level: First
- Area: 37 Square Feet
- Dimensions: 5x7.4
Bathroom 2
- Features: Tub With Shower
- Level: First
- Area: 37.5 Square Feet
- Dimensions: 7.5x5
Dinette
- Level: First
- Area: 78.1 Square Feet
- Dimensions: 7.1x11
Kitchen
- Level: First
- Area: 88 Square Feet
- Dimensions: 11x8
Living room
- Features: Ceiling Fan(s)
- Level: First
- Area: 240.64 Square Feet
- Dimensions: 18.8x12.8
Heating
- Central, Electric
Cooling
- Central Air
Appliances
- Included: Dishwasher, Disposal, Dryer, Electric Water Heater, Microwave, Range, Refrigerator, Washer
- Laundry: In Garage
Features
- Eating Space In Kitchen, Kitchen/Family Room Combo, Open Floorplan, Primary Bedroom Main Floor, Solid Wood Cabinets, Split Bedroom, Thermostat, Walk-In Closet(s)
- Flooring: Carpet, Ceramic Tile
- Has fireplace: No
Interior area
- Total structure area: 1,436
- Total interior livable area: 1,130 sqft
Property
Parking
- Total spaces: 1
- Parking features: Garage Door Opener
- Attached garage spaces: 1
Features
- Levels: One
- Stories: 1
- Exterior features: Irrigation System, Lighting, Sidewalk
- Has private pool: Yes
- Pool features: Gunite, In Ground, Screen Enclosure
- Has view: Yes
- View description: Garden, Pool
Lot
- Size: 4,204 Square Feet
- Residential vegetation: Mature Landscaping
Details
- Parcel number: 272717741005001480
- Special conditions: None
Construction
Type & style
- Home type: SingleFamily
- Architectural style: Traditional
- Property subtype: Single Family Residence
Materials
- Block, Stucco
- Foundation: Slab
- Roof: Shingle
Condition
- New construction: No
- Year built: 2004
Utilities & green energy
- Sewer: Public Sewer
- Water: Public
- Utilities for property: Cable Available, Electricity Connected, Public, Sewer Connected, Street Lights, Water Connected
Community & HOA
Community
- Features: Association Recreation - Owned, Clubhouse, Fitness Center, Gated Community - Guard, Golf Carts OK, Golf, Park, Playground, Pool, Sidewalks
- Pet fee: $0 monthly
- Subdivision: SOUTHERN DUNES
HOA
- Has HOA: Yes
- Amenities included: Clubhouse, Fitness Center, Gated, Park, Playground, Pool
- Services included: 24-Hour Guard, Pool Maintenance, Recreational Facilities
- HOA fee: $71 monthly
- HOA name: Don Asher & Assoc/April Whitmore
- HOA phone: 407-426-4561
Location
- Region: Haines City
Financial & listing details
- Price per square foot: $274/sqft
- Tax assessed value: $217,247
- Annual tax amount: $3,479
- Date on market: 7/17/2025
- Cumulative days on market: 49 days
- Listing terms: Cash,Conventional,FHA,VA Loan
- Ownership: Fee Simple
- Total actual rent: 0
- Electric utility on property: Yes
- Road surface type: Asphalt, Paved
Price history
| Date | Event | Price |
|---|---|---|
| 10/15/2025 | Sold | $310,000-3.1%$274/sqft |
Source:  Stellar MLS #S5130817 Report a problem Stellar MLS #S5130817 Report a problem | ||
| 9/4/2025 | Pending sale | $320,000$283/sqft |
Source: Stellar MLS #S5130817 Report a problem | ||
| 7/17/2025 | Listed for sale | $320,000+47.1%$283/sqft |
Source: Stellar MLS #S5130817 Report a problem | ||
| 6/10/2021 | Sold | $217,500$192/sqft |
Source: Public Record Report a problem | ||
Public tax history
| Year | Property taxes | Tax assessment |
|---|---|---|
| 2025 | $3,169 +2% | $206,694 +2.9% |
| 2024 | $3,106 +2.9% | $200,869 +3% |
| 2023 | $3,019 +3.1% | $195,018 +3% |
| 2022 | $2,928 -8.5% | $189,338 +21.8% |
| 2021 | $3,199 +8.1% | $155,512 +9.5% |
| 2020 | $2,958 +8% | $142,069 +10% |
| 2019 | $2,739 -9.2% | $129,154 +10% |
| 2018 | $3,017 +8.7% | $117,413 +4.6% |
| 2017 | $2,775 +20.2% | $112,299 +4.5% |
| 2016 | $2,310 -1.3% | $107,431 +1.3% |
| 2015 | $2,340 -13.5% | $106,026 +1.8% |
| 2014 | $2,706 +24.3% | $104,163 +10% |
| 2013 | $2,177 +11.2% | $94,694 +10% |
| 2012 | $1,958 -10.1% | $86,085 -13.3% |
| 2011 | $2,176 -10.7% | $99,295 -8% |
| 2010 | $2,437 -16.2% | $107,881 -14.9% |
| 2009 | $2,908 -5.7% | $126,807 -10.1% |
| 2008 | $3,085 | $140,994 |
| 2007 | -- | -- |
| 2006 | $4,289 | -- |
| 2005 | -- | -- |
| 2004 | $586 +900% | -- |
| 2003 | $59 | $2,500 |
Find assessor info on the county website
Neighborhood: 33844
Nearby homes
- $159,4054 bd3 ba1.6k sqft2897 Kokomo Loop, Haines City, FL 33844Sold
- $300,0003 bd2 ba1.1k sqft2889 Kokomo Loop, Haines City, FL 33844Sold
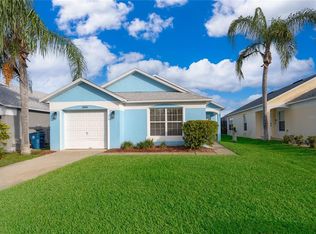
- $290,4003 bd3 ba1.4k sqft2901 Kokomo Loop, Haines City, FL 33844Off Market
- $287,6003 bd2 ba1.1k sqft2885 Kokomo Loop, Haines City, FL 33844Off Market

- $474,5005 bd4 ba3k sqft153 Minniehaha Cir, Haines City, FL 33844Off Market
- $--4 bd3 ba1.6k sqft2881 Kokomo Loop, Haines City, FL 33844Auction
- $272,7003 bd2 ba1.1k sqft2905 Kokomo Loop, Haines City, FL 33844Off Market
- $7,0203 bd2 ba1.1k sqft2896 Kokomo Loop #ID1259817P, Haines City, FL 33844For Rent
Nearby schools
GreatSchools rating
- 2/10Horizons Elementary SchoolGrades: PK-5Distance: 2.4 mi
- 3/10Shelley S. Boone Middle SchoolGrades: 6-8Distance: 2.3 mi
- 2/10Ridge Community High SchoolGrades: 9-12Distance: 1.3 mi
Schools provided by the listing agent
- Elementary: Horizons Elementary
- High: Ridge Community Senior High
Source: Stellar MLS. This data may not be complete. We recommend contacting the local school district to confirm school assignments for this home.
Get a cash offer in 3 minutes
Find out how much your home could sell for in as little as 3 minutes with a no-obligation cash offer.
Estimated market value
$309,200
Get a cash offer in 3 minutes
Find out how much your home could sell for in as little as 3 minutes with a no-obligation cash offer.
Estimated market value
$309,200
- Florida
- Polk County
- Haines City
- 33844
- 2893 KOKOMO LOOP
