Your Private Central Florida Oasis Awaits! A Turnkey Retreat in Southern Dunes. Step into the Florida lifestyle you’ve been dreaming of! This impeccable, fully furnished pool home is nestled within the exclusive, guard-gated Southern Dunes community, masterfully blending the ease of a vacation lifestyle with the promise of a sound investment. Unpack your bags and start living a life of sunshine and relaxation. This move-in-ready 3-bedroom, 2-bathroom sanctuary has been meticulously maintained, boasting a newly installed roof for absolute peace of mind. Inside, you’ll find a bright and airy open layout featuring freshly maintained plush carpeting that is both inviting and relaxing. The home is turnkey and tastefully furnished, creating an instant sense of escape. The true gem is your private backyard paradise! Step outside to your own resort-style haven centered around a sparkling pool. The backyard’s privacy wall creates a secluded oasis for sunny afternoons, alfresco dining, and starlit swims, completely undisturbed. As a resident of elite Southern Dunes, you’ll unlock a world-class, resort-style lifestyle. Enjoy 24/7 security, an 18-hole championship golf course, tennis courts, a state-of-the-art fitness center, and exquisite on-site dining. The location is simply unbeatable. You are just a short drive from Central Florida’s famed attractions and theme parks, with every convenience: Walmart, Publix, shopping, and dining right on your doorstep. This is more than a house; it is your key to a coveted lifestyle, a lucrative rental income generator, or the perfect forever home. Your private escape is waiting. Schedule your exclusive showing and experience it for yourself!
Sold for $300,000
$300,000
2889 KOKOMO LOOP, HAINES CITY, FL 33844
3beds
1,130sqft
Single Family Residence
Built in 2004
4,343 Square Feet Lot
$300,700 Zestimate®
$265/sqft
$2,129 Estimated rent
Home value
$300,700
$277,000 - $328,000
$2,129/mo
Zestimate® history
Owner options
List your home for rent
$2,129/mo
Rent Zestimate®
Find your next renter with Zillow Rental Manager. Plus, with online applications, you can quickly screen prospective tenants – for free.
$2,129/mo
Rent Zestimate®
Refinance and save
$2,115/mo
Est. payment
Refinancing to a lower rate could help reduce your monthly payments and save thousands over the life of the loan.
$2,115/mo
Est. payment
Explore your selling options
Work with a Zillow partner agent
Leverage their expertise and Zillow's premium Showcase listings to get your home seen by more buyers.
Get startedList with your own agent
Get your home in front of millions of buyers by listing it on Zillow.
Learn how to do itSell it yourself
Take full control of how buyers see your home on Zillow by listing For Sale by Owner (FSBO).
List your homeWhat's special
Fully furnished pool homeNewly installed roofFreshly maintained plush carpetingPrivate backyard paradise
Zillow last checked:
Listing updated:
Listed by:
Jason Smith 407-744-3583,
IONA BROKERAGE LLC 407-744-3583
Bought with:
Tatiana Gonzalez, 3599951
REAL ESTATE EMPIRE GROUP, INC.
Source: Stellar MLS,MLS#: S5139328 Originating MLS: Osceola
Originating MLS: Osceola
Facts & features
Interior
Bedrooms & bathrooms
- Bedrooms: 3
- Bathrooms: 2
- Full bathrooms: 2
Primary bedroom
- Features: Ceiling Fan(s), En Suite Bathroom, Walk-In Closet(s)
- Level: First
- Area: 150.8 Square Feet
- Dimensions: 11.6x13
Bedroom 2
- Features: Built-in Closet
- Level: First
- Area: 100 Square Feet
- Dimensions: 10x10
Bedroom 3
- Features: Built-in Closet
- Level: First
- Area: 120 Square Feet
- Dimensions: 12x10
Bathroom 1
- Level: First
- Area: 37.5 Square Feet
- Dimensions: 7.5x5
Dining room
- Level: First
- Area: 81 Square Feet
- Dimensions: 9x9
Kitchen
- Level: First
- Area: 74.4 Square Feet
- Dimensions: 9.3x8
Living room
- Features: Ceiling Fan(s)
- Level: First
- Area: 195.2 Square Feet
- Dimensions: 16x12.2
Heating
- Central, Electric
Cooling
- Central Air
Appliances
- Included: Dishwasher, Dryer, Gas Water Heater, Microwave, Range, Refrigerator, Washer
- Laundry: In Garage
Features
- Ceiling Fan(s), Kitchen/Family Room Combo, Walk-In Closet(s)
- Flooring: Carpet, Ceramic Tile
- Doors: Sliding Doors
- Windows: Blinds
- Has fireplace: No
- Furnished: Yes
Interior area
- Total structure area: 1,436
- Total interior livable area: 1,130 sqft
Property
Parking
- Total spaces: 1
- Parking features: Garage - Attached
- Attached garage spaces: 1
Features
- Levels: One
- Stories: 1
- Patio & porch: Deck, Screened
- Exterior features: Irrigation System, Sidewalk
- Has private pool: Yes
- Pool features: In Ground
- Fencing: Masonry
Lot
- Size: 4,343 Square Feet
- Features: Near Golf Course
Details
- Parcel number: 272717741005001470
- Zoning: SFR
- Special conditions: None
Construction
Type & style
- Home type: SingleFamily
- Architectural style: Traditional
- Property subtype: Single Family Residence
Materials
- Stucco
- Foundation: Slab
- Roof: Shingle
Condition
- New construction: No
- Year built: 2004
Utilities & green energy
- Sewer: Public Sewer
- Water: Public
- Utilities for property: Cable Connected, Electricity Connected, Public, Street Lights, Water Connected
Community & HOA
Community
- Features: Clubhouse, Deed Restrictions, Gated Community - Guard, Golf Carts OK, Golf, Playground, Pool, Restaurant, Tennis Court(s)
- Security: Gated Community, Smoke Detector(s)
- Pet fee: $0 monthly
- Subdivision: KOKOMO BAY PH 02
HOA
- Has HOA: Yes
- Amenities included: Cable TV, Clubhouse, Gated, Playground, Pool
- Services included: 24-Hour Guard, Community Pool
- HOA fee: $71 monthly
- HOA name: Don Asher/Diane Martinez
- HOA phone: 863-419-0642
Location
- Region: Haines City
Financial & listing details
- Price per square foot: $265/sqft
- Tax assessed value: $217,247
- Annual tax amount: $4,607
- Date on market: 12/5/2025
- Cumulative days on market: 58 days
- Listing terms: Cash,Conventional
- Ownership: Fee Simple
- Total actual rent: 0
- Electric utility on property: Yes
- Road surface type: Asphalt, Paved
Price history
| Date | Event | Price |
|---|---|---|
| 3/3/2026 | Sold | $300,000-3.2%$265/sqft |
Source:  Stellar MLS #S5139328 Report a problem Stellar MLS #S5139328 Report a problem | ||
| 2/2/2026 | Pending sale | $310,000$274/sqft |
Source: Stellar MLS #S5139328 Report a problem | ||
| 12/5/2025 | Listed for sale | $310,000+31.9%$274/sqft |
Source: Stellar MLS #S5139328 Report a problem | ||
| 8/22/2005 | Sold | $235,000$208/sqft |
Source: Public Record Report a problem | ||
Public tax history
| Year | Property taxes | Tax assessment |
|---|---|---|
| 2025 | $4,225 +1.6% | $217,247 +5% |
| 2024 | $4,157 +7.8% | $206,986 +10% |
| 2023 | $3,856 +9.3% | $188,169 +10% |
| 2022 | $3,527 +10.2% | $171,063 +10% |
| 2021 | $3,199 +8.1% | $155,512 +9.5% |
| 2020 | $2,958 +8% | $142,069 +10% |
| 2019 | $2,739 -9.2% | $129,154 +10% |
| 2018 | $3,017 +8.7% | $117,413 +4.6% |
| 2017 | $2,775 +20.2% | $112,299 +4.5% |
| 2016 | $2,310 -1.3% | $107,431 +1.3% |
| 2015 | $2,340 -6.5% | $106,026 +1.8% |
| 2014 | $2,504 +15% | $104,163 +10% |
| 2013 | $2,177 +11.2% | $94,694 +10% |
| 2012 | $1,958 -10.1% | $86,085 -13.3% |
| 2011 | $2,176 -10.7% | $99,295 -8% |
| 2010 | $2,437 -16.2% | $107,881 -14.9% |
| 2009 | $2,908 -5.7% | $126,807 -10.1% |
| 2008 | $3,085 | $140,994 |
| 2007 | -- | -- |
| 2006 | $4,289 | -- |
| 2005 | -- | -- |
| 2004 | $586 +900% | -- |
| 2003 | $59 | $2,500 |
Find assessor info on the county website
Neighborhood: 33844
Nearby homes
- $310,0003 bd2 ba1.1k sqft2893 Kokomo Loop, Haines City, FL 33844Sold
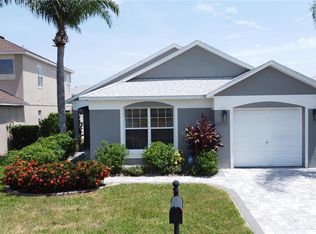
- $287,6003 bd2 ba1.1k sqft2885 Kokomo Loop, Haines City, FL 33844Off Market

- $--4 bd3 ba1.6k sqft2881 Kokomo Loop, Haines City, FL 33844Auction
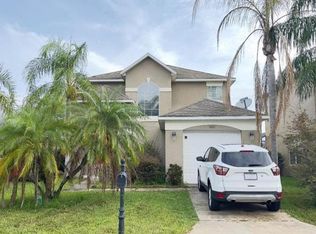
- $159,4054 bd3 ba1.6k sqft2897 Kokomo Loop, Haines City, FL 33844Sold
- $322,2003 bd3 ba1.5k sqft2877 Kokomo Loop, Haines City, FL 33844Off Market
- $290,4003 bd3 ba1.4k sqft2901 Kokomo Loop, Haines City, FL 33844Off Market
- $474,5005 bd4 ba3k sqft153 Minniehaha Cir, Haines City, FL 33844Off Market
- $308,0003 bd2 ba1.1k sqft2892 Kokomo Loop, Haines City, FL 33844Sold
Nearby schools
GreatSchools rating
- 2/10Horizons Elementary SchoolGrades: PK-5Distance: 2.4 mi
- 3/10Shelley S. Boone Middle SchoolGrades: 6-8Distance: 2.3 mi
- 2/10Ridge Community High SchoolGrades: 9-12Distance: 1.3 mi
Schools provided by the listing agent
- Elementary: Horizons Elementary
- Middle: Boone Middle
- High: Ridge Community Senior High
Source: Stellar MLS. This data may not be complete. We recommend contacting the local school district to confirm school assignments for this home.
Get a cash offer in 3 minutes
Find out how much your home could sell for in as little as 3 minutes with a no-obligation cash offer.
Estimated market value
$300,700
Get a cash offer in 3 minutes
Find out how much your home could sell for in as little as 3 minutes with a no-obligation cash offer.
Estimated market value
$300,700
- Florida
- Polk County
- Haines City
- 33844
- 2889 KOKOMO LOOP
