Welcome to 3034 Barbados Lane, Haines City, FL—a beautifully updated 4-bedroom, 3-bathroom pool home in the gated golf course community of Southern Dunes. Conveniently located off Highway 27 with easy access to shopping, dining, and Central Florida attractions. Bright, open floor plan with vaulted ceilings and abundant natural light. The remodeled kitchen features updated cabinetry, countertops, a breakfast nook, and overlooks the main living area—ideal for everyday living and entertaining. Enjoy Florida living with a recently extended pool patio overlooking the Southern Dunes Golf Course. Perfect for relaxing or hosting guests. Spacious primary suite includes a walk-in closet and en-suite bath. Three additional bedrooms and two full baths allow flexibility for guests or home office space. Recent upgrades include newer roof, all new windows and patio doors, all new flooring, high-efficiency pool pump, fresh exterior paint, custom front door, professional landscaping, and paver driveway. Community amenities include a golf course, tennis courts, community pool, playground, and on-site restaurant within a secure gated setting. This home is move-in ready and ideal as a primary residence, vacation home, or investment property.
For sale
$415,000
3034 BARBADOS LANE, HAINES CITY, FL 33844
4beds
1,546sqft
Single Family Residence
Built in 2002
5,502 Square Feet Lot
$-- Zestimate®
$268/sqft
$74/mo HOA
What's special
Abundant natural lightEn-suite bathBright open floor planRecently extended pool patioBreakfast nookSpacious primary suiteVaulted ceilings
- 27 days |
- 301 |
- 17 |
Likely to sell faster than
Zillow last checked:
Listing updated:
Listed by:
Jill Lingenfelter 863-242-0900,
CENTURY 21 MYERS REALTY 863-875-5656
Source: Stellar MLS,MLS#: P4939377 Originating MLS: East Polk
Originating MLS: East Polk
Facts & features
Interior
Bedrooms & bathrooms
- Bedrooms: 4
- Bathrooms: 3
- Full bathrooms: 3
Primary bedroom
- Features: En Suite Bathroom, Walk-In Closet(s)
- Level: First
- Area: 154 Square Feet
- Dimensions: 14x11
Kitchen
- Level: First
- Area: 45 Square Feet
- Dimensions: 5x9
Living room
- Level: First
- Area: 299 Square Feet
- Dimensions: 23x13
Heating
- Central
Cooling
- Central Air
Appliances
- Included: Cooktop, Dishwasher, Disposal, Electric Water Heater, Microwave, Range, Refrigerator
- Laundry: In Garage
Features
- Eating Space In Kitchen, High Ceilings, Kitchen/Family Room Combo, Living Room/Dining Room Combo, Open Floorplan, Primary Bedroom Main Floor, Solid Surface Counters, Solid Wood Cabinets, Vaulted Ceiling(s), Walk-In Closet(s)
- Flooring: Carpet, Luxury Vinyl
- Doors: Sliding Doors
- Windows: Window Treatments
- Has fireplace: No
Interior area
- Total structure area: 2,157
- Total interior livable area: 1,546 sqft
Video & virtual tour
Property
Parking
- Total spaces: 2
- Parking features: Garage - Attached
- Attached garage spaces: 2
Features
- Levels: One
- Stories: 1
- Patio & porch: Enclosed
- Exterior features: Irrigation System
- Has private pool: Yes
- Pool features: In Ground, Screen Enclosure
- Has spa: Yes
- Spa features: Above Ground
- Has view: Yes
- View description: Golf Course
Lot
- Size: 5,502 Square Feet
- Features: On Golf Course
Details
- Parcel number: 272717741003000630
- Special conditions: None
Construction
Type & style
- Home type: SingleFamily
- Property subtype: Single Family Residence
Materials
- Stucco
- Foundation: Block
- Roof: Shingle
Condition
- New construction: No
- Year built: 2002
Utilities & green energy
- Sewer: Public Sewer
- Water: Public
- Utilities for property: Cable Available, Electricity Connected, Water Connected
Community & HOA
Community
- Features: Fitness Center, Gated Community - Guard, Golf Carts OK, Golf, Playground, Pool, Restaurant, Tennis Court(s)
- Security: Gated Community
- Pet fee: $0 monthly
- Subdivision: KOKOMO BAY PH 01
HOA
- Has HOA: Yes
- Amenities included: Clubhouse, Fitness Center, Gated, Golf Course, Playground, Pool, Tennis Court(s)
- Services included: 24-Hour Guard, Common Area Taxes, Community Pool, Private Road
- HOA fee: $74 monthly
- HOA name: Diana Martinez
- HOA phone: 863-419-0642
Location
- Region: Haines City
Financial & listing details
- Price per square foot: $268/sqft
- Tax assessed value: $302,172
- Annual tax amount: $6,257
- Date on market: 7/21/2026
- Cumulative days on market: 8 days
- Listing terms: Cash,Conventional,FHA,VA Loan
- Ownership: Fee Simple
- Total actual rent: 0
- Electric utility on property: Yes
- Road surface type: Asphalt
Estimated market value
Not available
Estimated sales range
Not available
Not available
Price history
| Date | Event | Price |
|---|---|---|
| 7/22/2026 | Listed for sale | $415,000+144.1%$268/sqft |
Source:  Stellar MLS #P4939377 Report a problem Stellar MLS #P4939377 Report a problem | ||
| 3/28/2016 | Sold | $170,000-9.6%$110/sqft |
Source: Public Record Report a problem | ||
| 2/4/2003 | Sold | $188,100$122/sqft |
Source: Public Record Report a problem | ||
Public tax history
| Year | Property taxes | Tax assessment |
|---|---|---|
| 2025 | $5,822 +4.8% | $298,305 +10% |
| 2024 | $5,554 +5.7% | $271,186 +10% |
| 2023 | $5,254 +10.2% | $246,533 +10% |
| 2022 | $4,770 +13.7% | $224,121 +10% |
| 2021 | $4,195 +9.5% | $203,746 +10% |
| 2020 | $3,832 +2.7% | $185,224 +4.8% |
| 2019 | $3,731 -7.6% | $176,742 +2% |
| 2018 | $4,040 +1% | $173,271 +4.1% |
| 2017 | $3,998 +9.8% | $166,515 -1.7% |
| 2016 | $3,643 -0.6% | $169,450 +2.5% |
| 2015 | $3,666 +1.9% | $165,372 +10% |
| 2014 | $3,598 +11.8% | $150,338 +10% |
| 2013 | $3,218 +13.9% | $136,671 +10% |
| 2012 | $2,826 -7.9% | $124,246 -11.2% |
| 2011 | $3,067 -11.5% | $139,925 -8.8% |
| 2010 | $3,466 -18.3% | $153,476 -17.1% |
| 2009 | $4,245 -7.3% | $185,133 -11.6% |
| 2008 | $4,580 | $209,334 |
| 2007 | -- | -- |
| 2006 | $5,464 | -- |
| 2005 | -- | -- |
| 2004 | $3,575 +4.2% | -- |
| 2003 | $3,431 +665.7% | $146,290 +680.2% |
| 2002 | $448 | $18,750 |
Find assessor info on the county website
Monthly payment
Est. payment
Payment breakdown
Explore the cost of this home by adjusting the details. Changes won't be saved.Climate risks
Neighborhood: 33844
Nearby schools
GreatSchools rating
- 2/10Horizons Elementary SchoolGrades: PK-5Distance: 2.5 mi
- 3/10Shelley S. Boone Middle SchoolGrades: 6-8Distance: 2.3 mi
- 2/10Ridge Community High SchoolGrades: 9-12Distance: 1.4 mi
Schools provided by the listing agent
- Elementary: Bethune Academy
- Middle: Daniel Jenkins Academy of Technology Middle
- High: Ridge Community Senior High
Source: Stellar MLS. This data may not be complete. We recommend contacting the local school district to confirm school assignments for this home.
- $354,1004 bd2 ba1.9k sqft3030 Barbados Ln, Haines City, FL 33844Off Market

- $355,9004 bd3 ba1.9k sqft3038 Barbados Ln, Haines City, FL 33844Off Market
- $336,9004 bd2 ba1.5k sqft3026 Barbados Ln, Haines City, FL 33844Off Market
- $388,2004 bd3 ba1.9k sqft3042 Barbados Ln, Haines City, FL 33844Off Market
- $429,0005 bd3 ba2.2k sqft3131 Antiqua Way, Haines City, FL 33844Sold
- $383,8004 bd3 ba1.9k sqft3046 Barbados Ln, Haines City, FL 33844Off Market
- $384,7004 bd3 ba1.9k sqft3022 Barbados Ln, Haines City, FL 33844Off Market
- $347,2004 bd3 ba1.5k sqft3029 Barbados Ln, Haines City, FL 33844Off Market
A local agent can set up tours, give advice and negotiate with sellers.
Similar homes
- $320,0003 bd2 ba1.1k sqft2660 HEMINGWAY AVENUE, HAINES CITY, FL 33844For Sale
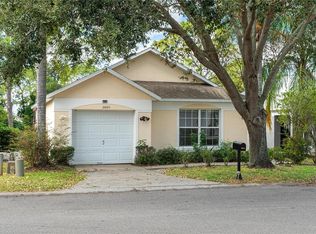
 MLS ID #P4936982, Joni Reiter, COLDWELL BANKER REALTY. Stellar MLS
 - $349,9003 bd2 ba1.6k sqft411 COUNTRY PINE ROAD, HAINES CITY, FL 33844For Sale
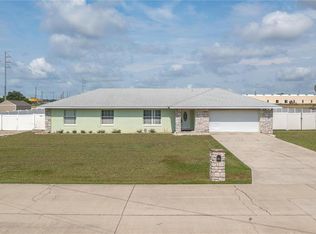 MLS ID #P4939481, Hope Callihan, STACEY TOWNS REALTY LLC. Stellar MLS
 - $369,9004 bd4 ba2k sqft518 CADIZ LOOP, DAVENPORT, FL 33837For Sale
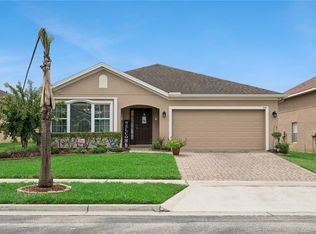 MLS ID #O6431343, Barbara Radosky, CENTURY 21 CARIOTI. Stellar MLS
 - $329,0003 bd2 ba1.5k sqft112 MONACO DRIVE, DAVENPORT, FL 33837For Sale
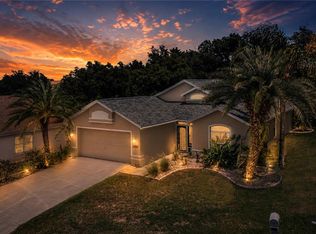 MLS ID #P4939401, Stacey Towns Friend, STACEY TOWNS REALTY LLC. Stellar MLS
 - $420,0004 bd2 ba1.8k sqft536 GLENEAGLES DR, DAVENPORT, FL 33897For SaleMLS ID #O6433398, Rebecca Redman Hamaoui, REAL BROKER, LLC. Stellar MLS
- $403,9003 bd2 ba1.5k sqft212 GRANADA LANE, DAVENPORT, FL 33837For SaleMLS ID #O6413709, Elenice Pereira, WRA BUSINESS & REAL ESTATE. Stellar MLS
- $319,9004 bd3 ba1.9k sqft5148 HELM STREET, HAINES CITY, FL 33844For SaleMLS ID #P4939403, Reva Martin, AMERICAN HOMES REALTY GROUP. Stellar MLS
- $414,0004 bd3 ba1.8k sqft653 JAYBEE AVENUE, DAVENPORT, FL 33897For SaleMLS ID #G5113093, Jeri Anarumo, FLORIDA REALTY MARKETPLACE. Stellar MLS
- $399,9003 bd2 ba1.9k sqft166 WINONA CIRCLE, AUBURNDALE, FL 33823For SaleMLS ID #P4939402, Denise Spears, CENTURY 21 MYERS REALTY. Stellar MLS
- $414,0004 bd3 ba2.2k sqft1311 GLENEAGLES LANE, DAVENPORT, FL 33896For SaleMLS ID #S5147775, Matthew Link, CHAMPIONSGATE REALTY. Stellar MLS
- $285,0003 bd2 ba1.6k sqft135 JESSAMINE DRIVE, DAVENPORT, FL 33837For SaleMLS ID #S5153212, David Hartigan, JASON MITCHELL REAL ESTATE FLO. Stellar MLS
- $399,9003 bd2 ba1.9k sqft4111 ISLAND LAKES DRIVE, WINTER HAVEN, FL 33881For SaleMLS ID #O6411190, Amy Moline, EXP REALTY LLC. Stellar MLS
- $380,0004 bd2 ba2.2k sqft3501 BEAU CHENE DRIVE, KISSIMMEE, FL 34746For SaleMLS ID #O6416974, Laura Ramos, ALL REAL ESTATE & INVESTMENTS. Stellar MLS
- $398,0004 bd2 ba1.8k sqft765 JAYBEE AVENUE, DAVENPORT, FL 33897For SaleMLS ID #O6416461, Roo Klaers, COLDWELL BANKER REALTY. Stellar MLS
- $259,0003 bd2 ba1.2k sqft5621 FOREST RIDGE DRIVE, WINTER HAVEN, FL 33881For SaleMLS ID #P4939557, Denise Spears, CENTURY 21 MYERS REALTY. Stellar MLS
- $415,0003 bd3 ba1.9k sqft816 TROON CIRCLE, DAVENPORT, FL 33897For SaleMLS ID #O6402595, Kelly French, PALM CIRCLE REALTY. Stellar MLS
- $450,0004 bd3 ba2k sqft3144 IBIS HILL STREET, CLERMONT, FL 34714For SaleMLS ID #G5115948, Brandie Mathison-Klein, KELLER WILLIAMS ELITE PARTNERS III REALTY. Stellar MLS
- $369,9003 bd2 ba1.8k sqft112 WATERVIEW CIRCLE, AUBURNDALE, FL 33823For SaleMLS ID #P4939191, Karen Myers, CENTURY 21 MYERS REALTY. Stellar MLS
- $400,0004 bd3 ba1.9k sqft4706 CUMBRIAN LAKES DRIVE, KISSIMMEE, FL 34746For SaleMLS ID #O6418381, Paul Donovan, RE/MAX PRIME PROPERTIES. Stellar MLS
- $435,0004 bd3 ba1.9k sqft2721 LIDO KEY DRIVE, KISSIMMEE, FL 34747For SaleMLS ID #O6397773, Kelly French, PALM CIRCLE REALTY. Stellar MLS
