3 Bedroom, 2 Bathroom Home with a Pool - Overlooking Golf Course. Enjoy Florida Living at its finest in this beautiful 3 bedroom 2 bathroom home with a screened pool and spacious deck. The open-concept layout seamlessly connects the kitchen and living areas, featuring a kitchen island with seating--perfect for entertaining or family gatherings. Relax while taking a serene golf course views through sliding glass doors that lead out to the pool area. The master bedroom is generouly sized with an en suite and walk-in closet, and the additional bedrooms are spacious and and comfortable. Located in the presitgious Southern Dunes Golf & Country Club, residents enjoy 24-hour security, tennis courts, a clubhouse, community pool and a fitness center. Just a short drive to Tampa or Orlando attractions, shopping, airports and nearby beaches, this home offers the perfect blend of convenience and luxury. Schedule your showing today--this a a great place to call home
For sale
$320,000
2660 HEMINGWAY AVENUE, HAINES CITY, FL 33844
3beds
1,130sqft
:
Get pre-qualified$2,187/mo
Single Family Residence
Built in 2003
3,781 Square Feet Lot
$315,500 Zestimate®
$283/sqft
$70/mo HOA
What's special
Screened poolKitchen island with seatingSerene golf course viewsOpen-concept layoutSpacious deckWalk-in closet
- 110 days |
- 179 |
- 14 |
Zillow last checked:
Listing updated:
Listed by:
Joni Reiter 863-287-8274,
COLDWELL BANKER REALTY 863-294-7541
Source: Stellar MLS,MLS#: P4936982 Originating MLS: East Polk
Originating MLS: East Polk
Facts & features
Interior
Bedrooms & bathrooms
- Bedrooms: 3
- Bathrooms: 2
- Full bathrooms: 2
Primary bedroom
- Features: Ceiling Fan(s), Walk-In Closet(s)
- Level: First
- Area: 154 Square Feet
- Dimensions: 14x11
Bedroom 2
- Features: Ceiling Fan(s), Built-in Closet
- Level: First
- Area: 144 Square Feet
- Dimensions: 12x12
Bathroom 3
- Features: Ceiling Fan(s), Built-in Closet
- Level: First
Dining room
- Level: First
- Area: 100 Square Feet
- Dimensions: 10x10
Kitchen
- Features: Kitchen Island, Built-in Closet
- Level: First
- Area: 100 Square Feet
- Dimensions: 10x10
Living room
- Features: Coat Closet
- Level: First
- Area: 216 Square Feet
- Dimensions: 18x12
Heating
- Central
Cooling
- Central Air
Appliances
- Included: Dishwasher, Dryer, Electric Water Heater, Microwave, Range, Refrigerator, Washer
- Laundry: In Garage, Washer Hookup
Features
- Cathedral Ceiling(s), Ceiling Fan(s), Eating Space In Kitchen, Kitchen/Family Room Combo, Split Bedroom, Walk-In Closet(s)
- Flooring: Carpet, Ceramic Tile
- Doors: Sliding Doors
- Windows: Blinds
- Has fireplace: No
Interior area
- Total structure area: 1,130
- Total interior livable area: 1,130 sqft
Property
Parking
- Total spaces: 1
- Parking features: Garage - Attached
- Attached garage spaces: 1
Features
- Levels: One
- Stories: 1
- Patio & porch: Deck, Patio, Screened
- Exterior features: Irrigation System, Sidewalk
- Has private pool: Yes
- Pool features: Deck, Gunite, In Ground, Screen Enclosure
- Has view: Yes
- View description: Golf Course
Lot
- Size: 3,781 Square Feet
- Features: On Golf Course
Details
- Parcel number: 272717741003000160
- Special conditions: None
Construction
Type & style
- Home type: SingleFamily
- Architectural style: Contemporary
- Property subtype: Single Family Residence
Materials
- Stucco
- Foundation: Slab
- Roof: Shingle
Condition
- Completed
- New construction: No
- Year built: 2003
Utilities & green energy
- Sewer: Public Sewer
- Water: Public
- Utilities for property: Cable Available, Electricity Available, Sewer Connected, Street Lights, Water Available
Community & HOA
Community
- Features: Gated Community - Guard
- Pet fee: $0 monthly
- Subdivision: SOUTHERN DUNES KOKOMO BAY PH 01
HOA
- Has HOA: Yes
- Amenities included: Clubhouse, Fitness Center, Gated, Golf Course, Pool, Security, Tennis Court(s)
- Services included: 24-Hour Guard, Common Area Taxes, Community Pool, Reserve Fund, Maintenance Grounds, Manager, Pool Maintenance, Private Road, Recreational Facilities
- HOA fee: $70 monthly
- HOA name: Don Asher or Diana Martinez
- HOA phone: 863-419-0642
Location
- Region: Haines City
Financial & listing details
- Price per square foot: $283/sqft
- Tax assessed value: $239,074
- Annual tax amount: $5,206
- Date on market: 11/11/2025
- Cumulative days on market: 235 days
- Listing terms: Cash,Conventional,FHA,VA Loan
- Ownership: Fee Simple
- Total actual rent: 0
- Electric utility on property: Yes
- Road surface type: Paved
Estimated market value
$315,500
$300,000 - $331,000
$2,092/mo
Price history
| Date | Event | Price |
|---|---|---|
| 4/13/2026 | Listed for sale | $320,000$283/sqft |
Source:  Stellar MLS #P4936982 Report a problem Stellar MLS #P4936982 Report a problem | ||
| 3/15/2026 | Listing removed | $320,000$283/sqft |
Source: Stellar MLS #P4936982 Report a problem | ||
| 12/14/2025 | Price change | $320,000-2.1%$283/sqft |
Source: Stellar MLS #P4936982 Report a problem | ||
| 11/13/2025 | Listed for sale | $327,000-0.6%$289/sqft |
Source: Stellar MLS #P4936982 Report a problem | ||
| 9/10/2025 | Listing removed | $2,200$2/sqft |
Source: Zillow Rentals Report a problem | ||
| 8/19/2025 | Listing removed | $329,000$291/sqft |
Source: Stellar MLS #L4952619 Report a problem | ||
| 5/6/2025 | Listed for sale | $329,000+2.8%$291/sqft |
Source: Stellar MLS #L4952619 Report a problem | ||
| 5/2/2025 | Listed for rent | $2,200+10%$2/sqft |
Source: Stellar MLS #O6305245 Report a problem | ||
| 4/9/2024 | Listing removed | -- |
Source: Stellar MLS #O6190548 Report a problem | ||
| 3/28/2024 | Listed for rent | $2,000-32.7%$2/sqft |
Source: Stellar MLS #O6190548 Report a problem | ||
| 11/21/2022 | Sold | $320,000$283/sqft |
Source: Public Record Report a problem | ||
| 10/18/2022 | Pending sale | $320,000$283/sqft |
Source: Stellar MLS #S5075579 Report a problem | ||
| 10/12/2022 | Listed for sale | $320,000+77.8%$283/sqft |
Source: Stellar MLS #S5075579 Report a problem | ||
| 11/14/2018 | Sold | $180,000-1.6%$159/sqft |
Source: Public Record Report a problem | ||
| 9/25/2018 | Listed for sale | $183,000-16.4%$162/sqft |
Source: GLOBAL REAL ESTATE SERVICES #O5735601 Report a problem | ||
| 8/1/2014 | Listing removed | $2,970$3/sqft |
Source: Discount VACATION Rentals Online Report a problem | ||
| 3/8/2012 | Listed for rent | $2,970$3/sqft |
Source: DVRO Report a problem | ||
| 6/11/2007 | Sold | $219,000+36.8%$194/sqft |
Source: Stellar MLS #P4592308 Report a problem | ||
| 1/20/2004 | Sold | $160,100$142/sqft |
Source: Public Record Report a problem | ||
Public tax history
| Year | Property taxes | Tax assessment |
|---|---|---|
| 2025 | $4,649 -3.7% | $239,074 -2.4% |
| 2024 | $4,830 +5.1% | $245,058 +6.1% |
| 2023 | $4,595 +20.7% | $231,076 +24.7% |
| 2022 | $3,808 +9.9% | $185,363 +10% |
| 2021 | $3,466 +7.3% | $168,512 +7.9% |
| 2020 | $3,231 +6.9% | $156,155 +9.1% |
| 2019 | $3,023 -8.5% | $143,170 +9.7% |
| 2018 | $3,303 +8.1% | $130,504 +4.6% |
| 2017 | $3,056 +12.5% | $124,768 -1.3% |
| 2016 | $2,717 -0.4% | $126,366 +2.2% |
| 2015 | $2,728 -0.6% | $123,629 +9.2% |
| 2014 | $2,744 +14% | $113,245 +10% |
| 2013 | $2,407 +13.1% | $102,950 +10% |
| 2012 | $2,128 -9.8% | $93,591 -13.1% |
| 2011 | $2,360 -11.3% | $107,684 -8.6% |
| 2010 | $2,662 -15.5% | $117,871 -14.2% |
| 2009 | $3,149 -6.3% | $137,318 -10.6% |
| 2008 | $3,360 | $153,605 |
| 2007 | -- | -- |
| 2006 | $4,644 | -- |
| 2005 | -- | -- |
| 2004 | $3,025 +303% | -- |
| 2003 | $751 +30.9% | $32,000 +33.3% |
| 2002 | $574 | $24,000 |
Find assessor info on the county website
Monthly payment
Est. payment
Payment breakdown
Explore the cost of this home by adjusting the details. Changes won't be saved.Climate risks
Neighborhood: 33844
Nearby schools
GreatSchools rating
- 2/10Horizons Elementary SchoolGrades: PK-5Distance: 2.5 mi
- 3/10Shelley S. Boone Middle SchoolGrades: 6-8Distance: 2.3 mi
- 2/10Ridge Community High SchoolGrades: 9-12Distance: 1.4 mi
Schools provided by the listing agent
- Elementary: Horizons Elementary
- Middle: Boone Middle
- High: Ridge Community Senior High
Source: Stellar MLS. This data may not be complete. We recommend contacting the local school district to confirm school assignments for this home.
- $288,3003 bd2 ba1.1k sqft2664 Hemingway Ave, Haines City, FL 33844Off Market
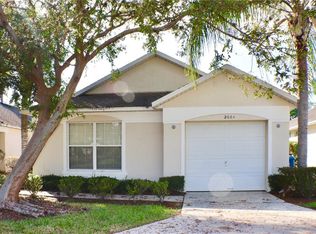
- $310,0003 bd2 ba1.1k sqft2656 Hemingway Ave, Haines City, FL 33844Sold

- $330,0003 bd2 ba1.1k sqft2668 Hemingway Ave, Haines City, FL 33844Sold
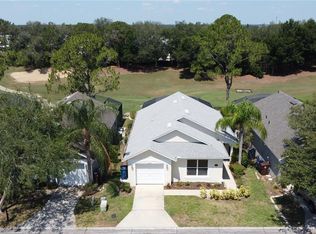
- $340,0003 bd2 ba1.1k sqft2652 Hemingway Ave, Haines City, FL 33844Sold
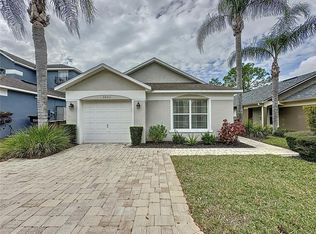
- $306,6003 bd2 ba1.1k sqft2672 Hemingway Ave, Haines City, FL 33844Off Market
- $328,3004 bd3 ba1.6k sqft2648 Hemingway Ave, Haines City, FL 33844Off Market
- $358,0004 bd3 ba1.5k sqft3010 Barbados Ln, Haines City, FL 33844Sold
- $351,9004 bd3 ba1.5k sqft2653 Hemingway Ave, Haines City, FL 33844Off Market
A local agent can set up tours, give advice and negotiate with sellers.
Similar homes
- $329,9003 bd2 ba1.1k sqft2960 KOKOMO LOOP LOOP, HAINES CITY, FL 33844For Sale
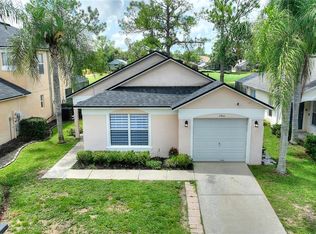
 MLS ID #P4937127, Malak Hassani Benbachir, KELLER WILLIAMS REALTY SMART 1. Stellar MLS
 - $299,8004 bd2 ba1.6k sqft4847 RIGGING ST, HAINES CITY, FL 33844For Sale
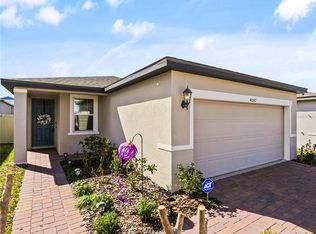 MLS ID #S5144946, Lynda Cologero, REALTY HUB. Stellar MLS
 - $285,0003 bd2 ba1.6k sqft135 JESSAMINE DRIVE, DAVENPORT, FL 33837For Sale
 MLS ID #S5153212, David Hartigan, JASON MITCHELL REAL ESTATE FLO. Stellar MLS
 - $263,9002 bd2 ba1.6k sqft510 EASTLAKE DR, HAINES CITY, FL 33844For Sale
 MLS ID #P4938492, Carol Jean Sheil, JUDY B CLEAVES PROPERTIES INC. Stellar MLS
 - $315,0003 bd2 ba1.5k sqft116 PIANO LANE, DAVENPORT, FL 33896For SaleMLS ID #O6426959, Simi Lakhani, KELLER WILLIAMS CLASSIC. Stellar MLS
- $319,0003 bd2 ba1.6k sqft4353 DINNER LAKE DRIVE, LAKE WALES, FL 33859For SaleMLS ID #C7528518, Anthony Masso, LAMAR PROPERTIES, INC.. Stellar MLS
- $325,0002 bd2 ba1.1k sqft4188 ABERDEEN LANE, LAKE WALES, FL 33859For SaleMLS ID #S5153728, Laura Medina Ruiz, RE/MAX HERITAGE PROFESSIONALS. Stellar MLS
- $379,0003 bd2 ba1.6k sqft130 MARY JO LANE, DAVENPORT, FL 33897For SaleMLS ID #O6400157, Liz Wilson, REAL BROKER, LLC. Stellar MLS
- $299,9003 bd2 ba1.5k sqft4294 BERWICK DRIVE, LAKE WALES, FL 33859For SaleMLS ID #P4939157, Brad Kirwan, GLOBAL LIFESTYLE LLC. Stellar MLS
- $349,0003 bd2 ba1.4k sqft437 VIA DEL SOL DRIVE, DAVENPORT, FL 33896For SaleMLS ID #S5151329, Miguel Elvira, BELLA VERDE REALTY LLC. Stellar MLS
- $280,0003 bd2 ba1.6k sqft3843 ELOISE ESTATES COURT, WINTER HAVEN, FL 33881For SaleMLS ID #P4936639, Lamanda Jones, CENTURY 21 WATSON & MYERS REALTY. Stellar MLS
- $314,9003 bd2 ba1.4k sqft5544 HURON WAY, LAKELAND, FL 33805For SaleMLS ID #L4961014, Jana Lutz, COLDWELL BANKER REALTY. Stellar MLS
- $275,5003 bd2 ba1.1k sqft675 BASINGSTOKE COURT, POINCIANA, FL 34758For SaleMLS ID #S5148170, Wendy Torres-Zayas, LPT REALTY, LLC. Stellar MLS
- $329,9904 bd2 ba1.4k sqft4604 SOUTHPORT BAY DRIVE, KISSIMMEE, FL 34759For SaleMLS ID #S5136457, Gabe Porfilio, MELENTREE REALTY LLC. Stellar MLS
- $269,0003 bd2 ba1.5k sqft712 BEAR WAY, POINCIANA, FL 34759For SaleMLS ID #O6428126, Ryan Solberg, MAXLIFE REALTY LLC. Stellar MLS
- $280,0003 bd2 ba1.6k sqft3136 COUNTRY CLUB CIRCLE, WINTER HAVEN, FL 33881For SaleMLS ID #L4961900, Jeremy Ortiz, LA ROSA REALTY PRESTIGE. Stellar MLS
- $413,9003 bd2 ba1.5k sqft212 GRANADA LANE, DAVENPORT, FL 33837For SaleMLS ID #O6413709, Elenice Pereira, WRA BUSINESS & REAL ESTATE. Stellar MLS
- $289,9903 bd2 ba1.4k sqft144 MORNING GLORY CIRCLE, WINTER HAVEN, FL 33884For SaleMLS ID #P4938259, Sharon Watson, CENTURY 21 WATSON & MYERS REALTY. Stellar MLS
- $335,0004 bd2 ba1.5k sqft8152 SUN PALM DRIVE, KISSIMMEE, FL 34747For SaleMLS ID #O6388246, Harold Olson, EPIC FLORIDA REALTY LLC. Stellar MLS
- $349,0004 bd3 ba1.6k sqft126 SUNDOWN COURT, DAVENPORT, FL 33896For SaleMLS ID #TB8518857, Kai Davis, LPT REALTY, LLC. Stellar MLS
