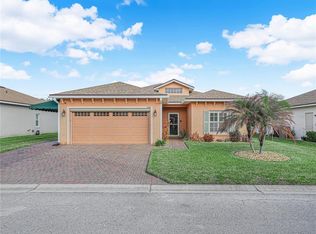
This beautifully maintained 2-bedroom, 2 bath with a den that could be used as an office or guest bedroom, home features a spacious 2 car garage designed for effortless Florida living. The bright, open floor plan is perfect for entertaining new friends or hosting family when they come to escape the winter with you. A split-bedroom layout offers privacy for overnight guests, while the screened lanai quickly becomes your favorite room in the house. Not to mention your lot size!! Even the garage is screened, allowing you to enjoy fresh air while working on hobbies, watching the game, or simply relaxing without worrying about insects a feature seasoned Florida homeowners truly appreciate, but the real luxury is the lifestyle. Lake Ashton isn't just a neighborhood it's a destination. Spend your days golfing, playing pickleball or tennis, enjoying two clubhouses, fitness centers, swimming pools, bowling, restaurants, social clubs, live entertainment, scenic walking paths, and endless opportunities to meet neighbors who quickly become friends. Located between Tampa and Orlando, you're also within easy reach of beaches, airports, world-class attractions, and everything Central Florida has to offer. Whether you're ready to retire, looking for the perfect seasonal escape, or finally making Florida your permanent address, this home offers the carefree lifestyle you've been dreaming about.
For sale
$325,000
4188 ABERDEEN LANE, LAKE WALES, FL 33859
2beds
1,154sqft
:
Get pre-qualified$2,134/mo
Single Family Residence
Built in 2002
10,158 Square Feet Lot
$313,400 Zestimate®
$282/sqft
$5/mo HOA
What's special
Split-bedroom layout offers privacy
- 21 days |
- 366 |
- 10 |
Likely to sell faster than
Zillow last checked:
Listing updated:
Listed by:
Laura Medina Ruiz 863-207-4784,
RE/MAX HERITAGE PROFESSIONALS 863-256-2188
Source: Stellar MLS,MLS#: S5153728 Originating MLS: Osceola
Originating MLS: Osceola
Facts & features
Interior
Bedrooms & bathrooms
- Bedrooms: 2
- Bathrooms: 2
- Full bathrooms: 2
Primary bedroom
- Features: Dual Sinks, Walk-In Closet(s)
- Level: First
- Area: 165 Square Feet
- Dimensions: 11x15
Bedroom 2
- Features: Walk-In Closet(s)
- Level: First
- Area: 130 Square Feet
- Dimensions: 10x13
Bathroom 2
- Features: Linen Closet
- Level: First
- Area: 56 Square Feet
- Dimensions: 7x8
Kitchen
- Features: Storage Closet
- Level: First
- Area: 153 Square Feet
- Dimensions: 9x17
Living room
- Features: No Closet
- Level: First
- Area: 247 Square Feet
- Dimensions: 13x19
Heating
- Electric
Cooling
- Central Air
Appliances
- Included: Dishwasher, Dryer, Exhaust Fan, Range Hood, Washer
- Laundry: Laundry Closet
Features
- Eating Space In Kitchen
- Flooring: Ceramic Tile
- Has fireplace: No
Interior area
- Total structure area: 1,822
- Total interior livable area: 1,154 sqft
Video & virtual tour
Property
Parking
- Total spaces: 2
- Parking features: Garage - Attached
- Attached garage spaces: 2
Features
- Levels: One
- Stories: 1
- Exterior features: Irrigation System, Private Entrance, Private Yard
- Has view: Yes
- View description: Pond
- Has water view: Yes
- Water view: Pond
Lot
- Size: 10,158 Square Feet
Details
- Parcel number: 272918865152001850
- Special conditions: None
Construction
Type & style
- Home type: SingleFamily
- Property subtype: Single Family Residence
Materials
- Block, Stucco
- Foundation: Slab
- Roof: Shingle
Condition
- New construction: No
- Year built: 2002
Utilities & green energy
- Sewer: Public Sewer
- Water: Public
- Utilities for property: Cable Available, Electricity Connected
Community & HOA
Community
- Features: Clubhouse, Deed Restrictions, Gated Community - Guard, Golf Carts OK, Golf, Pool
- Pet fee: $0 monthly
- Senior community: Yes
- Subdivision: LAKE ASHTON GOLF CLUB PH 01
HOA
- Has HOA: Yes
- Services included: 24-Hour Guard
- HOA fee: $5 monthly
- HOA name: Lake Ashton HOA
Location
- Region: Lake Wales
Financial & listing details
- Price per square foot: $282/sqft
- Tax assessed value: $230,746
- Annual tax amount: $3,283
- Date on market: 7/20/2026
- Cumulative days on market: 21 days
- Listing terms: Cash,Conventional,FHA,VA Loan
- Ownership: Fee Simple
- Total actual rent: 0
- Electric utility on property: Yes
- Road surface type: Asphalt
Estimated market value
$313,400
$298,000 - $329,000
$1,801/mo
Price history
| Date | Event | Price |
|---|---|---|
| 7/20/2026 | Listed for sale | $325,000+8.4%$282/sqft |
Source:  Stellar MLS #S5153728 Report a problem Stellar MLS #S5153728 Report a problem | ||
| 4/27/2023 | Sold | $299,900$260/sqft |
Source: Public Record Report a problem | ||
| 3/13/2023 | Pending sale | $299,900$260/sqft |
Source: Stellar MLS #P4924751 Report a problem | ||
| 3/6/2023 | Listed for sale | $299,900+101.3%$260/sqft |
Source: Stellar MLS #P4924751 Report a problem | ||
| 3/9/2017 | Sold | $149,000-6.8%$129/sqft |
Source: Public Record Report a problem | ||
| 1/3/2017 | Listed for sale | $159,900-8.4%$139/sqft |
Source: A+ REALTY LLC #P4713576 Report a problem | ||
| 11/2/2016 | Listing removed | $174,500$151/sqft |
Source: A+ REALTY LLC #P4709442 Report a problem | ||
| 9/17/2016 | Price change | $174,500-2.5%$151/sqft |
Source: A+ REALTY LLC #P4709442 Report a problem | ||
| 5/14/2016 | Price change | $179,000-5.7%$155/sqft |
Source: A+ REALTY LLC #P4709442 Report a problem | ||
| 3/11/2016 | Listed for sale | $189,900+59.6%$165/sqft |
Source: A+ REALTY LLC #P4709442 Report a problem | ||
| 4/15/2011 | Sold | $119,000+24%$103/sqft |
Source: Public Record Report a problem | ||
| 11/3/2009 | Sold | $96,000-52%$83/sqft |
Source: Public Record Report a problem | ||
| 5/12/2008 | Listing removed | $199,970$173/sqft |
Source: Visual Tour #P4601811 Report a problem | ||
| 4/23/2008 | Listed for sale | $199,970-7%$173/sqft |
Source: Visual Tour #P4601811 Report a problem | ||
| 5/11/2006 | Sold | $215,000+35.1%$186/sqft |
Source: Public Record Report a problem | ||
| 1/27/2003 | Sold | $159,100$138/sqft |
Source: Public Record Report a problem | ||
Public tax history
| Year | Property taxes | Tax assessment |
|---|---|---|
| 2025 | -- | $230,746 -1.7% |
| 2024 | -- | $234,682 +23.6% |
| 2023 | $3,815 +14.5% | $189,815 +10% |
| 2022 | $3,332 +8.1% | $172,559 +10.6% |
| 2021 | $3,083 +3.1% | $156,068 +3.9% |
| 2020 | $2,989 +5.3% | $150,211 +8.3% |
| 2019 | $2,838 -47.4% | $138,709 +9.5% |
| 2018 | $5,398 +7.4% | $126,637 +3.4% |
| 2017 | $5,027 +96.6% | $122,419 +1.7% |
| 2016 | $2,557 -1.6% | $120,390 +0.3% |
| 2015 | $2,598 -46% | $120,028 +5.8% |
| 2014 | $4,809 +86.5% | $113,454 +2.9% |
| 2013 | $2,578 +4.4% | $110,270 +6.1% |
| 2012 | $2,469 -6.2% | $103,947 -9.5% |
| 2011 | $2,632 -7.4% | $114,805 -8.9% |
| 2010 | $2,842 -13.7% | $125,999 -7% |
| 2009 | $3,294 +11.4% | $135,540 -21.9% |
| 2008 | $2,957 | $173,510 |
| 2007 | -- | -- |
| 2006 | $4,265 | -- |
| 2005 | -- | -- |
| 2004 | $2,834 +4% | -- |
| 2003 | $2,726 +2558.5% | $104,440 +2472.4% |
| 2002 | $103 | $4,060 |
Find assessor info on the county website
Monthly payment
Est. payment
Payment breakdown
Explore the cost of this home by adjusting the details. Changes won't be saved.Climate risks
Neighborhood: 33859
Nearby schools
GreatSchools rating
- 5/10Chain Of Lakes Elementary SchoolGrades: PK-5Distance: 1.7 mi
- 2/10Mclaughlin Middle School And Fine Arts AcademyGrades: 6-11Distance: 6.4 mi
- 2/10Lake Region High SchoolGrades: 9-12Distance: 6.1 mi
- $327,4003 bd2 ba1.7k sqft4192 Aberdeen Ln, Lake Wales, FL 33859Off Market
- $344,9003 bd2 ba1.8k sqft4184 Aberdeen Ln, Lake Wales, FL 33859For Sale
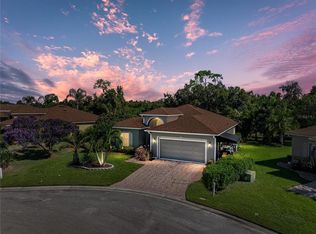
- $356,0003 bd2 ba2.2k sqft4191 Aberdeen Ln, Lake Wales, FL 33859Sold
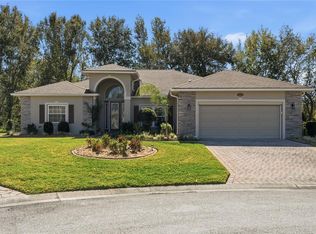
- $325,6003 bd2 ba2k sqft4180 Aberdeen Ln, Lake Wales, FL 33859Off Market
- $394,6003 bd2 ba2.2k sqft4187 Aberdeen Ln, Lake Wales, FL 33859Off Market
- $308,4003 bd2 ba1.8k sqft4176 Aberdeen Ln, Lake Wales, FL 33859Off Market
- $365,0003 bd2 ba2.2k sqft4179 Aberdeen Ln, Lake Wales, FL 33859Sold
- $299,1002 bd2 ba1.8k sqft4183 Aberdeen Ln, Lake Wales, FL 33859Off Market
A local agent can set up tours, give advice and negotiate with sellers.
Similar homes
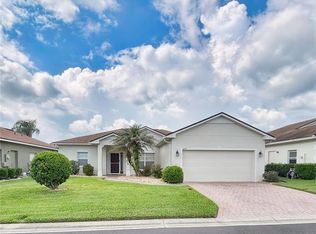
- $299,0003 bd2 ba1.7k sqft4493 TURNBERRY LANE, LAKE WALES, FL 33859For Sale
 MLS ID #P4939425, Lori Raath, LAKE ASHTON REALTY INC.. Stellar MLS
 - $299,9003 bd2 ba1.5k sqft4294 BERWICK DRIVE, LAKE WALES, FL 33859For Sale
 MLS ID #P4939157, Brad Kirwan, GLOBAL LIFESTYLE LLC. Stellar MLS
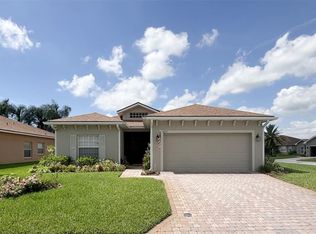
 - $259,0003 bd2 ba1.5k sqft4251 DORNOCH DRIVE, LAKE WALES, FL 33859For Sale
 MLS ID #P4939333, Lori Raath, LAKE ASHTON REALTY INC.. Stellar MLS
 - $265,0002 bd2 ba1.5k sqft4144 ABERDEEN LANE, LAKE WALES, FL 33859For Sale
 MLS ID #P4937837, Lori Raath, LAKE ASHTON REALTY INC.. Stellar MLS
 - $224,9002 bd2 ba1.1k sqft4201 BERWICK DRIVE, LAKE WALES, FL 33859For SaleMLS ID #P4938190, Michael Krigelski, A+ REALTY LLC. Stellar MLS
- $229,9002 bd2 ba1k sqft4436 TURNBERRY LANE, LAKE WALES, FL 33859For SaleMLS ID #P4938746, Laurie Nock, LPT REALTY, LLC. Stellar MLS
- $334,9003 bd2 ba1.7k sqft5312 NICKLAUS DRIVE, WINTER HAVEN, FL 33884For SaleMLS ID #O6411968, Emily Bastos Porto, COLDWELL BANKER RESIDENTIAL RE. Stellar MLS
- $319,9003 bd2 ba1.5k sqft419 SAINT ANNS DRIVE, WINTER HAVEN, FL 33884For SaleMLS ID #L4963974, Stacey Foskey, UNITED COUNTRY SMITH & ASSOCIATES. Stellar MLS
- $323,9653 bd2 ba1.5k sqft2240 LABRADOR LOOP, WINTER HAVEN, FL 33884New ConstructionMLS ID #W7888125, Bill Maltbie, MALTBIE REALTY GROUP. Stellar MLS
- $269,9903 bd2 ba1.4k sqft4121 PENELOPE AVENUE, LAKE WALES, FL 33859New ConstructionStellar MLS
- $312,9244 bd2 ba1.6k sqft5007 Abigail Dr, Lake Wales, FL 33859New ConstructionDream Finders Homes
- $310,4903 bd2 ba1.6k sqft4254 LESTER DRIVE, LAKE WALES, FL 33859New ConstructionStellar MLS
- $349,9003 bd2 ba1.5k sqft802 MARCIA LOOP, WINTER HAVEN, FL 33884For SaleMLS ID #P4937120, Bobby DeSanto, LOCKHART & ASSOCIATES INC. Stellar MLS
- $304,9894 bd2 ba1.6k sqft4109 Penelope Ave, Lake Wales, FL 33859New ConstructionDream Finders Homes
- $320,0003 bd2 ba1.5k sqft329 LAKE DAISY LOOP, WINTER HAVEN, FL 33884For SaleMLS ID #G5112198, Jasmin Vargas, LA ROSA RTY WINTER GARDEN LLC. Stellar MLS
- $340,0002 bd2 ba1.6k sqft5197 PEBBLE BEACH BOULEVARD, WINTER HAVEN, FL 33884For SaleMLS ID #P4937220, Lori Raath, LAKE ASHTON REALTY INC.. Stellar MLS
- $325,0003 bd2 ba1.3k sqft4913 KAIA AVENUE, WINTER HAVEN, FL 33884For SaleMLS ID #P4939045, Lucy Elias, LEGACY REALTY PARTNERS, LLC.. Stellar MLS
- $295,0003 bd2 ba1.4k sqftBerryhill, Winter Haven, FL 33884For Sale
 MLS ID #A11978099, Lucy Elias, Legacy Realty Partners, LLC.. MIAMI
 - $289,9903 bd2 ba1.4k sqft144 MORNING GLORY CIRCLE, WINTER HAVEN, FL 33884For SaleMLS ID #P4938259, Sharon Watson, CENTURY 21 WATSON & MYERS REALTY. Stellar MLS
- $165,0003 bd2 ba1k sqft607 2ND AVENUE, LAKE WALES, FL 33859For SaleMLS ID #TB8514656, Stephanie Mitchell, NOVA REAL ESTATE GROUP. Stellar MLS
