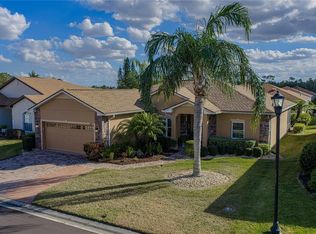
You don't want to miss out on this ready-to-move-in, well-maintained BISCAYNE floor plan home. This 3-bedroom, 2-bath open-floor-plan home features many special upgrades and updates. In addition to being located in a cul-de-sac, this home was built on a premium, oversized, and irregularly shaped pond-frontage lot with views of a nature preserve. Upon arrival, the curb appeal catches the eye. The quality landscaping has paver-defined beds with quality plantings, including stately palms. The paver walk, driveway, and fresh exterior paint (2025) add to the beauty of this home. The driveway has been widened and extended to the south side of the home to accommodate a golf cart parking pad with an awning for protection. The covered front entry leads to the front door and the welcoming foyer. The foyer receives great natural light from the twin sidelights and a large, arched window over the transom. From the foyer, the openness of this floor plan becomes apparent. The combination of the living and dining rooms is the central focus of this home, around which the rest of the home revolves. The north wing features three bedrooms, while the south wing comprises the dinette, kitchen, laundry, and an attached two-car garage. The east wing features an expanded, covered, screened, and bird-caged lanai. The flexibility of the expansive combination dining and living room makes this the perfect home for entertaining. The living room has a ceiling fan and a triple slider that opens to the lanai. The 2nd bedroom is located at the front of the home and features a large reach-in closet, quality carpeting, a ceiling fan with light, and plantation shutters. The guest bath is conveniently located adjacent to the second bedroom and features a combination tub and shower with a ceramic tile surround, an elongated comfort-height stool, and a vanity with a cultured marble top. The linen closet is in the connecting hall. The third bedroom is accessed by a double door off the living room and features quality carpeting, a ceiling fan with light, and two closets. The primary suite features a spacious bedroom with carpeting, a ceiling fan with a light, a double window, and a double door to separate the bedroom from the bathroom. The primary bath features twin vanities (one elevated) with cultured marble tops, a corner garden tub, two walk-in closets, and a privacy area equipped with an elongated comfort-height stool and a large stall shower with a glass shower door and grab bars. The kitchen features granite countertops, upgraded stainless-steel appliances, ample cabinetry, a closet pantry, and a snack bar. The dinette is adjacent and has a double slider to the lanai. The living room, dining room, dinette, and kitchen feature newer luxury vinyl plank flooring in a wood-look. The inside utility room doubles as the laundry room and the mud room for the attached 2-car garage. The laundry room has a utility sink. The washer and dryer stay. The attached 2-car garage has a new powered roll-up privacy screen, opener, pull-down attic ladder, service door, and window. The rear of the home features an expanded, covered, screened, and bird-caged lanai that boasts paver flooring, two ceiling fans, and access to a small, open patio. The view from the lanai is unparalleled. The roof was replaced in 2022. The entire interior has been recently painted. Updates are throughout. A Lake Ashton Golf Club community gem!
For sale
Price cut: $5K (7/10)
$344,900
4184 Aberdeen Ln, Lake Wales, FL 33859
3beds
1,816sqft
Single Family Residence
Built in 2003
8,682 Square Feet Lot
$-- Zestimate®
$190/sqft
$50/mo HOA
What's special
Located in a cul-de-sacCovered front entry
- 117 days |
- 377 |
- 17 |
Zillow last checked:
Listing updated:
Listed by:
Michael Krigelski 863-651-7272,
A+ REALTY LLC 863-293-1141,
Emily Muscarella 863-978-7180,
A+ REALTY LLC
Source: Stellar MLS,MLS#: P4938187 Originating MLS: East Polk
Originating MLS: East Polk
Facts & features
Interior
Bedrooms & bathrooms
- Bedrooms: 3
- Bathrooms: 2
- Full bathrooms: 2
Rooms
- Room types: Breakfast Room Separate, Utility Room
Primary bedroom
- Features: Ceiling Fan(s), Walk-In Closet(s)
- Level: First
- Area: 208 Square Feet
- Dimensions: 13x16
Bedroom 2
- Features: Ceiling Fan(s), Built-in Closet
- Level: First
- Area: 132 Square Feet
- Dimensions: 11x12
Bedroom 3
- Features: Ceiling Fan(s), Built-in Closet
- Level: First
- Area: 160 Square Feet
- Dimensions: 10x16
Primary bathroom
- Features: Dual Sinks, Exhaust Fan, Garden Bath, Stone Counters, Tall Countertops, Tub with Separate Shower Stall, Linen Closet
- Level: First
- Area: 112 Square Feet
- Dimensions: 7x16
Bathroom 2
- Features: Exhaust Fan, Single Vanity, Stone Counters, Tub With Shower, Linen Closet
- Level: First
- Area: 40 Square Feet
- Dimensions: 5x8
Balcony porch lanai
- Features: No Closet
- Level: First
- Area: 32 Square Feet
- Dimensions: 4x8
Balcony porch lanai
- Features: Ceiling Fan(s), No Closet
- Level: First
- Area: 468 Square Feet
- Dimensions: 18x26
Balcony porch lanai
- Features: No Closet
- Level: First
- Area: 48 Square Feet
- Dimensions: 6x8
Dinette
- Features: No Closet
- Level: First
- Area: 100 Square Feet
- Dimensions: 10x10
Dining room
- Features: No Closet
- Level: First
- Area: 80 Square Feet
- Dimensions: 8x10
Foyer
- Features: No Closet
- Level: First
- Area: 63 Square Feet
- Dimensions: 7x9
Kitchen
- Features: Granite Counters, No Closet
- Level: First
- Area: 140 Square Feet
- Dimensions: 10x14
Living room
- Features: Ceiling Fan(s), No Closet
- Level: First
- Area: 345 Square Feet
- Dimensions: 15x23
Utility room
- Features: Built-in Closet
- Level: First
- Area: 70 Square Feet
- Dimensions: 7x10
Heating
- Central, Electric, Heat Pump
Cooling
- Central Air
Appliances
- Included: Dishwasher, Disposal, Dryer, Electric Water Heater, Exhaust Fan, Microwave, Range, Washer
- Laundry: Electric Dryer Hookup, Inside, Laundry Room, Washer Hookup
Features
- Ceiling Fan(s), Eating Space In Kitchen, Living Room/Dining Room Combo, Open Floorplan, Primary Bedroom Main Floor, Stone Counters, Thermostat, Walk-In Closet(s)
- Flooring: Brick/Stone, Carpet, Ceramic Tile, Luxury Vinyl
- Doors: Sliding Doors
- Windows: Window Treatments
- Has fireplace: No
Interior area
- Total structure area: 2,566
- Total interior livable area: 1,816 sqft
Video & virtual tour
Property
Parking
- Total spaces: 2
- Parking features: Driveway, Garage Door Opener, Ground Level
- Attached garage spaces: 2
- Has uncovered spaces: Yes
- Details: Garage Dimensions: 19x22
Accessibility
- Accessibility features: Grip-Accessible Features
Features
- Levels: One
- Stories: 1
- Patio & porch: Covered, Front Porch, Rear Porch, Screened
- Exterior features: Awning(s), Irrigation System, Lighting, Private Mailbox, Rain Gutters, Sprinkler Metered
- Has view: Yes
- View description: Park/Greenbelt, Trees/Woods, Water, Pond
- Has water view: Yes
- Water view: Water,Pond
- Waterfront features: Lake, Pond, Lake Privileges, Sailboat Water, Skiing Allowed
- Body of water: LAKE ASHTON
Lot
- Size: 8,682 Square Feet
- Dimensions: 56 x 105 x 107 x 112
- Features: Cul-De-Sac, City Lot, Irregular Lot, Landscaped, Level, Near Golf Course, Near Marina, Oversized Lot, Above Flood Plain
- Residential vegetation: Mature Landscaping
Details
- Parcel number: 272918865152001840
- Special conditions: None
Construction
Type & style
- Home type: SingleFamily
- Architectural style: Contemporary
- Property subtype: Single Family Residence
Materials
- Block, Stucco
- Foundation: Slab
- Roof: Shingle
Condition
- Completed
- New construction: No
- Year built: 2003
Utilities & green energy
- Sewer: Public Sewer
- Water: Public
- Utilities for property: BB/HS Internet Available, Cable Available, Electricity Connected, Fiber Optics, Fire Hydrant, Phone Available, Public, Sewer Connected, Sprinkler Meter, Street Lights, Underground Utilities, Water Connected
Community & HOA
Community
- Features: Community Boat Ramp, Lake, Private Boat Ramp, Association Recreation - Owned, Clubhouse, Deed Restrictions, Dog Park, Fitness Center, Gated Community - Guard, Golf Carts OK, Golf, Pool, Racquetball, Restaurant, Special Community Restrictions, Tennis Court(s)
- Security: Gated Community, Security System, Security System Owned, Smoke Detector(s), Fire Resistant Exterior
- Pet fee: $0 monthly
- Senior community: Yes
- Subdivision: LAKE ASHTON GOLF CLUB PH 01
HOA
- Has HOA: Yes
- Amenities included: Basketball Court, Clubhouse, Fence Restrictions, Fitness Center, Gated, Golf Course, Pickleball Court(s), Pool, Racquetball, Recreation Facilities, Sauna, Security, Shuffleboard Court, Spa/Hot Tub, Tennis Court(s), Trail(s)
- Services included: 24-Hour Guard, Common Area Taxes, Community Pool, Manager, Recreational Facilities
- HOA fee: $50 monthly
- HOA name: Lake Ashton HOA
- HOA phone: 863-324-5100
Location
- Region: Lake Wales
Financial & listing details
- Price per square foot: $190/sqft
- Tax assessed value: $265,614
- Annual tax amount: $3,211
- Date on market: 3/27/2026
- Cumulative days on market: 118 days
- Listing terms: Cash,Conventional,FHA,Other,VA Loan
- Ownership: Fee Simple
- Total actual rent: 0
- Electric utility on property: Yes
- Road surface type: Paved, Asphalt
Estimated market value
Not available
Estimated sales range
Not available
Not available
Price history
| Date | Event | Price |
|---|---|---|
| 7/10/2026 | Price change | $344,900-1.4%$190/sqft |
Source:  Stellar MLS #P4938187 Report a problem Stellar MLS #P4938187 Report a problem | ||
| 3/27/2026 | Listed for sale | $349,900-2.8%$193/sqft |
Source: Stellar MLS #P4938187 Report a problem | ||
| 12/1/2025 | Listing removed | $359,900$198/sqft |
Source: Stellar MLS #P4936392 Report a problem | ||
| 11/10/2025 | Price change | $359,900-2.7%$198/sqft |
Source: Stellar MLS #P4936392 Report a problem | ||
| 10/1/2025 | Listed for sale | $369,900+68.1%$204/sqft |
Source: Stellar MLS #P4936392 Report a problem | ||
| 4/17/2018 | Sold | $220,000+0.9%$121/sqft |
Source: Public Record Report a problem | ||
| 5/18/2004 | Sold | $218,000$120/sqft |
Source: Public Record Report a problem | ||
Public tax history
| Year | Property taxes | Tax assessment |
|---|---|---|
| 2025 | $3,211 +8.4% | $203,309 +2.9% |
| 2024 | $2,961 +2.5% | $197,579 +3% |
| 2023 | $2,889 +7% | $191,824 +3% |
| 2022 | $2,699 -1.1% | $186,237 +3% |
| 2021 | $2,729 +1% | $180,813 +1.4% |
| 2020 | $2,702 +2.1% | $178,317 +3.8% |
| 2019 | $2,645 -49.2% | $171,864 +9.2% |
| 2018 | $5,206 -8.1% | $157,323 +2.8% |
| 2017 | $5,664 +77.4% | $153,037 +1.8% |
| 2016 | $3,193 -0.6% | $150,348 +1.3% |
| 2015 | $3,212 -40.9% | $148,410 +4.5% |
| 2014 | $5,434 +69% | $142,001 +3.3% |
| 2013 | $3,215 +2.4% | $137,511 +4% |
| 2012 | $3,140 -6.3% | $132,198 -9.5% |
| 2011 | $3,350 -6.4% | $146,113 -7.9% |
| 2010 | $3,580 -13.5% | $158,701 -6.8% |
| 2009 | $4,138 -16.1% | $170,260 -22.7% |
| 2008 | $4,932 | $220,212 |
| 2007 | -- | -- |
| 2006 | $5,369 | -- |
| 2005 | -- | -- |
| 2004 | $3,647 +417.4% | -- |
| 2003 | $705 +701.8% | $27,000 +675.9% |
| 2002 | $88 | $3,480 |
Find assessor info on the county website
Monthly payment
Est. payment
Payment breakdown
Explore the cost of this home by adjusting the details. Changes won't be saved.Climate risks
Neighborhood: 33859
Nearby schools
GreatSchools rating
- 5/10Chain Of Lakes Elementary SchoolGrades: PK-5Distance: 1.7 mi
- 2/10Mclaughlin Middle School And Fine Arts AcademyGrades: 6-11Distance: 6.4 mi
- 2/10Lake Region High SchoolGrades: 9-12Distance: 6 mi
- $321,7003 bd2 ba2k sqft4180 Aberdeen Ln, Lake Wales, FL 33859Off Market
- $325,0003 bd2 ba1.1k sqft4188 Aberdeen Ln, Lake Wales, FL 33859For Sale

- $305,1003 bd2 ba1.8k sqft4176 Aberdeen Ln, Lake Wales, FL 33859Off Market
- $321,3003 bd2 ba1.7k sqft4192 Aberdeen Ln, Lake Wales, FL 33859Off Market
- $365,0003 bd2 ba2.2k sqft4179 Aberdeen Ln, Lake Wales, FL 33859Sold
- $324,7003 bd2 ba1.9k sqft4172 Aberdeen Ln, Lake Wales, FL 33859Off Market
- $356,0003 bd2 ba2.2k sqft4191 Aberdeen Ln, Lake Wales, FL 33859Sold
- $294,3002 bd2 ba1.8k sqft4183 Aberdeen Ln, Lake Wales, FL 33859Off Market
A local agent can set up tours, give advice and negotiate with sellers.
Similar homes
- $359,9003 bd2 ba1.8k sqft4227 Berwick Dr, Lake Wales, FL 33859For Sale

 MLS ID #P4939133, Lori Raath, LAKE ASHTON REALTY INC.. Stellar MLS
 - $349,9003 bd2 ba1.8k sqft4429 Turnberry Ln, Lake Wales, FL 33859For Sale
 MLS ID #P4936246, Julie Seay, COLDWELL BANKER REALTY. Stellar MLS
 - $329,9003 bd2 ba1.7k sqft4425 Turnberry Ln, Lake Wales, FL 33859For Sale
 MLS ID #P4937631, Michael Krigelski, A+ REALTY LLC. Stellar MLS
 - $369,9003 bd2 ba2.2k sqft4360 Ashton Club Dr, Lake Wales, FL 33859For Sale
 MLS ID #P4937593, Michael Krigelski, A+ REALTY LLC. Stellar MLS
 - $379,0003 bd2 ba2.3k sqft4497 Strathmore Dr, Lake Wales, FL 33859For SaleMLS ID #P4936964, Lori Raath, LAKE ASHTON REALTY INC.. Stellar MLS
- $299,9003 bd2 ba1.5k sqft4294 Berwick Dr, Lake Wales, FL 33859For SaleMLS ID #P4939157, Brad Kirwan, GLOBAL LIFESTYLE LLC. Stellar MLS
- $300,0003 bd2 ba1.8k sqft4465 Strathmore Dr, Lake Wales, FL 33859For SaleMLS ID #TB8502329, Jared Rutherford, KELLER WILLIAMS TAMPA PROPERTIES. Stellar MLS
- $265,0002 bd2 ba1.5k sqft4144 Aberdeen Ln, Lake Wales, FL 33859For SaleMLS ID #P4937837, Lori Raath, LAKE ASHTON REALTY INC.. Stellar MLS
- $345,0003 bd2 ba1.9k sqft120 Morning Glory Cir, Winter Haven, FL 33884For SaleMLS ID #P4939230, Laurie Nock, LPT REALTY, LLC. Stellar MLS
- $355,0003 bd2 ba1.8k sqft5337 Hogan Ln, Winter Haven, FL 33884For SaleMLS ID #P4939102, Lori Raath, LAKE ASHTON REALTY INC.. Stellar MLS
- $334,9003 bd2 ba1.7k sqft5312 Nicklaus Dr, Winter Haven, FL 33884For SaleMLS ID #O6411968, Emily Bastos Porto, COLDWELL BANKER RESIDENTIAL RE. Stellar MLS
- $325,0003 bd2 ba2k sqft5264 Green Dr, Winter Haven, FL 33884For SaleMLS ID #P4937885, Lori Raath, LAKE ASHTON REALTY INC.. Stellar MLS
- $224,9002 bd2 ba1.1k sqft4201 Berwick Dr, Lake Wales, FL 33859For SaleMLS ID #P4938190, Michael Krigelski, A+ REALTY LLC. Stellar MLS
- $229,9002 bd2 ba1k sqft4436 Turnberry Ln, Lake Wales, FL 33859For SaleMLS ID #P4938746, Laurie Nock, LPT REALTY, LLC. Stellar MLS
- $309,9002 bd2 ba1.8k sqft4130 Bedford Ave, Winter Haven, FL 33884For SaleMLS ID #L4962090, Bryan Dicks, COLDWELL BANKER REALTY. Stellar MLS
- $379,0003 bd2 ba1.8k sqft5553 Hogan Ln, Winter Haven, FL 33884For SaleMLS ID #P4938985, Lori Raath, LAKE ASHTON REALTY INC.. Stellar MLS
- $479,0003 bd2 ba1.5k sqft4129 Limerick Dr, Lake Wales, FL 33859For SaleMLS ID #P4938359, Lori Raath, LAKE ASHTON REALTY INC.. Stellar MLS
- $394,0003 bd3 ba2.2k sqft239 Golf Aire Blvd, Winter Haven, FL 33884For SaleMLS ID #P4936940, Christina Ashley, DALTON WADE INC. Stellar MLS
- $488,9903 bd2 ba2.2k sqft4152 Dunmore Dr, Lake Wales, FL 33859For SaleMLS ID #TB8482921, Amie Samuel-Hall, CHARLES RUTENBERG REALTY INC. Stellar MLS
- $340,0002 bd2 ba1.6k sqft5197 Pebble Beach Blvd, Winter Haven, FL 33884For SaleMLS ID #P4937220, Lori Raath, LAKE ASHTON REALTY INC.. Stellar MLS
