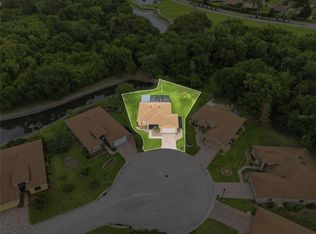
Virtually Staged. MOTIVATED SELLER—PRICED TO SELL FAST! CDD BOND has been paid in full! Discover your dream lifestyle in this gorgeous Tahiti model on a north/south facing premium oversized cul-de-sac lot, backing to a serene nature preserve with a peaceful creek. Perfect for snowbirds or year-round relaxation, this 3-bedroom, 2-bath home embraces comfort, community, and a golf-cart lifestyle. The curb appeal is stunning, with lush landscaping, stone accents, and paver walkways leading you home. Step into the bright foyer with ample natural light. The freshly painted split-bedroom, open layout makes this home ideal for entertaining or hosting family visits. The living room boasts built-in speakers and opens via triple sliders to the expansive screened lanai—perfect for enjoying those gorgeous Florida evenings.The kitchen is well-appointed with granite countertops, stainless steel appliances, and a breakfast nook surrounded by bay windows overlooking the garden. The well lit laundry room with built in sky light duals as a mudroom with washer and dryer included. The oversized garage with powered roll-up privacy screen will easily accommodates two cars and your golf cart—because here, the golf cart lifestyle is key! The private primary suite on the east wing features bay windows, his-and-hers walk-in closets, and a luxurious bath with dual vanities, garden tub, and stall shower. Guests will feel right at home in the west wing’s two bedrooms, with one offering direct lanai access. Separating the two bedrooms is the guest bath illuminated by a skylight with an access door to the lanai, making it easily accessible. The expansive covered lanai offers serene preserve views, the sound of the creek, and the perfect spot for morning coffee or sunset chats with friends.The real magic is the resort-lifestyle! Located in Lake Ashton Golf Club—Central Florida’s premier 55+ guard-gated community—you’ll enjoy two 18-hole golf courses (optional membership!), RV/boat storage, a clubhouse, restaurant, pools (indoor & outdoor), pickleball, bowling, fitness center, and so much more. This is more than a home—it’s your Florida resort lifestyle, waiting for you. Just bring the golf cart and settle right in! See the tour: https://youtu.be/XVe4mwJMSxI
Sold for $356,000
$356,000
4191 ABERDEEN LANE, LAKE WALES, FL 33859
3beds
2,229sqft
Single Family Residence
Built in 2002
0.27 Acres Lot
$358,300 Zestimate®
$160/sqft
$2,318 Estimated rent
Home value
$358,300
$330,000 - $391,000
$2,318/mo
Zestimate® history
Owner options
List your home for rent
$2,318/mo
Rent Zestimate®
Find your next renter with Zillow Rental Manager. Plus, with online applications, you can quickly screen prospective tenants – for free.
$2,318/mo
Rent Zestimate®
Refinance and save
$2,545/mo
Est. payment
Refinancing to a lower rate could help reduce your monthly payments and save thousands over the life of the loan.
$2,545/mo
Est. payment
Explore your selling options
Work with a Zillow partner agent
Leverage their expertise and Zillow's premium Showcase listings to get your home seen by more buyers.
Get startedList with your own agent
Get your home in front of millions of buyers by listing it on Zillow.
Learn how to do itSell it yourself
Take full control of how buyers see your home on Zillow by listing For Sale by Owner (FSBO).
List your homeWhat's special
Stone accentsLush landscapingStainless steel appliancesHis-and-hers walk-in closets
Zillow last checked:
Listing updated:
Listed by:
Donna Driggers 689-777-1978,
EXP REALTY LLC 888-883-8509
Bought with:
Candra Alston, 3357090
LAKE ASHTON REALTY INC.
Source: Stellar MLS,MLS#: O6377871 Originating MLS: Sarasota - Manatee
Originating MLS: Sarasota - Manatee
Facts & features
Interior
Bedrooms & bathrooms
- Bedrooms: 3
- Bathrooms: 2
- Full bathrooms: 2
Rooms
- Room types: Attic, Utility Room
Primary bedroom
- Features: Ceiling Fan(s), Walk-In Closet(s)
- Level: First
- Area: 234 Square Feet
- Dimensions: 13x18
Bedroom 2
- Features: Ceiling Fan(s), Built-in Closet
- Level: First
- Area: 165 Square Feet
- Dimensions: 11x15
Bedroom 3
- Features: Ceiling Fan(s), Built-in Closet
- Level: First
- Area: 208 Square Feet
- Dimensions: 13x16
Primary bathroom
- Features: Ceiling Fan(s), Dual Sinks, En Suite Bathroom, Exhaust Fan, Garden Bath, Makeup/Vanity Space, Split Vanities, Water Closet/Priv Toilet
- Level: First
- Area: 165 Square Feet
- Dimensions: 11x15
Dining room
- Level: First
- Area: 110 Square Feet
- Dimensions: 10x11
Foyer
- Level: First
- Area: 63 Square Feet
- Dimensions: 7x9
Kitchen
- Features: Breakfast Bar, Ceiling Fan(s), Pantry, Built-in Features, Granite Counters
- Level: First
- Area: 168 Square Feet
- Dimensions: 12x14
Living room
- Features: Ceiling Fan(s)
- Level: First
- Area: 323 Square Feet
- Dimensions: 17x19
Heating
- Central
Cooling
- Central Air
Appliances
- Included: Dishwasher, Disposal, Dryer, Electric Water Heater, Exhaust Fan, Microwave, Range, Refrigerator, Washer
- Laundry: Electric Dryer Hookup, Inside, Laundry Room, Washer Hookup
Features
- Ceiling Fan(s), Eating Space In Kitchen, High Ceilings, Kitchen/Family Room Combo, Living Room/Dining Room Combo, Open Floorplan, Solid Surface Counters, Split Bedroom, Stone Counters, Thermostat, Walk-In Closet(s)
- Flooring: Carpet, Tile
- Doors: Sliding Doors
- Windows: Skylight(s)
- Has fireplace: No
Interior area
- Total structure area: 3,360
- Total interior livable area: 2,229 sqft
Property
Parking
- Total spaces: 3
- Parking features: Driveway, Garage Door Opener, Golf Cart Parking, Ground Level, Oversized
- Attached garage spaces: 3
- Has uncovered spaces: Yes
Features
- Levels: One
- Stories: 1
- Patio & porch: Covered, Rear Porch, Screened
- Exterior features: Irrigation System, Lighting, Private Mailbox, Rain Gutters, Sprinkler Metered
- Has view: Yes
- View description: Trees/Woods, Water, Creek/Stream
- Has water view: Yes
- Water view: Water,Creek/Stream
- Waterfront features: Creek, Creek Access
Lot
- Size: 0.27 Acres
- Features: Cul-De-Sac, Above Flood Plain
- Residential vegetation: Mature Landscaping
Details
- Parcel number: 272918865152001870
- Special conditions: None
Construction
Type & style
- Home type: SingleFamily
- Architectural style: Contemporary
- Property subtype: Single Family Residence
Materials
- Block
- Foundation: Slab
- Roof: Shingle
Condition
- New construction: No
- Year built: 2002
Utilities & green energy
- Sewer: Public Sewer
- Water: Public
- Utilities for property: BB/HS Internet Available, Cable Connected, Electricity Connected, Fiber Optics, Phone Available, Public, Sewer Connected, Sprinkler Meter, Street Lights, Underground Utilities, Water Connected
Community & HOA
Community
- Features: Community Boat Ramp, Dock, Marina, Water Access, Association Recreation - Owned, Clubhouse, Deed Restrictions, Dog Park, Fitness Center, Gated Community - Guard, Golf Carts OK, Golf, Pool, Racquetball, Restaurant, Special Community Restrictions, Tennis Court(s)
- Security: Gated Community, Security System Owned, Smoke Detector(s)
- Pet fee: $0 monthly
- Senior community: Yes
- Subdivision: LAKE ASHTON GOLF CLUB PH 01
HOA
- Has HOA: Yes
- Amenities included: Basketball Court, Clubhouse, Fitness Center, Gated, Golf Course, Maintenance, Optional Additional Fees, Pickleball Court(s), Pool, Racquetball, Recreation Facilities, Security, Spa/Hot Tub, Tennis Court(s)
- Services included: 24-Hour Guard, Common Area Taxes, Community Pool, Manager, Security
- HOA fee: $19 monthly
- HOA name: Stambaugh
- HOA phone: 863-325-0065
Location
- Region: Lake Wales
Financial & listing details
- Price per square foot: $160/sqft
- Tax assessed value: $326,218
- Annual tax amount: $6,554
- Date on market: 1/30/2026
- Cumulative days on market: 64 days
- Listing terms: Cash,Conventional,FHA,VA Loan
- Ownership: Fee Simple
- Total actual rent: 0
- Electric utility on property: Yes
- Road surface type: Asphalt, Paved
Price history
| Date | Event | Price |
|---|---|---|
| 5/1/2026 | Sold | $356,000-3.8%$160/sqft |
Source:  Stellar MLS #O6377871 Report a problem Stellar MLS #O6377871 Report a problem | ||
| 4/7/2026 | Pending sale | $369,900$166/sqft |
Source: eXp Realty #O6377871 Report a problem | ||
| 1/30/2026 | Listed for sale | $369,900+42.3%$166/sqft |
Source: eXp Realty #O6377871 Report a problem | ||
| 8/16/2004 | Sold | $260,000+32.9%$117/sqft |
Source: Public Record Report a problem | ||
| 8/8/2002 | Sold | $195,600$88/sqft |
Source: Public Record Report a problem | ||
Public tax history
| Year | Property taxes | Tax assessment |
|---|---|---|
| 2025 | $3,271 +8.4% | $206,263 +2.9% |
| 2024 | $3,016 +2.5% | $200,450 +3% |
| 2023 | $2,943 +7% | $194,612 +3% |
| 2022 | $2,750 -1.1% | $188,944 +3% |
| 2021 | $2,781 +1% | $183,441 +1.4% |
| 2020 | $2,753 +0.2% | $180,908 +2.3% |
| 2019 | $2,747 -48.2% | $176,841 +1.9% |
| 2018 | $5,308 +3.7% | $173,544 +2.1% |
| 2017 | $5,120 +93.7% | $169,975 +2.1% |
| 2016 | $2,644 -1.2% | $166,479 +0.7% |
| 2015 | $2,675 -46.4% | $165,322 +0.8% |
| 2014 | $4,994 +78.5% | $164,010 +1.5% |
| 2013 | $2,798 +0.9% | $161,586 +1.7% |
| 2012 | $2,773 -7.8% | $158,885 -8.1% |
| 2011 | $3,010 -8.2% | $172,893 -7.4% |
| 2010 | $3,280 -15.7% | $186,762 -7.6% |
| 2009 | $3,889 +0.5% | $202,193 -5.6% |
| 2008 | $3,870 | $214,277 |
| 2007 | -- | -- |
| 2006 | $4,592 | -- |
| 2005 | -- | -- |
| 2004 | $3,473 +2.3% | -- |
| 2003 | $3,397 +2749.2% | $155,130 +3186.7% |
| 2002 | $119 | $4,720 |
Find assessor info on the county website
Neighborhood: 33859
Nearby homes
- $326,5003 bd2 ba1.7k sqft4192 Aberdeen Ln, Lake Wales, FL 33859Off Market
- $395,0003 bd2 ba2.2k sqft4187 Aberdeen Ln, Lake Wales, FL 33859Off Market
- $315,0002 bd2 ba1.1k sqft4188 Aberdeen Ln, Lake Wales, FL 33859For Sale
- $296,1002 bd2 ba1.8k sqft4183 Aberdeen Ln, Lake Wales, FL 33859Off Market

- $335,0003 bd2 ba1.8k sqft4184 Aberdeen Ln, Lake Wales, FL 33859Sold
- $365,0003 bd2 ba2.2k sqft4179 Aberdeen Ln, Lake Wales, FL 33859Sold
- $323,0003 bd2 ba2k sqft4180 Aberdeen Ln, Lake Wales, FL 33859Off Market
- $249,4002 bd2 ba1.3k sqft4175 Aberdeen Ln, Lake Wales, FL 33859Off Market
Nearby schools
GreatSchools rating
- 6/10Chain Of Lakes Elementary SchoolGrades: PK-5Distance: 1.7 mi
- 2/10Mclaughlin Middle School And Fine Arts AcademyGrades: 6-11Distance: 6.4 mi
- 2/10Lake Region High SchoolGrades: 9-12Distance: 6 mi
Schools provided by the listing agent
- Elementary: Chain O Lakes Elem
- Middle: McLaughlin Academy Of Excellence
- High: Lake Region High
Source: Stellar MLS. This data may not be complete. We recommend contacting the local school district to confirm school assignments for this home.
Get a cash offer in 3 minutes
Find out how much your home could sell for in as little as 3 minutes with a no-obligation cash offer.
Estimated market value
$358,300
Get a cash offer in 3 minutes
Find out how much your home could sell for in as little as 3 minutes with a no-obligation cash offer.
Estimated market value
$358,300
- Florida
- Polk County
- Lake Wales
- 33859
- 4191 ABERDEEN LANE
