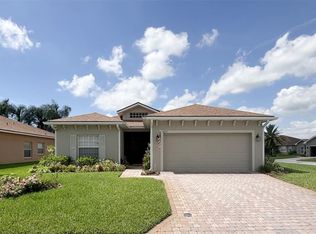
IDEAL LOCATION! AMAZING VIEW!!!! 4129 Limerick Drive Lake Wales, Florida is located on the 1st hole of Lake Ashton's East Golf Course. Bring your toothbrush-- fully furnished RV home. The location of this DeSoto RV home is desirable and offers a spectacular view of the morning sunrise over Lake Ashton. You'll enjoy the unobstructed golf and water views from one of the best lots in Lake Ashton. This 3 Bedroom / 2 Bath RV home offers a double car garage (20x21) and an RV garage (52 Ft) with hook ups. The exterior of this home is enhanced by concrete decorative edging and a paver walking path leads to the back on the home. Enter thru the screened front entry into this RV home in Lake Ashton. The screened front lanai, leaded glass front door, side lights and storm door provide a warm welcome. The double car garage and RV garage are both accessible from the foyer of this home. The air conditioned RV garage with epoxy coating is 52 ft. long, offers a wash sink, ventilation fan and the washer/dryer are located in this garage, too. The 2 car garage has an automatic screen and provides privacy and ventilation into the space. The kitchen has been updated and is located just beyond the foyer of this home. Offering an Island with pull out drawers, step up breakfast bar with pendant lighting, 42" soft close cabinets with under cabinet lighting, Quartz counter tops and Stainless Steel appliances, the kitchen is a popular gathering spot. There are pull outs in select cabinets. The large combination living and dining room can easily accommodate your entertaining needs. The crown molding, tile plank flooring, custom ceiling fans and solar tubes add class to this RV home in Lake Ashton. The dinette and adjacent family rooms are perfect locations for enjoying the fantastic views this home offers. The family room has newer windows and sliding doors that lead to the paver pad. The guest rooms with carpet and ceiling fans are located directly off of the kitchen. The guest bath with shower/tub combo and comfort height vanity with Quartz counter top is conveniently located for guests, too. The primary suite with a separate split A/C is located on the back of the home and provides amazing water and golf course views. The primary suite has a large walk in Closet, and separate bath with a comfort height vanity with Quartz counter top, walk in shower with glass door enclosure, linen closet, elongated toilet and upgraded lighting. The enclosed lanai with tile flooring and Acrylic windows is located on the north side of the home. It has a separate split A/C system allowing you to enjoy the room year round. Schedule an appointment to tour this RV home in Lake Ashton. Lake Ashton is a gated and guarded Florida Retirement community with resort style amenities (2 Clubhouses with Movie Theater, Restaurant, Outdoor/Indoor Pools, Fitness Centers and More! Residents enjoy activities like Karaoke, Trivia, Dances, Entertainment Series, Holiday Events and so much more. You can stay busy living the Florida Retirement Dream every single day. For those that love the game of golf, there are 2 18-Hole Golf Courses, a Pro Shop, Driving Range, Putting Green and the Eagles Nest (Hole 19). Don't wait to tour this home; tour it today!
For sale
Price cut: $16K (7/7)
$479,000
4129 LIMERICK DRIVE, LAKE WALES, FL 33859
3beds
1,589sqft
:
Get pre-qualified$3,123/mo
Single Family Residence
Built in 2003
8,512 Square Feet Lot
$-- Zestimate®
$301/sqft
$19/mo HOA
What's special
Solar tubesQuartz counter topsScreened front lanaiTile plank flooringCustom ceiling fansCrown moldingUpgraded lighting
- 113 days |
- 123 |
- 5 |
Zillow last checked:
Listing updated:
Listed by:
Lori Raath 863-409-6899,
LAKE ASHTON REALTY INC. 863-409-6899
Source: Stellar MLS,MLS#: P4938359 Originating MLS: East Polk
Originating MLS: East Polk
Facts & features
Interior
Bedrooms & bathrooms
- Bedrooms: 3
- Bathrooms: 2
- Full bathrooms: 2
Rooms
- Room types: Attic, Breakfast Room Separate, Family Room
Primary bedroom
- Features: Walk-In Closet(s)
- Level: First
- Area: 195 Square Feet
- Dimensions: 13x15
Bedroom 2
- Features: Built-in Closet
- Level: First
- Area: 132 Square Feet
- Dimensions: 11x12
Bedroom 3
- Features: Built-in Closet
- Level: First
- Area: 90 Square Feet
- Dimensions: 9x10
Dining room
- Level: First
- Area: 144 Square Feet
- Dimensions: 12x12
Family room
- Level: First
- Area: 240 Square Feet
- Dimensions: 12x20
Foyer
- Level: First
- Area: 49 Square Feet
- Dimensions: 7x7
Kitchen
- Features: Breakfast Bar
- Level: First
- Area: 204 Square Feet
- Dimensions: 12x17
Living room
- Level: First
- Area: 216 Square Feet
- Dimensions: 12x18
Heating
- Central, Electric
Cooling
- Central Air
Appliances
- Included: Dishwasher, Disposal, Dryer, Electric Water Heater, Exhaust Fan, Microwave, Range, Refrigerator, Washer
- Laundry: In Garage
Features
- Ceiling Fan(s), Crown Molding, Eating Space In Kitchen, Living Room/Dining Room Combo, Primary Bedroom Main Floor, Solid Wood Cabinets, Walk-In Closet(s)
- Flooring: Carpet, Ceramic Tile
- Doors: Sliding Doors
- Windows: Blinds, Window Treatments, Skylight(s)
- Has fireplace: No
- Furnished: Yes
Interior area
- Total structure area: 2,996
- Total interior livable area: 1,589 sqft
Video & virtual tour
Property
Parking
- Total spaces: 2
- Parking features: Driveway, Garage Door Opener, RV Garage, RV Access/Parking, Split Garage
- Attached garage spaces: 2
- Has uncovered spaces: Yes
- Details: Garage Dimensions: 20x21
Features
- Levels: One
- Stories: 1
- Patio & porch: Covered, Enclosed, Patio
- Exterior features: Irrigation System, Lighting, Rain Gutters, Sprinkler Metered
- Has view: Yes
- View description: Golf Course, Water, Lake, Pond
- Has water view: Yes
- Water view: Water,Lake,Pond
- Waterfront features: Lake Privileges, Skiing Allowed
- Body of water: LAKE ASHTON
Lot
- Size: 8,512 Square Feet
- Features: City Lot, Landscaped, Level, On Golf Course, Above Flood Plain
- Residential vegetation: Mature Landscaping, Trees/Landscaped
Details
- Parcel number: 272919865200004710
- Zoning: RES
- Special conditions: None
Construction
Type & style
- Home type: SingleFamily
- Architectural style: Contemporary
- Property subtype: Single Family Residence
Materials
- Block, Stucco
- Foundation: Slab
- Roof: Shingle
Condition
- New construction: No
- Year built: 2003
Utilities & green energy
- Sewer: Public Sewer
- Water: Public
- Utilities for property: BB/HS Internet Available, Cable Available, Cable Connected, Electricity Connected, Public, Sprinkler Meter, Street Lights, Underground Utilities
Green energy
- Indoor air quality: Ventilation
Community & HOA
Community
- Features: Water Access, Association Recreation - Owned, Clubhouse, Deed Restrictions, Dog Park, Fitness Center, Gated Community - Guard, Golf Carts OK, Golf, Park, Pool, Racquetball, Special Community Restrictions, Tennis Court(s)
- Security: Gated Community, Security System Owned, Smoke Detector(s), Fire Resistant Exterior
- Pet fee: $0 monthly
- Senior community: Yes
- Subdivision: LAKE ASHTON GOLF CLUB PH 02
HOA
- Has HOA: Yes
- Amenities included: Basketball Court, Clubhouse, Fence Restrictions, Fitness Center, Gated, Park, Pickleball Court(s), Pool, Racquetball, Recreation Facilities, Sauna, Security, Shuffleboard Court, Spa/Hot Tub, Storage, Tennis Court(s)
- Services included: Manager
- HOA fee: $19 monthly
- HOA name: Karl or Tanisha Schroeder
- HOA phone: 863-324-5100
Location
- Region: Lake Wales
Financial & listing details
- Price per square foot: $301/sqft
- Tax assessed value: $349,559
- Annual tax amount: $7,045
- Date on market: 4/8/2026
- Cumulative days on market: 114 days
- Listing terms: Cash,Conventional,FHA,Other,VA Loan
- Ownership: Fee Simple
- Total actual rent: 0
- Electric utility on property: Yes
- Road surface type: Paved, Asphalt
Estimated market value
Not available
Estimated sales range
Not available
Not available
Price history
| Date | Event | Price |
|---|---|---|
| 7/7/2026 | Price change | $479,000-3.2%$301/sqft |
Source:  Stellar MLS #P4938359 Report a problem Stellar MLS #P4938359 Report a problem | ||
| 4/8/2026 | Listed for sale | $495,000+96.7%$312/sqft |
Source: Stellar MLS #P4938359 Report a problem | ||
| 11/22/2017 | Sold | $251,700-6.7%$158/sqft |
Source: Public Record Report a problem | ||
| 10/11/2017 | Listed for sale | $269,900+2.7%$170/sqft |
Source: LAKE ASHTON REALTY INC. #P4717555 Report a problem | ||
| 6/25/2017 | Listing removed | $262,900$165/sqft |
Source: LAKE ASHTON REALTY INC. #P4714158 Report a problem | ||
| 2/9/2017 | Price change | $262,900-0.8%$165/sqft |
Source: LAKE ASHTON REALTY INC. #P4714158 Report a problem | ||
| 11/2/2016 | Price change | $264,900-1.9%$167/sqft |
Source: A+ REALTY LLC #P4708528 Report a problem | ||
| 5/3/2016 | Price change | $269,900-1.8%$170/sqft |
Source: A+ REALTY LLC #P4708528 Report a problem | ||
| 3/7/2016 | Price change | $274,900-1.8%$173/sqft |
Source: A+ REALTY LLC #P4708528 Report a problem | ||
| 1/12/2016 | Listed for sale | $279,900+5.1%$176/sqft |
Source: A+ REALTY LLC #P4708528 Report a problem | ||
| 12/17/2003 | Sold | $266,200$168/sqft |
Source: Public Record Report a problem | ||
Public tax history
| Year | Property taxes | Tax assessment |
|---|---|---|
| 2025 | $7,045 +2.4% | $349,559 -2.6% |
| 2024 | $6,882 +28.6% | $359,021 +12.7% |
| 2023 | $5,351 +6.7% | $318,591 +3% |
| 2022 | $5,013 +7% | $309,312 +30.4% |
| 2021 | $4,685 +2.9% | $237,216 +3.7% |
| 2020 | $4,553 +0.8% | $228,815 +3.6% |
| 2019 | $4,518 -36.2% | $220,837 +1.1% |
| 2018 | $7,078 +2.1% | $218,505 +4.8% |
| 2017 | $6,933 +101.2% | $208,563 +2.1% |
| 2016 | $3,446 -1.2% | $204,273 +0.7% |
| 2015 | $3,487 -40% | $202,853 +0.8% |
| 2014 | $5,809 +58.9% | $201,243 +1.5% |
| 2013 | $3,655 -18.2% | $198,269 -13.9% |
| 2012 | $4,469 -1.8% | $230,265 -4.1% |
| 2011 | $4,551 -14.4% | $240,117 -13.3% |
| 2010 | $5,315 -18.1% | $277,011 -10.4% |
| 2009 | $6,492 -1.7% | $309,309 -8% |
| 2008 | $6,603 | $336,307 |
| 2007 | -- | -- |
| 2006 | $6,902 | -- |
| 2005 | -- | -- |
| 2004 | $4,609 +194.3% | -- |
| 2003 | $1,566 | $60,000 |
Find assessor info on the county website
Monthly payment
Est. payment
Payment breakdown
Explore the cost of this home by adjusting the details. Changes won't be saved.Climate risks
Neighborhood: 33859
Nearby schools
GreatSchools rating
- 5/10Chain Of Lakes Elementary SchoolGrades: PK-5Distance: 1.3 mi
- 2/10Mclaughlin Middle School And Fine Arts AcademyGrades: 6-11Distance: 6.2 mi
- 2/10Lake Region High SchoolGrades: 9-12Distance: 5.8 mi
- $538,6003 bd3 ba2.6k sqft4125 Limerick Dr, Lake Wales, FL 33859Off Market
- $516,8003 bd3 ba2.6k sqft4133 Limerick Dr, Lake Wales, FL 33859Off Market
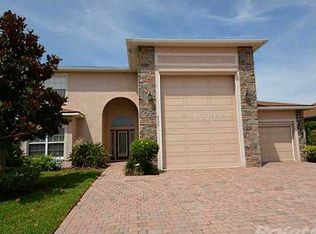
- $--3 bd2 ba1.6k sqft4124 Limerick Dr, Lake Wales, FL 33859Off Market

- $452,2003 bd2 ba1.6k sqft4124 Limerick Dr W, Lake Wales, FL 33859Off Market
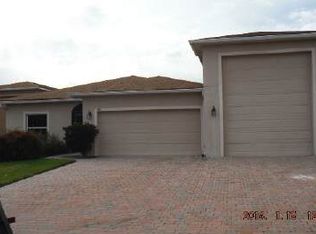
- $680,0002 bd2 ba2.3k sqft4137 Limerick Dr, Lake Wales, FL 33859Sold
- $373,3002 bd2 ba1.3k sqft4121 Limerick Dr, Lake Wales, FL 33859Off Market
- $799,0003 bd4 ba2.9k sqft4120 Limerick Dr, Lake Wales, FL 33859For Sale
- $467,3002 bd2 ba1.9k sqft4128 Limerick Dr, Lake Wales, FL 33859Off Market
A local agent can set up tours, give advice and negotiate with sellers.
Similar homes
- $488,9903 bd2 ba2.2k sqft4152 DUNMORE DRIVE, LAKE WALES, FL 33859For Sale
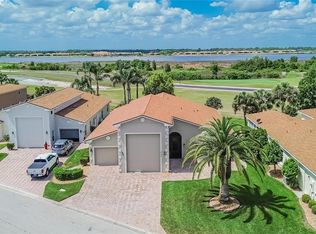
 MLS ID #TB8482921, Amie Samuel-Hall, CHARLES RUTENBERG REALTY INC. Stellar MLS
 - $535,0003 bd2 ba2k sqft4193 STONE CREEK LOOP, LAKE WALES, FL 33859For Sale
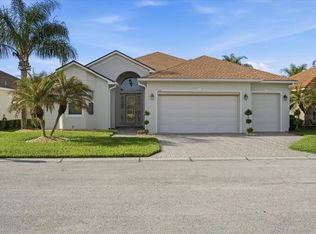 MLS ID #P4938293, Kathy Alexander, CENTURY 21 WATSON & MYERS REALTY. Stellar MLS
 - $379,0003 bd2 ba2.3k sqft4497 STRATHMORE DRIVE, LAKE WALES, FL 33859For Sale
 MLS ID #P4936964, Lori Raath, LAKE ASHTON REALTY INC.. Stellar MLS
 - $259,0003 bd2 ba1.5k sqft4251 DORNOCH DRIVE, LAKE WALES, FL 33859For Sale
 MLS ID #P4939333, Lori Raath, LAKE ASHTON REALTY INC.. Stellar MLS
 - $325,0002 bd2 ba1.1k sqft4188 ABERDEEN LANE, LAKE WALES, FL 33859For SaleMLS ID #S5153728, Laura Medina Ruiz, RE/MAX HERITAGE PROFESSIONALS. Stellar MLS
- $299,9003 bd2 ba1.5k sqft4294 BERWICK DRIVE, LAKE WALES, FL 33859For SaleMLS ID #P4939157, Brad Kirwan, GLOBAL LIFESTYLE LLC. Stellar MLS
- $369,9003 bd2 ba2.2k sqft4360 ASHTON CLUB DRIVE, LAKE WALES, FL 33859For SaleMLS ID #P4937593, Michael Krigelski, A+ REALTY LLC. Stellar MLS
- $355,0003 bd2 ba1.8k sqft5337 HOGAN LANE, WINTER HAVEN, FL 33884For SaleMLS ID #P4939102, Lori Raath, LAKE ASHTON REALTY INC.. Stellar MLS
- $430,0004 bd2 ba2.3k sqft496 TERRANOVA STREET, WINTER HAVEN, FL 33884For SaleMLS ID #O6380041, Ken Pozek, REAL BROKER, LLC. Stellar MLS
- $294,9003 bd2 ba1.9k sqft4436 WATERFORD DRIVE, LAKE WALES, FL 33859For SaleMLS ID #P4938596, Eileen Belanger, CENTURY 21 MYERS REALTY LAKE WALES. Stellar MLS
- $379,0003 bd2 ba1.8k sqft5553 HOGAN LANE, WINTER HAVEN, FL 33884For SaleMLS ID #P4938985, Lori Raath, LAKE ASHTON REALTY INC.. Stellar MLS
- $445,0003 bd2 ba2k sqft6216 PINEHURST LOOP, WINTER HAVEN, FL 33884For SaleMLS ID #P4937694, Lori Raath, LAKE ASHTON REALTY INC.. Stellar MLS
- $435,0004 bd3 ba2.1k sqft1172 TYLER LOOP, WINTER HAVEN, FL 33884For SaleMLS ID #O6429500, Rhansel Acevedo Rodriguez, EXP REALTY LLC. Stellar MLS
- $465,0003 bd2 ba1.8k sqft3038 SHADY WOOD LANE, LAKE WALES, FL 33898For SaleMLS ID #P4939267, Darlene Bice, TOWN & COUNTRY REAL ESTATE. Stellar MLS
- $265,0002 bd2 ba1.5k sqft4144 ABERDEEN LANE, LAKE WALES, FL 33859For SaleMLS ID #P4937837, Lori Raath, LAKE ASHTON REALTY INC.. Stellar MLS
- $325,0003 bd2 ba2k sqft5264 GREEN DRIVE, WINTER HAVEN, FL 33884For SaleMLS ID #P4937885, Lori Raath, LAKE ASHTON REALTY INC.. Stellar MLS
- $369,0003 bd2 ba1.9k sqft131 RUBY LAKE DRIVE, WINTER HAVEN, FL 33884For SaleMLS ID #P4938379, CarLee Marchetti, STAR REALTY OF WINTER HAVEN. Stellar MLS
- $499,9003 bd3 ba1.7k sqft3437 MAR LISA COVE ROAD, LAKE WALES, FL 33898For SaleMLS ID #P4938686, Austin Henry, CENTURY 21 MYERS REALTY LAKE WALES. Stellar MLS
- $340,0002 bd2 ba1.6k sqft5197 PEBBLE BEACH BOULEVARD, WINTER HAVEN, FL 33884For SaleMLS ID #P4937220, Lori Raath, LAKE ASHTON REALTY INC.. Stellar MLS
- $349,6003 bd2 ba1.9k sqft4577 BACK NINE DRIVE, WINTER HAVEN, FL 33884For SaleMLS ID #P4937386, Lori Raath, LAKE ASHTON REALTY INC.. Stellar MLS
