Welcome to your private slice of paradise—where luxury, comfort, and resort-style living come together in one unforgettable home. From the moment you arrive, the beautifully landscaped grounds, paver walkway, and inviting front porch set the tone for what’s inside. Step through the elegant glass front door into a bright, open-concept design that immediately feels like home. Triple sliding glass doors draw your eye straight to the showstopper—your own heated saltwater pool and spa retreat overlooking the 9th tee of the golf course, offering beautiful views and the perfect backdrop for outdoor living. This 3-bedroom, 2-bath residence was designed for both relaxation and entertaining. The outdoor space is nothing short of extraordinary, featuring a fully equipped outdoor kitchen with a gas grill with a smoker, gas burner, granite countertops, refrigerator, wine fridge, storage drawers, and dining space perfect for hosting unforgettable gatherings. The pool system is top-of-the-line with commercial-grade filtration, saltwater sanitation, and a variable-speed pump for efficiency and low maintenance. Inside, the heart of the home is a chef-inspired kitchen boasting 42” upper cabinets, under-cabinet lighting, granite countertops, stainless steel appliances, reverse osmosis system, pull-out pantry shelving, and abundant storage. Whether you’re hosting holidays or enjoying a quiet evening, the spacious dining areas offer the perfect setting. The primary suite is a true retreat, featuring two custom walk-in closets and a luxurious en suite bath complete with dual vanities, a walk-in glass shower with floor-to-ceiling tile, and a relaxing garden tub. Guest spaces are just as thoughtful, with a second bedroom offering a Murphy bed with built-in storage and a third bedroom with a built-in desk—ideal for hobbies or a home office. Every detail has been carefully considered, including fresh interior and exterior paint, new landscaping, a brand-new roof (2025), irrigation system, gutters, skeeter beater, and a spacious 2-car garage plus golf cart garage. A separate dining room and indoor laundry with sink add even more convenience. And beyond your front door? A lifestyle that feels like a year-round vacation. Enjoy an incredible array of amenities including golf, tennis, pickleball, bowling, fitness center, indoor lap pool, movie theater, restaurant, social clubs, and a full-time activities director to keep your calendar as full—or as relaxed—as you’d like. Perfectly located near shopping, dining, medical facilities, and entertainment, this home offers not just a place to live—but a lifestyle to love. This is more than move-in ready… this is where your next chapter begins.
For sale
$535,000
4193 STONE CREEK LOOP, LAKE WALES, FL 33859
3beds
2,058sqft
Single Family Residence
Built in 2010
8,050 Square Feet Lot
$-- Zestimate®
$260/sqft
$5/mo HOA
What's special
Skeeter beaterBeautifully landscaped groundsInviting front porchIrrigation systemBright open-concept designSeparate dining roomSpacious dining areas
- 187 days
- 112
- 10
Zillow last checked:
Listing updated:
Listed by:
Kathy Alexander 863-557-4411,
CENTURY 21 WATSON & MYERS REALTY 863-324-1000
Source: Stellar MLS,MLS#: P4938293 Originating MLS: East Polk
Originating MLS: East Polk
Facts & features
Interior
Bedrooms & bathrooms
- Bedrooms: 3
- Bathrooms: 2
- Full bathrooms: 2
Rooms
- Room types: Great Room, Utility Room
Primary bedroom
- Features: Walk-In Closet(s)
- Level: First
- Area: 208 Square Feet
- Dimensions: 16x13
Bedroom 2
- Features: Built-in Closet
- Level: First
- Area: 132 Square Feet
- Dimensions: 11x12
Bedroom 3
- Features: Built-in Closet
- Level: First
- Area: 160 Square Feet
- Dimensions: 16x10
Dining room
- Level: First
Kitchen
- Level: First
- Area: 204 Square Feet
- Dimensions: 12x17
Living room
- Level: First
- Area: 441 Square Feet
- Dimensions: 21x21
Heating
- Central
Cooling
- Central Air
Appliances
- Included: Bar Fridge, Dishwasher, Dryer, Kitchen Reverse Osmosis System, Microwave, Range, Refrigerator, Washer, Wine Refrigerator
- Laundry: Inside, Laundry Room
Features
- Ceiling Fan(s), Coffered Ceiling(s), Eating Space In Kitchen, Open Floorplan, Solid Wood Cabinets, Stone Counters, Walk-In Closet(s)
- Flooring: Ceramic Tile, Luxury Vinyl
- Doors: Outdoor Kitchen, Sliding Doors
- Has fireplace: No
Interior area
- Total structure area: 3,072
- Total interior livable area: 2,058 sqft
Video & virtual tour
Property
Parking
- Total spaces: 2
- Parking features: Driveway, Garage Door Opener, Golf Cart Garage
- Attached garage spaces: 2
- Has uncovered spaces: Yes
- Details: Garage Dimensions: 27x21
Features
- Levels: One
- Stories: 1
- Patio & porch: Rear Porch, Screened
- Exterior features: Irrigation System, Lighting, Outdoor Kitchen, Private Mailbox, Rain Gutters
- Has private pool: Yes
- Pool features: Heated, In Ground, Salt Water
- Has view: Yes
- View description: Golf Course, Pool
- Waterfront features: Lake, Lake Privileges
- Body of water: LAKE ASHTON
Lot
- Size: 8,050 Square Feet
- Features: City Lot, Landscaped, Near Marina, On Golf Course, Private
Details
- Parcel number: 272919865202011290
- Special conditions: None
Construction
Type & style
- Home type: SingleFamily
- Property subtype: Single Family Residence
Materials
- Block, Stucco
- Foundation: Slab
- Roof: Shingle
Condition
- Completed
- New construction: No
- Year built: 2010
Utilities & green energy
- Sewer: Public Sewer
- Water: Public
- Utilities for property: BB/HS Internet Available, Cable Available, Electricity Connected, Public, Sewer Connected, Street Lights, Underground Utilities, Water Connected
Community & HOA
Community
- Features: Community Boat Ramp, Fishing, Lake, Marina, Clubhouse, Dog Park, Fitness Center, Gated Community - Guard, Golf Carts OK, Golf, Pool, Racquetball, Restaurant, Tennis Court(s)
- Security: Gated Community, Security System Owned, Smoke Detector(s)
- Pet fee: $0 monthly
- Senior community: Yes
- Subdivision: LAKE ASHTON GOLF CLUB PH 06
HOA
- Has HOA: Yes
- Amenities included: Basketball Court, Clubhouse, Fence Restrictions, Fitness Center, Gated, Golf Course, Pickleball Court(s), Pool, Racquetball, Security, Shuffleboard Court, Spa/Hot Tub, Tennis Court(s)
- Services included: 24-Hour Guard, Community Pool, Maintenance Grounds, Manager, Recreational Facilities, Security
- HOA fee: $5 monthly
- HOA name: Manager
- HOA phone: 863-325-0065
Location
- Region: Lake Wales
Financial & listing details
- Price per square foot: $260/sqft
- Tax assessed value: $364,466
- Annual tax amount: $6,358
- Date on market: 4/3/2026
- Cumulative days on market: 126 days
- Listing terms: Cash,Conventional,FHA,VA Loan
- Ownership: Fee Simple
- Total actual rent: 0
- Electric utility on property: Yes
- Road surface type: Paved, Asphalt
Estimated market value
Not available
Estimated sales range
Not available
Not available
Price history
| Date | Event | Price |
|---|---|---|
| 4/3/2026 | Listed for sale | $535,000+17.6%$260/sqft |
Source:  Stellar MLS #P4938293 Report a problem Stellar MLS #P4938293 Report a problem | ||
| 8/29/2025 | Sold | $455,000-2.2%$221/sqft |
Source: Stellar MLS #L4952510 Report a problem | ||
| 7/22/2025 | Pending sale | $465,000$226/sqft |
Source: Stellar MLS #L4952510 Report a problem | ||
| 7/15/2025 | Price change | $465,000-2.1%$226/sqft |
Source: Stellar MLS #L4952510 Report a problem | ||
| 7/2/2025 | Price change | $475,000-1%$231/sqft |
Source: Stellar MLS #L4952510 Report a problem | ||
| 4/27/2025 | Listed for sale | $480,000-1.8%$233/sqft |
Source: Stellar MLS #L4952510 Report a problem | ||
| 4/22/2025 | Listing removed | $489,000$238/sqft |
Source: Stellar MLS #P4932734 Report a problem | ||
| 4/4/2025 | Price change | $489,000-2%$238/sqft |
Source: Stellar MLS #P4932734 Report a problem | ||
| 3/29/2025 | Listed for sale | $499,000$242/sqft |
Source: Stellar MLS #P4932734 Report a problem | ||
| 3/20/2025 | Pending sale | $499,000$242/sqft |
Source: Stellar MLS #P4932734 Report a problem | ||
| 2/25/2025 | Listed for sale | $499,000$242/sqft |
Source: Stellar MLS #P4932734 Report a problem | ||
| 2/18/2025 | Pending sale | $499,000$242/sqft |
Source: Stellar MLS #P4932734 Report a problem | ||
| 1/27/2025 | Price change | $499,000-2.9%$242/sqft |
Source: Stellar MLS #P4932734 Report a problem | ||
| 1/13/2025 | Price change | $514,000-4.6%$250/sqft |
Source: Stellar MLS #P4932734 Report a problem | ||
| 11/15/2024 | Listed for sale | $539,000+34.8%$262/sqft |
Source: Stellar MLS #P4932734 Report a problem | ||
| 2/27/2024 | Listing removed | $399,900$194/sqft |
Source: Stellar MLS #P4916754 Report a problem | ||
| 9/21/2021 | Sold | $399,900$194/sqft |
Source: Public Record Report a problem | ||
| 8/5/2021 | Pending sale | $399,900$194/sqft |
Source: Stellar MLS #P4916754 Report a problem | ||
| 8/4/2021 | Listed for sale | $399,900+54.4%$194/sqft |
Source: Stellar MLS #P4916754 Report a problem | ||
| 5/2/2012 | Sold | $259,000$126/sqft |
Source: Public Record Report a problem | ||
Public tax history
| Year | Property taxes | Tax assessment |
|---|---|---|
| 2025 | $6,359 +6.2% | $364,466 +1.1% |
| 2024 | $5,986 -8.7% | $360,361 +8.3% |
| 2023 | $6,554 +15.3% | $332,602 +10% |
| 2022 | $5,684 +51.3% | $302,365 +29.8% |
| 2021 | $3,758 +0.9% | $232,864 +1.4% |
| 2020 | $3,723 +0% | $229,649 +2.3% |
| 2019 | $3,722 -45% | $224,486 +1.9% |
| 2018 | $6,772 +2.9% | $220,300 +2.1% |
| 2017 | $6,579 +82.9% | $215,769 +2.1% |
| 2016 | $3,596 -1.2% | $211,331 +0.7% |
| 2015 | $3,639 -44% | $209,862 +0.8% |
| 2014 | $6,495 +57.9% | $208,196 -4.4% |
| 2013 | $4,114 -9.7% | $217,858 +15.5% |
| 2012 | $4,556 +227.1% | $188,599 +210.5% |
| 2011 | $1,393 -17.7% | $60,750 -19% |
| 2010 | $1,692 -24.1% | $75,000 -14.8% |
| 2009 | $2,230 +24.4% | $88,000 +10% |
| 2008 | $1,792 | $80,000 |
| 2007 | -- | -- |
Find assessor info on the county website
Monthly payment
Est. payment
Payment breakdown
Explore the cost of this home by adjusting the details. Changes won't be saved.Climate risks
Neighborhood: 33859
- $413,0003 bd2 ba2k sqft4197 Stone Creek Loop, Lake Wales, FL 33859Off Market
- $667,2003 bd2 ba2.4k sqft4189 Stone Creek Loop, Lake Wales, FL 33859Off Market
- $526,2003 bd2 ba2.5k sqft4185 Stone Creek Loop, Lake Wales, FL 33859Off Market
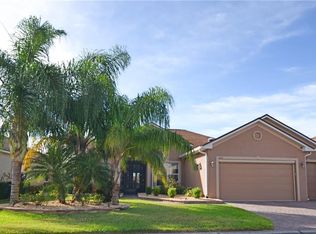
- $389,2003 bd2 ba1.8k sqft4201 Stone Creek Loop, Lake Wales, FL 33859Off Market
Similar homes
- $485,9003 bd2 ba2.2k sqft4152 DUNMORE DRIVE, LAKE WALES, FL 33859For Sale
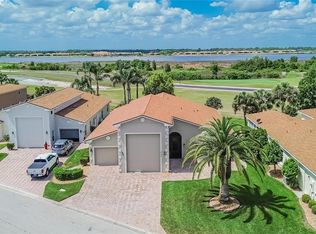
 MLS ID #TB8482921, Amie Samuel-Hall, CHARLES RUTENBERG REALTY INC. Stellar MLS
 - $449,0003 bd2 ba2.2k sqft4232 DORNOCH DRIVE, LAKE WALES, FL 33859For Sale
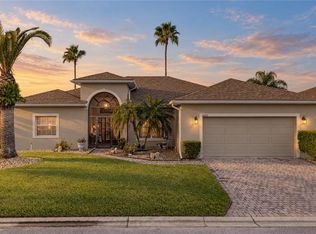 MLS ID #P4939840, Michael Krigelski, A+ REALTY LLC. Stellar MLS
 - $799,0003 bd4 ba2.9k sqft4120 LIMERICK DRIVE, LAKE WALES, FL 33859For Sale
 MLS ID #L4960891, Chelsey Palmowski, CENTURY 21 MYERS REALTY. Stellar MLS
 - $399,0003 bd2 ba1.9k sqft452 LAKE SUZANNE DRIVE, LAKE WALES, FL 33859For Sale
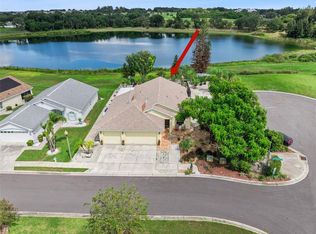 MLS ID #P4939980, Eileen Belanger, CENTURY 21 MYERS REALTY LAKE WALES. Stellar MLS
 - $369,9003 bd2 ba2.2k sqft4360 ASHTON CLUB DRIVE, LAKE WALES, FL 33859For SaleMLS ID #P4937593, Michael Krigelski, A+ REALTY LLC. Stellar MLS
- $444,0003 bd2 ba2k sqft6308 PINEHURST LOOP, WINTER HAVEN, FL 33884For SaleMLS ID #A4678252, Cliff Glansen, FLATFEE.COM. Stellar MLS
- $359,5003 bd2 ba1.8k sqft5325 SNEAD DRIVE, WINTER HAVEN, FL 33884For SaleMLS ID #TB8546364, Francis Alvarez Lopez, LA ROSA REALTY LLC. Stellar MLS
- $299,0003 bd2 ba1.7k sqft4378 DINNER LAKE BOULEVARD, LAKE WALES, FL 33859For SaleMLS ID #TB8502309, Melissa Minck, LPT REALTY, LLC. Stellar MLS
- $484,9004 bd3 ba2.5k sqft3158 BEAUCHAMP COURT, WINTER HAVEN, FL 33884For SaleMLS ID #P4939318, Kennedy Matthews, JULIE MATTHEWS GROUP LLC. Stellar MLS
- $549,9004 bd3 ba2.5k sqft114 VIOLA DRIVE, AUBURNDALE, FL 33823For SaleMLS ID #G5117469, Shirley Guercio, PREFERRED RE BROKERS III. Stellar MLS
- $495,0003 bd2 ba2.2k sqft5455 PEBBLE BEACH DRIVE, LAKELAND, FL 33812For SaleMLS ID #O6441798, Virginia Aceituno, CENTERGATE REALTY LLC. Stellar MLS
- $519,9004 bd3 ba2.4k sqft4085 VIA TOLEDO COURT, POINCIANA, FL 34759For SaleMLS ID #S5158710, Cherie Pontes, BORCHINI REALTY. Stellar MLS
- $534,9904 bd3 ba2.9k sqft230 LAKE ARIETTA COURT, AUBURNDALE, FL 33823For SaleMLS ID #O6436593, Susan Smith, CHARLES RUTENBERG REALTY ORLANDO. Stellar MLS
- $520,0003 bd3 ba2.5k sqft501 PALERMO BOULEVARD, KISSIMMEE, FL 34759For SaleMLS ID #O6442859, Kimberley Beaudry, ORLANDO REGIONAL REALTY. Stellar MLS
- $359,0003 bd2 ba1.9k sqft131 RUBY LAKE DRIVE, WINTER HAVEN, FL 33884For SaleMLS ID #P4938379, CarLee Marchetti, STAR REALTY OF WINTER HAVEN. Stellar MLS
- $405,9004 bd3 ba2.2k sqft4020 CARTERET DRIVE, WINTER HAVEN, FL 33884For SaleMLS ID #O6389154, Sofia Lovinsky, KELLER WILLIAMS ADVANTAGE III. Stellar MLS
- $370,0004 bd3 ba2.4k sqft306 TERRANOVA BOULEVARD, WINTER HAVEN, FL 33884For SaleMLS ID #TB8522219, Andrew Duncan, LPT REALTY LLC. Stellar MLS
- $395,0004 bd3 ba2.3k sqft3890 BEDFORD AVENUE, WINTER HAVEN, FL 33884For SaleMLS ID #L4961088, Christie Weeks, DREAM REALTY GROUP. Stellar MLS
- $350,0003 bd3 ba2k sqft3541 RALEIGH DRIVE, WINTER HAVEN, FL 33884For SaleMLS ID #P4939900, Eileen Belanger, CENTURY 21 MYERS REALTY LAKE WALES. Stellar MLS
- $529,9004 bd3 ba2.4k sqft1273 SCRUB JAY TRAIL, FROSTPROOF, FL 33843For SaleMLS ID #P4939415, Dan Garcia, TFP FLORIDA REALTY LLC. Stellar MLS
