Virtually Staged. Fully refreshed and move-in ready, this Ruby Lake home delivers space, thoughtful upgrades, and a layout that stands out from the rest. Offering high ceilings and a well-designed flow from the L-shaped formal living room that transitions into the formal dining area, creating a defined yet open feel. The kitchen sits at the center with a dinette overlooking the family room. A standout feature is the seamless connection to the outdoor space, with three separate access points to the 33x10 screened-in lanai, from the dinette, formal dining area, and primary suite—creating true indoor-outdoor living. The kitchen has been tastefully updated with brand new granite countertops, new range, and new microwave, along with ample cabinetry, a closet pantry, and breakfast bar. The primary suite is generously sized and opens into an en-suite featuring dual walk-in closets, split vanities, a garden tub, walk-in tile shower, and a private water closet. The split-bedroom floor plan offers privacy, while all bedrooms include walk-in closets. Recent improvements make this one stand out from others in the neighborhood, including brand new carpet throughout, fresh interior paint, and a new water heater, giving buyers peace of mind from day one. Located in the gated Ruby Lake community in Southeast Winter Haven, just minutes from convenient access to shopping, dining, Publix, Walmart, Legoland, and Hwy 27 for an easy commute.
For sale
Price cut: $6K (6/17)
$369,000
131 RUBY LAKE DRIVE, WINTER HAVEN, FL 33884
3beds
1,914sqft
Single Family Residence
Built in 2000
10,624 Square Feet Lot
$363,200 Zestimate®
$193/sqft
$71/mo HOA
What's special
Breakfast barFresh interior paintHigh ceilingsGarden tubBrand new carpet throughoutFormal dining areaWalk-in tile shower
- 131 days |
- 108 |
- 2 |
Zillow last checked:
Listing updated:
Listed by:
CarLee Marchetti 863-258-3338,
STAR REALTY OF WINTER HAVEN 863-299-7827,
John Marchetti 863-581-1338,
STAR REALTY OF WINTER HAVEN
Source: Stellar MLS,MLS#: P4938379 Originating MLS: East Polk
Originating MLS: East Polk
Facts & features
Interior
Bedrooms & bathrooms
- Bedrooms: 3
- Bathrooms: 2
- Full bathrooms: 2
Rooms
- Room types: Family Room, Dining Room, Living Room, Utility Room
Primary bedroom
- Features: Ceiling Fan(s), En Suite Bathroom, Dual Closets
- Level: First
- Area: 240 Square Feet
- Dimensions: 16x15
Bedroom 2
- Features: Ceiling Fan(s), Walk-In Closet(s)
- Level: First
- Area: 143 Square Feet
- Dimensions: 13x11
Bedroom 3
- Features: Ceiling Fan(s), Walk-In Closet(s)
- Level: First
- Area: 144 Square Feet
- Dimensions: 12x12
Primary bathroom
- Features: Garden Bath, Split Vanities, Tub with Separate Shower Stall, Water Closet/Priv Toilet
- Level: First
- Area: 150 Square Feet
- Dimensions: 15x10
Balcony porch lanai
- Features: Ceiling Fan(s)
- Level: First
- Area: 330 Square Feet
- Dimensions: 33x10
Dinette
- Level: First
- Area: 80 Square Feet
- Dimensions: 10x8
Dining room
- Level: First
- Area: 120 Square Feet
- Dimensions: 12x10
Family room
- Level: First
- Area: 210 Square Feet
- Dimensions: 14x15
Kitchen
- Features: Breakfast Bar, Pantry
- Level: First
- Area: 168 Square Feet
- Dimensions: 14x12
Laundry
- Level: First
- Area: 60 Square Feet
- Dimensions: 10x6
Living room
- Level: First
- Area: 204 Square Feet
- Dimensions: 17x12
Heating
- Central, Electric
Cooling
- Central Air
Appliances
- Included: Dishwasher, Electric Water Heater, Microwave, Range, Refrigerator
- Laundry: Electric Dryer Hookup, Inside, Laundry Room, Washer Hookup
Features
- Ceiling Fan(s), High Ceilings, Kitchen/Family Room Combo, L Dining, Living Room/Dining Room Combo, Split Bedroom, Thermostat, Walk-In Closet(s)
- Flooring: Carpet, Ceramic Tile
- Doors: Sliding Doors
- Has fireplace: No
Interior area
- Total structure area: 2,792
- Total interior livable area: 1,914 sqft
Video & virtual tour
Property
Parking
- Total spaces: 2
- Parking features: Driveway
- Attached garage spaces: 2
- Has uncovered spaces: Yes
- Details: Garage Dimensions: 20x26
Features
- Levels: One
- Stories: 1
- Patio & porch: Covered, Rear Porch, Screened
- Exterior features: Lighting, Private Mailbox, Sidewalk
- Fencing: Vinyl
Lot
- Size: 10,624 Square Feet
- Dimensions: 85 x 125
- Features: In County, Landscaped
Details
- Parcel number: 272907856603000210
- Special conditions: None
Construction
Type & style
- Home type: SingleFamily
- Property subtype: Single Family Residence
Materials
- Block, Stucco
- Foundation: Slab
- Roof: Shingle
Condition
- New construction: No
- Year built: 2000
Utilities & green energy
- Sewer: Public Sewer
- Water: Public
- Utilities for property: Electricity Available, Public, Sewer Connected, Street Lights
Community & HOA
Community
- Features: Deed Restrictions, Gated Community - No Guard
- Pet fee: $0 monthly
- Subdivision: RUBY LAKE PH 01
HOA
- Has HOA: Yes
- Services included: Common Area Taxes, Reserve Fund, Private Road
- HOA fee: $71 monthly
- HOA name: Don Asher & Associates | Michellette Ramos
- HOA phone: 407-483-1301
Location
- Region: Winter Haven
Financial & listing details
- Price per square foot: $193/sqft
- Tax assessed value: $316,923
- Annual tax amount: $4,453
- Date on market: 4/8/2026
- Cumulative days on market: 90 days
- Listing terms: Cash,Conventional,FHA,VA Loan
- Ownership: Fee Simple
- Total actual rent: 0
- Electric utility on property: Yes
- Road surface type: Paved
Estimated market value
$363,200
$345,000 - $381,000
$2,032/mo
Price history
| Date | Event | Price |
|---|---|---|
| 6/17/2026 | Price change | $369,000-1.6%$193/sqft |
Source:  Stellar MLS #P4938379 Report a problem Stellar MLS #P4938379 Report a problem | ||
| 4/8/2026 | Listed for sale | $375,000+43.7%$196/sqft |
Source: Stellar MLS #P4938379 Report a problem | ||
| 3/31/2026 | Sold | $261,000$136/sqft |
Source: Public Record Report a problem | ||
| 12/12/2025 | Sold | $261,000-3%$136/sqft |
Source: Stellar MLS #P4936016 Report a problem | ||
| 12/1/2025 | Pending sale | $269,000$141/sqft |
Source: Stellar MLS #P4936016 Report a problem | ||
| 11/18/2025 | Price change | $269,000-6.9%$141/sqft |
Source: Stellar MLS #P4936016 Report a problem | ||
| 9/13/2025 | Price change | $289,000-3.3%$151/sqft |
Source: Stellar MLS #P4936016 Report a problem | ||
| 8/21/2025 | Listed for sale | $299,000+94.8%$156/sqft |
Source: Stellar MLS #P4936016 Report a problem | ||
| 3/11/2003 | Sold | $153,500+5.9%$80/sqft |
Source: Public Record Report a problem | ||
| 7/19/2001 | Sold | $145,000+475.4%$76/sqft |
Source: Public Record Report a problem | ||
| 7/28/1998 | Sold | $25,200$13/sqft |
Source: Public Record Report a problem | ||
Public tax history
| Year | Property taxes | Tax assessment |
|---|---|---|
| 2025 | $4,452 -2.2% | $316,923 -1.4% |
| 2024 | $4,552 +2.9% | $321,535 +3% |
| 2023 | $4,423 -6% | $312,170 +30.5% |
| 2022 | $4,708 +9.5% | $239,125 +10% |
| 2021 | $4,298 +1.7% | $217,386 +2.3% |
| 2020 | $4,225 +2.5% | $212,418 +5% |
| 2019 | $4,123 | $202,363 +10% |
| 2018 | $4,123 +9.4% | $183,966 +9.2% |
| 2017 | $3,770 +18.9% | $168,476 +4.7% |
| 2016 | $3,170 +0.5% | $160,903 +2.4% |
| 2015 | $3,154 -1.1% | $157,163 +2.4% |
| 2014 | $3,188 +4.1% | $153,546 +4.1% |
| 2013 | $3,063 +48.5% | $147,473 +10% |
| 2012 | $2,062 -1.4% | $134,066 -0.2% |
| 2011 | $2,092 -12.6% | $134,402 -10.9% |
| 2010 | $2,393 -17.4% | $150,901 -12.1% |
| 2009 | $2,897 -15.2% | $171,742 -21.1% |
| 2008 | $3,418 | $217,680 |
| 2007 | -- | -- |
| 2006 | $3,838 | -- |
| 2005 | -- | -- |
| 2004 | $2,457 +25.9% | -- |
| 2003 | $1,952 -2.4% | $142,170 |
| 2002 | $2,000 -9.4% | $142,170 +10% |
| 2001 | $2,206 | $129,270 |
Find assessor info on the county website
Monthly payment
Est. payment
Payment breakdown
Explore the cost of this home by adjusting the details. Changes won't be saved.Climate risks
Neighborhood: 33884
Nearby schools
GreatSchools rating
- 5/10Chain Of Lakes Elementary SchoolGrades: PK-5Distance: 2 mi
- 3/10Denison Middle SchoolGrades: 6-8Distance: 5.1 mi
- 2/10Lake Region High SchoolGrades: 9-12Distance: 5.6 mi
Schools provided by the listing agent
- Elementary: Chain O Lakes Elem
- Middle: Denison Middle
- High: Lake Region High
Source: Stellar MLS. This data may not be complete. We recommend contacting the local school district to confirm school assignments for this home.
- $347,8004 bd2 ba1.9k sqft129 Ruby Lake Dr, Winter Haven, FL 33884Off Market
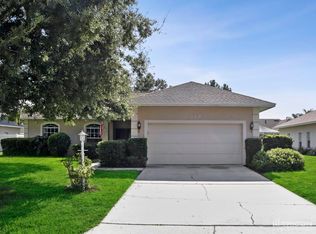
- $334,5003 bd2 ba2k sqft133 Ruby Lake Dr, Winter Haven, FL 33884Off Market
- $434,4004 bd3 ba2.4k sqft342 Ruby Lake Loop, Winter Haven, FL 33884Off Market
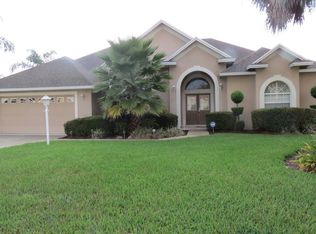
- $443,1004 bd2 ba2.5k sqft340 Ruby Lake Loop, Winter Haven, FL 33884Off Market
- $405,0004 bd2 ba2.2k sqft344 Ruby Lake Loop, Winter Haven, FL 33884Sold
- $376,1004 bd2 ba1.8k sqft130 Ruby Lake Dr, Winter Haven, FL 33884Off Market
- $324,0003 bd2 ba1.9k sqft127 Ruby Lake Dr, Winter Haven, FL 33884Off Market
- $383,8004 bd2 ba1.8k sqft135 Ruby Lake Dr, Winter Haven, FL 33884Off Market
A local agent can set up tours, give advice and negotiate with sellers.
A local lender can help you make sure your offer is ready when you are.
Similar homes
- $334,9003 bd2 ba1.7k sqft5312 NICKLAUS DRIVE, WINTER HAVEN, FL 33884For Sale

 MLS ID #O6411968, Emily Bastos Porto, COLDWELL BANKER RESIDENTIAL RE. Stellar MLS
 - $430,0004 bd2 ba2.3k sqft496 TERRANOVA STREET, WINTER HAVEN, FL 33884For Sale
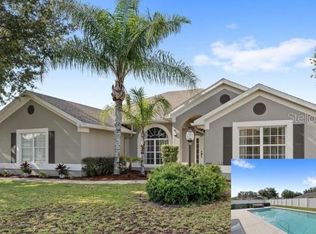 MLS ID #O6380041, Ken Pozek, REAL BROKER, LLC. Stellar MLS
 - $329,0004 bd2 ba2k sqft2595 SAN MARCO WAY, WINTER HAVEN, FL 33884For Sale
 MLS ID #O6425670, Matt MacNab, OLYMPUS EXECUTIVE REALTY INC. Stellar MLS
 - $380,0004 bd3 ba2.6k sqft1117 MICHELANGELO LANE, WINTER HAVEN, FL 33884For Sale
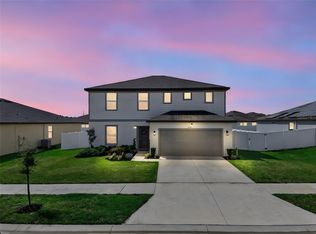 MLS ID #O6392049, Nellymar Albelo PLLC, ORANGE SLICE PROPERTIES. Stellar MLS
 - $300,0004 bd3 ba1.8k sqft6549 CRESCENT LOOP, WINTER HAVEN, FL 33884For SaleMLS ID #TB8523412, Angie Sheridan, COASTAL PROPERTIES GROUP INTERNATIONAL. Stellar MLS
- $395,0004 bd3 ba2.7k sqft1908 CROSSROADS BOULEVARD, WINTER HAVEN, FL 33881For SaleMLS ID #P4935563, Jill Lingenfelter, CENTURY 21 MYERS REALTY. Stellar MLS
- $355,0004 bd2 ba2.3k sqft1097 NORMANDY HEIGHTS CIRCLE, WINTER HAVEN, FL 33880For SaleMLS ID #L4963186, Tony Acosta, CENTURY 21 MYERS REALTY. Stellar MLS
- $340,0003 bd2 ba1.8k sqft1041 BROOKS WAY, WINTER HAVEN, FL 33880For SaleMLS ID #O6430273, Hailey Cornell, REAL BROKER, LLC. Stellar MLS
- $305,0003 bd2 ba1.8k sqft144 WATERSIDE CIRCLE, WINTER HAVEN, FL 33880For SaleMLS ID #O6426768, Ythamarie Rosario, KELLER WILLIAMS ADVANTAGE III. Stellar MLS
- $399,0004 bd3 ba2.4k sqft1114 BRIMSTONE CIRCLE, WINTER HAVEN, FL 33884For SaleMLS ID #O6392519, Sean Flatley, KELLER WILLIAMS REALTY AT THE PARKS. Stellar MLS
- $314,9904 bd2 ba1.8k sqft3308 COUNTRY WALK CLUB CIRCLE, WINTER HAVEN, FL 33881For SaleMLS ID #O6385130, Humberto Cuevas, LA ROSA REALTY LLC. Stellar MLS
- $380,0005 bd3 ba2.6k sqft210 MEADOWBROOK BOULEVARD, WINTER HAVEN, FL 33881For SaleMLS ID #TB8530332, Lancey Lewis, HOMELIFE REALTY COASTAL PROPERTIES LLC. Stellar MLS
- $344,9004 bd2 ba1.9k sqft551 LAKE SMART BOULEVARD, WINTER HAVEN, FL 33881For SaleMLS ID #S5146731, Kenneth Gonzalez, LA ROSA REALTY CW PROPERTIES L. Stellar MLS
- $265,0003 bd2 ba1.3k sqft877 EAGLE ROCK TERRACE, WINTER HAVEN, FL 33880For SaleMLS ID #TB8536588, Colleen Nolan, OFFERPAD BROKERAGE FL, LLC. Stellar MLS
- $354,0004 bd2 ba2k sqft6352 PROMINENCE POINT DRIVE, LAKELAND, FL 33813For SaleMLS ID #L4962085, Carla Morey, LAKELAND HOMES AND REALTY, LLC. Stellar MLS
- $319,0003 bd2 ba2.2k sqft139 PERSHING STREET, BARTOW, FL 33830For SaleMLS ID #W7888143, Derek Venema, LAST FRONTIER REAL ESTATE & IN. Stellar MLS
- $285,0005 bd3 ba2.5k sqft3365 COSTELLO CIRCLE, WINTER HAVEN, FL 33884For SaleMLS ID #L4962031, Emily Lietz, ENGEL & VOELKERS LAKELAND. Stellar MLS
- $409,9903 bd2 ba2.3k sqft515 JUNE AVENUE, HAINES CITY, FL 33844For SaleMLS ID #P4938454, Eileen Belanger, CENTURY 21 MYERS REALTY LAKE WALES. Stellar MLS
- $375,0004 bd2 ba2.3k sqft5715 TANASI COURT, LAKELAND, FL 33812For SaleMLS ID #TB8514502, Conner McBride, EXP REALTY LLC. Stellar MLS
- $488,9003 bd2 ba2.2k sqft4152 DUNMORE DRIVE, LAKE WALES, FL 33859For SaleMLS ID #TB8482921, Amie Samuel-Hall, CHARLES RUTENBERG REALTY INC. Stellar MLS
