Discover the opportunity at 551 Lake Smart Blvd. in Winter Haven! WHAT IF $10,000 COULD HELP YOU GET INTO YOUR NEXT HOME? This well-maintained 4-bedroom, 2-bath home offers 1,936 sq. ft. of comfortable living space and was built in 2020, giving you the benefits of a newer home without the wait for new construction. Even better, the roof was replaced in 2025, providing an important upgrade and added peace of mind. The open-concept design creates a spacious flow between the kitchen, dining and living areas, making everyday living and entertaining easy. The kitchen features cabinetry, generous counter space, a large center island and stainless-steel appliances. The primary suite provides a comfortable retreat, while three additional bedrooms give flexibility for family, guests, a home office or other needs. NEW PRICE: $334,900! The seller is offering a $10,000 contribution toward the buyer's allowable closing costs, plus a 1-year home warranty, subject to the terms of the purchase contract, buyer's loan program, lender approval and applicable limits. If you've been renting and waiting for the right opportunity to become a homeowner, this may be the one you've been waiting for. Don't just compare the price—compare the value: 2020 construction, 2025 roof, 4 bedrooms, 1,936 sq. ft., $10,000 seller contribution and a 1-year home warranty. Schedule your private showing today.
For sale
Price cut: $10K (9/2)
$334,900
551 LAKE SMART BOULEVARD, WINTER HAVEN, FL 33881
4beds
1,936sqft
Single Family Residence
Built in 2020
5,998 Square Feet Lot
$332,800 Zestimate®
$173/sqft
$50/mo HOA
What's special
Large center islandOpen-concept designGenerous counter spaceStainless-steel appliancesKitchen features cabinetry
- 164 days
- 117
- 1
Zillow last checked:
Listing updated:
Listed by:
Kenneth Gonzalez 407-860-2304,
LA ROSA REALTY CW PROPERTIES L 407-910-2168
Source: Stellar MLS,MLS#: S5146731 Originating MLS: Osceola
Originating MLS: Osceola
Facts & features
Interior
Bedrooms & bathrooms
- Bedrooms: 4
- Bathrooms: 2
- Full bathrooms: 2
Primary bedroom
- Features: Walk-In Closet(s)
- Level: First
Bedroom 2
- Features: Dual Closets
- Level: First
Bedroom 3
- Features: Dual Closets
- Level: First
Bedroom 4
- Features: Dual Closets
- Level: First
Primary bathroom
- Features: Linen Closet
- Level: First
Bathroom 2
- Features: Linen Closet
- Level: First
Kitchen
- Features: Storage Closet
- Level: First
Living room
- Features: No Closet
- Level: First
Heating
- Electric, Exhaust Fan
Cooling
- Central Air
Appliances
- Included: Dishwasher, Disposal, Electric Water Heater, Microwave, Range, Refrigerator
- Laundry: Electric Dryer Hookup, Laundry Room, Washer Hookup
Features
- Ceiling Fan(s), Crown Molding, Eating Space In Kitchen, Living Room/Dining Room Combo, Open Floorplan, Split Bedroom, Thermostat, Vaulted Ceiling(s), Walk-In Closet(s)
- Flooring: Carpet, Vinyl
- Doors: Sliding Doors
- Has fireplace: No
Interior area
- Total structure area: 2,614
- Total interior livable area: 1,936 sqft
Video & virtual tour
Property
Parking
- Total spaces: 2
- Parking features: Garage - Attached
- Attached garage spaces: 2
Features
- Levels: One
- Stories: 1
- Exterior features: Sidewalk
Lot
- Size: 5,998 Square Feet
Details
- Parcel number: 262809530006001320
- Special conditions: None
Construction
Type & style
- Home type: SingleFamily
- Architectural style: Contemporary
- Property subtype: Single Family Residence
Materials
- Block
- Foundation: Slab
- Roof: Shingle
Condition
- New construction: No
- Year built: 2020
Details
- Warranty included: Yes
Utilities & green energy
- Sewer: Public Sewer
- Water: Public
- Utilities for property: Cable Available, Electricity Available, Electricity Connected, Public, Sewer Connected, Water Available, Water Connected
Community & HOA
Community
- Pet fee: $0 monthly
- Subdivision: LAKE SMART POINTE
HOA
- Has HOA: Yes
- HOA fee: $50 monthly
- HOA name: NORMAN LANE
- HOA phone: 407-374-9736
Location
- Region: Winter Haven
Financial & listing details
- Price per square foot: $173/sqft
- Tax assessed value: $264,905
- Annual tax amount: $4,210
- Date on market: 3/30/2026
- Cumulative days on market: 164 days
- Listing terms: Cash,Conventional,FHA,VA Loan
- Ownership: Fee Simple
- Total actual rent: 0
- Electric utility on property: Yes
- Road surface type: Asphalt, Paved
Estimated market value
$332,800
$316,000 - $349,000
$2,088/mo
Price history
| Date | Event | Price |
|---|---|---|
| 9/2/2026 | Price change | $334,900-2.9%$173/sqft |
Source:  Stellar MLS #S5146731 Report a problem Stellar MLS #S5146731 Report a problem | ||
| 5/30/2026 | Price change | $344,900-4.2%$178/sqft |
Source: Stellar MLS #S5146731 Report a problem | ||
| 3/30/2026 | Listed for sale | $359,900+49%$186/sqft |
Source: Stellar MLS #S5146731 Report a problem | ||
| 3/25/2026 | Listing removed | $2,400$1/sqft |
Source: Zillow Rentals Report a problem | ||
| 1/20/2026 | Price change | $2,400-4%$1/sqft |
Source: Zillow Rentals Report a problem | ||
| 1/9/2026 | Price change | $2,500-3.8%$1/sqft |
Source: Zillow Rentals Report a problem | ||
| 12/27/2025 | Listed for rent | $2,600$1/sqft |
Source: Zillow Rentals Report a problem | ||
| 11/6/2020 | Sold | $241,593$125/sqft |
Source: Public Record Report a problem | ||
Public tax history
| Year | Property taxes | Tax assessment |
|---|---|---|
| 2025 | $4,211 -1.4% | $264,905 -0.8% |
| 2024 | $4,269 -13.6% | $267,012 -10.9% |
| 2023 | $4,942 +9.4% | $299,609 +34.8% |
| 2022 | $4,515 +10.7% | $222,311 +10% |
| 2021 | $4,079 +402.3% | $202,101 +405.3% |
| 2020 | $812 +576.7% | $40,000 +591.1% |
| 2019 | $120 | $5,788 |
Find assessor info on the county website
Monthly payment
Est. payment
Payment breakdown
Explore the cost of this home by adjusting the details. Changes won't be saved.Climate risks
Neighborhood: 33881
- $313,1004 bd2 ba1.9k sqft555 Lake Smart Blvd, Winter Haven, FL 33881Off Market
- $323,2004 bd2 ba2k sqft547 Lake Smart Blvd, Winter Haven, FL 33881Off Market
- $340,4004 bd2 ba2.5k sqft559 Lake Smart Blvd, Winter Haven, FL 33881Off Market
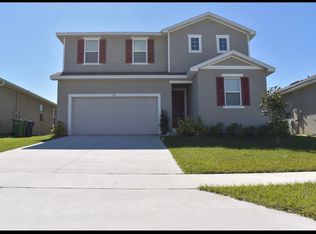
- $290,9003 bd2 ba1.5k sqft543 Lake Smart Blvd, Winter Haven, FL 33881Off Market

Similar homes
- $288,9994 bd2 ba1.7k sqft255 HAINES BOULEVARD, WINTER HAVEN, FL 33881For Sale
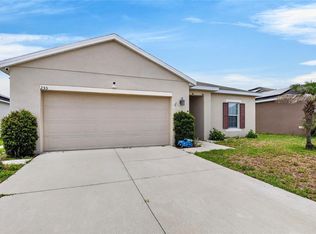
 MLS ID #B4902269, Sean Denney, LAND SOUTH REALTY, LLC. Stellar MLS
 - $274,9004 bd2 ba1.7k sqft262 OLEANDER STREET, WINTER HAVEN, FL 33881For Sale
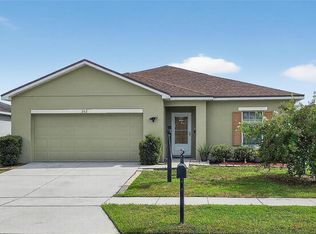 MLS ID #TB8479025, Patty Wolfgang, DALTON WADE INC. Stellar MLS
 - $269,0003 bd2 ba1.7k sqft3467 JULIUS ESTATES BOULEVARD, WINTER HAVEN, FL 33881For Sale
 MLS ID #S5151796, Ane Bertol Bertol, AXEN REALTY, LLC. Stellar MLS
 - $250,0003 bd2 ba1.7k sqft573 LUCERNE BOULEVARD, WINTER HAVEN, FL 33881For Sale
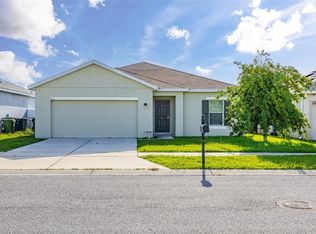 MLS ID #O6432483, Dawn Thomas LLC, KELLER WILLIAMS REALTY AT THE LAKES. Stellar MLS
 - $305,0003 bd2 ba1.8k sqft144 WATERSIDE CIRCLE, WINTER HAVEN, FL 33880For SaleMLS ID #O6426768, Ythamarie Rosario, KELLER WILLIAMS ADVANTAGE III. Stellar MLS
- $319,9004 bd2 ba1.8k sqft285 SUMMERSHORE DRIVE, AUBURNDALE, FL 33823For SaleMLS ID #O6429696, Alexander Frydenberg, ICON REALTY ASSOCIATES INC. Stellar MLS
- $326,9004 bd2 ba1.8k sqft2610 SAN MARCO WAY, WINTER HAVEN, FL 33884For SaleMLS ID #L4962574, Veronica Bard, LA ROSA REALTY PRESTIGE. Stellar MLS
- $310,0004 bd2 ba1.9k sqft372 LAKE DAISY CIR, WINTER HAVEN, FL 33884For SaleMLS ID #P4939239, Chrissi Jasso, ASSOCIATE REALTY. Stellar MLS
- $335,0004 bd2 ba1.8k sqft(Undisclosed Address), HAINES CITY, FL 33844For SaleMLS ID #O6396269, Ivanna Mendoza Heredia, PAK HOME REALTY. Stellar MLS
- $368,9004 bd2 ba2.3k sqft325 AUBURN GROVE CROSSING, AUBURNDALE, FL 33823For SaleMLS ID #G5115884, Jen Gotlewski, OLYMPUS EXECUTIVE REALTY INC. Stellar MLS
- $304,0004 bd2 ba1.6k sqft1799 CARNOSTIE ROAD, WINTER HAVEN, FL 33884For SaleMLS ID #P4938087, Twanna Dewdney, LA ROSA REALTY PRESTIGE. Stellar MLS
- $369,0003 bd2 ba1.9k sqft131 RUBY LAKE DRIVE, WINTER HAVEN, FL 33884For SaleMLS ID #P4938379, CarLee Marchetti, STAR REALTY OF WINTER HAVEN. Stellar MLS
- $329,9004 bd3 ba2k sqft4519 RAPALLO AVENUE, WINTER HAVEN, FL 33884For SaleMLS ID #P4938826, Krystal Maddox, DALTON WADE INC. Stellar MLS
- $360,0005 bd3 ba2.6k sqft821 SUN BURST ROAD, WINTER HAVEN, FL 33880For SaleMLS ID #O6239172, Gylwerd Sevilla Oviedo, NEWBERRY REALTY & DEV GRP INC.. Stellar MLS
- $313,9954 bd2 ba1.8k sqft750 LAFAYETTE LANE, HAINES CITY, FL 33844For SaleMLS ID #L4963259, Sharina George, COLDWELL BANKER REALTY. Stellar MLS
- $335,0003 bd2 ba2.1k sqft8662 RINDGE ROAD, POLK CITY, FL 33868For SaleMLS ID #L4964715, Blake Denz, KELLER WILLIAMS REALTY. Stellar MLS
- $399,9004 bd2 ba2.4k sqft408 COLEMAN DRIVE, WINTER HAVEN, FL 33884For SaleMLS ID #O6425340, Michael Mcgee, MAINSTAY BROKERAGE LLC. Stellar MLS
- $360,0004 bd2 ba1.9k sqft125 CRESTVIEW LANE, DUNDEE, FL 33838For SaleMLS ID #P4938823, Michelle Smith, KELLER WILLIAMS REALTY SMART 1. Stellar MLS
- $275,0003 bd2 ba1.7k sqft1042 CORSO DR, WINTER HAVEN, FL 33884For SaleMLS ID #TB8542841, Monica Gura, ORCHARD BROKERAGE, LLC. Stellar MLS
- $268,5203 bd2 ba1.4k sqft180 SOLIS DRIVE, WINTER HAVEN, FL 33880For SaleMLS ID #P4939000, Tisha Talbot, CENTURY 21 MYERS REALTY. Stellar MLS
