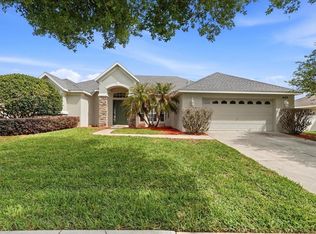
Welcome to 285 Summershore Drive – Where Style Meets Comfort Why wait to build when you can move right into this beautifully maintained home in the desirable Watercrest community? From the moment you step inside, you'll appreciate the bright, open floor plan, soaring natural light, and modern finishes that make this home feel warm, inviting, and effortlessly functional. The spacious kitchen is truly the heart of the home, featuring granite countertops, stainless steel appliances, abundant cabinetry, and a large island overlooking the dining and living areas—perfect for entertaining guests or enjoying everyday life. The private owner's suite offers a relaxing retreat with a spacious walk-in closet and an en-suite bath, while the split-bedroom layout provides privacy for family or guests. Every room has been thoughtfully maintained, making this home completely move-in ready. Step outside to your screened-in lanai and enjoy the fully fenced backyard—ideal for weekend barbecues, pets, kids, or simply unwinding after a long day. With plenty of green space and room to personalize, the backyard offers endless possibilities. Located just minutes from I-4, shopping, restaurants, schools, and everything Central Florida has to offer, this home provides the perfect balance of peaceful neighborhood living and everyday convenience. **Property Highlights** * 4 Bedrooms | 2 Bathrooms * 1,851± Sq. Ft. * Open-concept floor plan * Granite countertops * Stainless steel appliances * Large kitchen island * Spacious primary suite with walk-in closet * Screened lanai * Fully fenced backyard * Two-car garage * Built in 2020 * Low HOA * Convenient access to Orlando, Lakeland, and Tampa Homes this clean, this well cared for, and this competitively priced don't stay on the market for long. Schedule your private showing today and see why 285 Summershore Drive is the one you've been waiting for.
For sale
$329,900
285 SUMMERSHORE DRIVE, AUBURNDALE, FL 33823
4beds
1,851sqft
:
Get pre-qualified$2,255/mo
Single Family Residence
Built in 2020
7,614 Square Feet Lot
$325,300 Zestimate®
$178/sqft
$72/mo HOA
What's special
- 7 days |
- 71 |
- 0 |
Likely to sell faster than
Zillow last checked:
Listing updated:
Listed by:
Alexander Frydenberg 689-255-3909,
ICON REALTY ASSOCIATES INC 321-303-5851
Source: Stellar MLS,MLS#: O6429696 Originating MLS: Orlando Regional
Originating MLS: Orlando Regional
Facts & features
Interior
Bedrooms & bathrooms
- Bedrooms: 4
- Bathrooms: 2
- Full bathrooms: 2
Primary bedroom
- Features: Walk-In Closet(s)
- Level: First
Bedroom 2
- Features: Built-in Closet
- Level: First
Bedroom 3
- Features: Built-in Closet
- Level: First
Bedroom 4
- Features: Built-in Closet
- Level: First
Dining room
- Level: First
Kitchen
- Level: First
Living room
- Level: First
Heating
- Central
Cooling
- Central Air
Appliances
- Included: Dishwasher, Range, Refrigerator
- Laundry: Laundry Room
Features
- Ceiling Fan(s)
- Flooring: Carpet, Ceramic Tile
- Has fireplace: No
Interior area
- Total structure area: 1,851
- Total interior livable area: 1,851 sqft
Property
Parking
- Total spaces: 2
- Parking features: Garage - Attached
- Attached garage spaces: 2
Features
- Levels: One
- Stories: 1
- Patio & porch: Covered, Enclosed
- Exterior features: Garden, Irrigation System, Lighting
- Has view: Yes
- View description: Garden, Trees/Woods
Lot
- Size: 7,614 Square Feet
Details
- Parcel number: 252736305502000950
- Special conditions: None
Construction
Type & style
- Home type: SingleFamily
- Property subtype: Single Family Residence
Materials
- Block
- Foundation: Slab
- Roof: Shingle
Condition
- New construction: No
- Year built: 2020
Utilities & green energy
- Sewer: Public Sewer
- Water: Public
- Utilities for property: Electricity Available, Sewer Connected, Water Connected
Community & HOA
Community
- Pet fee: $0 monthly
- Subdivision: WATERCREST ESTATES
HOA
- Has HOA: Yes
- HOA fee: $72 monthly
- HOA name: Watercrest Estates Homeowners
- HOA phone: 407-705-2190
Location
- Region: Auburndale
Financial & listing details
- Price per square foot: $178/sqft
- Tax assessed value: $252,037
- Annual tax amount: $4,123
- Date on market: 7/31/2026
- Cumulative days on market: 7 days
- Ownership: Fee Simple
- Total actual rent: 0
- Electric utility on property: Yes
- Road surface type: Paved
Estimated market value
$325,300
$309,000 - $342,000
$2,198/mo
Price history
| Date | Event | Price |
|---|---|---|
| 8/1/2026 | Listed for sale | $329,900+3.1%$178/sqft |
Source:  Stellar MLS #O6429696 Report a problem Stellar MLS #O6429696 Report a problem | ||
| 12/16/2024 | Listing removed | $320,000-4.3%$173/sqft |
Source: Stellar MLS #S5057808 Report a problem | ||
| 10/7/2024 | Listing removed | $2,000$1/sqft |
Source: Zillow Rentals Report a problem | ||
| 9/14/2024 | Price change | $2,000-4.8%$1/sqft |
Source: Zillow Rentals Report a problem | ||
| 9/6/2024 | Price change | $2,100-4.3%$1/sqft |
Source: Zillow Rentals Report a problem | ||
| 8/17/2024 | Listed for rent | $2,195$1/sqft |
Source: Zillow Rentals Report a problem | ||
| 8/17/2024 | Listing removed | -- |
Source: Zillow Rentals Report a problem | ||
| 7/30/2024 | Listed for rent | $2,195$1/sqft |
Source: Zillow Rentals Report a problem | ||
| 12/16/2023 | Listing removed | -- |
Source: Stellar MLS #S5057808 Report a problem | ||
| 8/3/2023 | Listing removed | -- |
Source: Zillow Rentals Report a problem | ||
| 6/28/2023 | Price change | $2,195-4.4%$1/sqft |
Source: Zillow Rentals Report a problem | ||
| 6/26/2023 | Price change | $2,295-4.2%$1/sqft |
Source: Zillow Rentals Report a problem | ||
| 6/19/2023 | Price change | $2,395-4.2%$1/sqft |
Source: Zillow Rentals Report a problem | ||
| 6/14/2023 | Listed for rent | $2,500$1/sqft |
Source: Zillow Rentals Report a problem | ||
| 1/12/2022 | Sold | $334,500+4.5%$181/sqft |
Source: Public Record Report a problem | ||
| 10/28/2021 | Pending sale | $320,000$173/sqft |
Source: Stellar MLS #S5057808 Report a problem | ||
| 10/21/2021 | Listed for sale | $320,000+31.6%$173/sqft |
Source: Stellar MLS #S5057808 Report a problem | ||
| 3/4/2020 | Sold | $243,240$131/sqft |
Source: Public Record Report a problem | ||
Public tax history
| Year | Property taxes | Tax assessment |
|---|---|---|
| 2025 | $4,123 -5.4% | $252,037 -5.3% |
| 2024 | $4,358 -3.4% | $266,155 -2.2% |
| 2023 | $4,513 +9.3% | $272,187 +10% |
| 2022 | $4,129 +27.8% | $247,443 +32% |
| 2021 | $3,230 +447.5% | $187,429 +451.3% |
| 2020 | $590 -2.4% | $34,000 |
| 2019 | $604 | $34,000 |
Find assessor info on the county website
Monthly payment
Est. payment
Payment breakdown
Explore the cost of this home by adjusting the details. Changes won't be saved.Climate risks
Neighborhood: 33823
Nearby schools
GreatSchools rating
- 4/10Walter Caldwell Elementary SchoolGrades: PK-5Distance: 1.9 mi
- 3/10Jere L. Stambaugh Middle SchoolGrades: 6-8Distance: 2.2 mi
- 3/10Auburndale Senior High SchoolGrades: PK,9-12Distance: 2.1 mi
Schools provided by the listing agent
- Elementary: Walter Caldwell Elem
- Middle: Stambaugh Middle
- High: Auburndale High School
Source: Stellar MLS. This data may not be complete. We recommend contacting the local school district to confirm school assignments for this home.
- $350,3005 bd3 ba2.6k sqft281 Summershore Dr, Auburndale, FL 33823Off Market
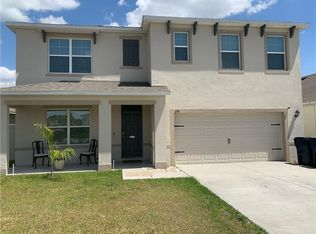
- $288,1003 bd2 ba1.6k sqft289 Summershore Dr, Auburndale, FL 33823Off Market
- $297,9002 bd2 ba1.8k sqft293 Summershore Dr, Auburndale, FL 33823Off Market
- $290,2003 bd2 ba1.6k sqft277 Summershore Dr, Auburndale, FL 33823Off Market
- $335,9004 bd3 ba2.4k sqft297 Summershore Dr, Auburndale, FL 33823Off Market
- $274,0003 bd2 ba1.5k sqft273 Summershore Dr, Auburndale, FL 33823Sold
- $287,5003 bd2 ba1.7k sqft284 Summershore Dr, Auburndale, FL 33823Off Market
- $340,9004 bd2 ba2.9k sqft288 Summershore Dr, Auburndale, FL 33823Off Market
A local agent can set up tours, give advice and negotiate with sellers.
Similar homes
- $369,9004 bd2 ba2.3k sqft325 AUBURN GROVE CROSSING, AUBURNDALE, FL 33823For Sale
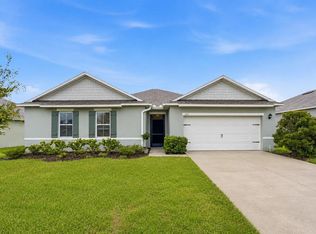
 MLS ID #G5115884, Jen Gotlewski, OLYMPUS EXECUTIVE REALTY INC. Stellar MLS
 - $385,0004 bd2 ba2.3k sqft203 AUBURN GROVE BOULEVARD, AUBURNDALE, FL 33823For Sale
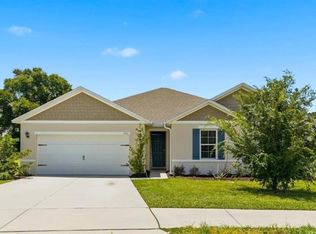 MLS ID #P4939196, Renee Butler, BROKERS REALTY OF CENTRAL FLOR. Stellar MLS
 - $320,0004 bd2 ba1.9k sqft1429 MATTIE POINTE LANE, AUBURNDALE, FL 33823For Sale
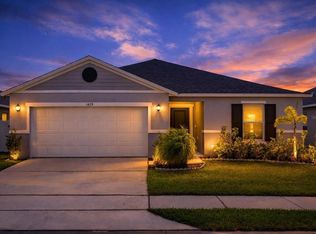 MLS ID #O6386646, Tyler Labod, REAL BROKER, LLC. Stellar MLS
 - $389,0004 bd3 ba2.4k sqft445 AMETHYST AVENUE, AUBURNDALE, FL 33823For Sale
 MLS ID #L4961095, Drew Wilson, AMPLIFY REAL ESTATE SERVICES FL. Stellar MLS
 - $360,0004 bd2 ba1.9k sqft1591 MATTIE POINTE PLACE, AUBURNDALE, FL 33823For SaleMLS ID #L4957592, Bridgette Donahue, BETTER HOMES & GARDENS RE LIFESTYLES. Stellar MLS
- $344,9004 bd2 ba1.9k sqft551 LAKE SMART BOULEVARD, WINTER HAVEN, FL 33881For SaleMLS ID #S5146731, Kenneth Gonzalez, LA ROSA REALTY CW PROPERTIES L. Stellar MLS
- $355,0005 bd3 ba2.6k sqft321 ALEXZANDER WAY, WINTER HAVEN, FL 33881For SaleMLS ID #TB8524056, Joshua Nogowski, TAH FLORIDA LLC. Stellar MLS
- $320,0003 bd2 ba1.5k sqft2024 NOBLE DRIVE, DAVENPORT, FL 33837For SaleMLS ID #G5115987, Keyshla Torres, OPTIMA ONE REALTY, INC.. Stellar MLS
- $295,0003 bd2 ba1.5k sqft1084 PATRIOT LOOP, HAINES CITY, FL 33844For SaleMLS ID #O6430689, Thomas Nickley, Jr, KELLER WILLIAMS REALTY AT THE PARKS. Stellar MLS
- $288,9904 bd2 ba2k sqft1234 NELSON PARK CT, POINCIANA, FL 34759For SaleMLS ID #O6430209, Daniel Grieb, KELLER WILLIAMS REALTY AT THE PARKS. Stellar MLS
- $318,9954 bd2 ba1.8k sqft750 LAFAYETTE LANE, HAINES CITY, FL 33844For SaleMLS ID #L4963259, Sharina George, COLDWELL BANKER REALTY. Stellar MLS
- $336,9994 bd3 ba2k sqft1743 VANILLA STREET, HAINES CITY, FL 33844New ConstructionMLS ID #TB8535245, Michael Human, CASA FRESCA REALTY. Stellar MLS
- $329,0004 bd2 ba2k sqft2595 SAN MARCO WAY, WINTER HAVEN, FL 33884For SaleMLS ID #O6425670, Matt MacNab, OLYMPUS EXECUTIVE REALTY INC. Stellar MLS
- $320,0004 bd2 ba1.8k sqft497 NOBLE AVENUE, DAVENPORT, FL 33837For SaleMLS ID #O6422399, Luis Rivera Colon, LPT REALTY, LLC. Stellar MLS
- $329,0004 bd2 ba1.7k sqft145 PIAVE STREET, HAINES CITY, FL 33844For SaleMLS ID #O6317675, Kriselys Tapia, THE REAL ESTATE INTERNATIONAL GROUP LLC. Stellar MLS
- $335,0004 bd3 ba2.2k sqft5660 ELSINORE WAY, LAKELAND, FL 33805For SaleMLS ID #S5142925, Santos Lopez, NONA LEGACY POWERED BY LA ROSA. Stellar MLS
- $290,0004 bd2 ba1.7k sqft255 HAINES BOULEVARD, WINTER HAVEN, FL 33881For SaleMLS ID #B4902269, Sean Denney, LAND SOUTH REALTY, LLC. Stellar MLS
- $340,0004 bd2 ba1.8k sqft937 CATTLEMAN STREET, WINTER HAVEN, FL 33881For SaleMLS ID #W7886749, Isabelle Maye, BHHS FLORIDA PROPERTIES GROUP. Stellar MLS
- $335,0004 bd2 ba1.7k sqft2014 DANES COURT, LAKELAND, FL 33810For SaleMLS ID #TB8513490, Sibel Alpar, KELLER WILLIAMS SUBURBAN TAMPA. Stellar MLS
- $325,0003 bd2 ba1.7k sqft524 BOARDWALK AVENUE, HAINES CITY, FL 33844For SaleMLS ID #O6413479, Candace Garber, TRUDEALS REALTY CORP. Stellar MLS
