Back on Market buyers Financing fell through. Welcome to like-new living in the heart of Auburndale! Built in 2022 by KB Home, this beautifully designed 4-bedroom, 2-bath residence offers modern comfort, open-concept living, and move-in ready convenience—perfect for families and first-time buyers alike. Inside, a spacious open floor plan is anchored by large ceramic tile flooring that flows throughout the main living areas, creating a clean and cohesive feel. The kitchen is the centerpiece of the home, featuring granite countertops, stainless steel appliances, a large cooking island, and a built-in pantry—ideal for both everyday living and entertaining. The private primary suite offers tray ceilings, plush carpeting, a generous walk-in closet, and a well-appointed bath with dual granite vanities and a standalone shower. Additional bedrooms feature matching carpet and built-in closets, providing comfortable and functional space for family, guests, or a home office. A large laundry room and two-car garage add extra convenience and storage. Step outside to enjoy the covered back porch and fully fenced backyard with crisp vinyl fencing—perfect for relaxing, pets, or outdoor gatherings. Ideally located with easy access to major highways, this home offers convenient travel throughout Central Florida. You’re just a short drive from Walt Disney World, shopping, dining, and entertainment, with Florida’s beautiful east and west coast beaches only a few hours away. Modern construction, thoughtful design, and an unbeatable location make this home a standout opportunity that’s truly ready to go. Schedule your private showing today!
For sale
Price cut: $5K (7/27)
$320,000
1429 MATTIE POINTE LANE, AUBURNDALE, FL 33823
4beds
1,989sqft
:
Get pre-qualified$2,159/mo
Single Family Residence
Built in 2022
6,003 Square Feet Lot
$319,100 Zestimate®
$161/sqft
$42/mo HOA
What's special
Two-car garageLarge laundry roomBuilt-in pantryGranite countertopsLarge cooking islandPlush carpetingOpen-concept living
- 151 days |
- 263 |
- 11 |
Zillow last checked:
Listing updated:
Listed by:
Tyler Labod 407-490-5289,
REAL BROKER, LLC 855-450-0442
Source: Stellar MLS,MLS#: O6386646 Originating MLS: Orlando Regional
Originating MLS: Orlando Regional
Facts & features
Interior
Bedrooms & bathrooms
- Bedrooms: 4
- Bathrooms: 2
- Full bathrooms: 2
Primary bedroom
- Features: Walk-In Closet(s)
- Level: First
- Area: 252 Square Feet
- Dimensions: 18x14
Great room
- Level: First
- Area: 432 Square Feet
- Dimensions: 27x16
Kitchen
- Level: First
- Area: 143 Square Feet
- Dimensions: 13x11
Heating
- Central
Cooling
- Central Air
Appliances
- Included: Dishwasher, Disposal, Range, Range Hood
- Laundry: Laundry Room
Features
- Ceiling Fan(s), Kitchen/Family Room Combo, Living Room/Dining Room Combo, Open Floorplan, Stone Counters, Thermostat, Tray Ceiling(s), Vaulted Ceiling(s), Walk-In Closet(s)
- Flooring: Carpet, Tile
- Doors: Sliding Doors
- Has fireplace: No
- Common walls with other units/homes: Corner Unit
Interior area
- Total structure area: 2,581
- Total interior livable area: 1,989 sqft
Video & virtual tour
Property
Parking
- Total spaces: 2
- Parking features: Garage - Attached
- Attached garage spaces: 2
- Details: Garage Dimensions: 20x20
Features
- Levels: One
- Stories: 1
- Patio & porch: Covered, Patio
- Exterior features: Sidewalk
Lot
- Size: 6,003 Square Feet
- Features: Landscaped
Details
- Parcel number: 252723300012001800
- Special conditions: None
Construction
Type & style
- Home type: SingleFamily
- Architectural style: Ranch
- Property subtype: Single Family Residence
Materials
- Block, Stone
- Foundation: Slab
- Roof: Shingle
Condition
- Completed
- New construction: No
- Year built: 2022
Details
- Builder model: 1989/F
- Builder name: KB HOME
Utilities & green energy
- Sewer: Public Sewer
- Water: Public
- Utilities for property: BB/HS Internet Available, Cable Available, Water Connected
Community & HOA
Community
- Features: Deed Restrictions
- Pet fee: $0 monthly
- Subdivision: MATTIE POINTE
HOA
- Has HOA: Yes
- HOA fee: $42 monthly
- HOA name: A1A Property Management Ravi Solanki
Location
- Region: Auburndale
Financial & listing details
- Price per square foot: $161/sqft
- Tax assessed value: $291,717
- Annual tax amount: $3,773
- Date on market: 3/2/2026
- Cumulative days on market: 145 days
- Listing terms: Cash,Conventional,FHA,VA Loan
- Ownership: Fee Simple
- Total actual rent: 0
- Road surface type: Asphalt
Estimated market value
$319,100
$303,000 - $335,000
$2,268/mo
Price history
| Date | Event | Price |
|---|---|---|
| 7/27/2026 | Price change | $320,000-1.5%$161/sqft |
Source:  Stellar MLS #O6386646 Report a problem Stellar MLS #O6386646 Report a problem | ||
| 7/10/2026 | Price change | $325,000-1.5%$163/sqft |
Source: Stellar MLS #O6386646 Report a problem | ||
| 7/6/2026 | Price change | $329,9000%$166/sqft |
Source: Stellar MLS #O6386646 Report a problem | ||
| 4/10/2026 | Listed for sale | $330,000$166/sqft |
Source: Stellar MLS #O6386646 Report a problem | ||
| 4/5/2026 | Pending sale | $330,000$166/sqft |
Source: Stellar MLS #O6386646 Report a problem | ||
| 4/1/2026 | Price change | $330,000-2.9%$166/sqft |
Source: Stellar MLS #O6386646 Report a problem | ||
| 3/2/2026 | Listed for sale | $340,000-2.9%$171/sqft |
Source: Stellar MLS #O6386646 Report a problem | ||
| 6/27/2025 | Listing removed | $350,000$176/sqft |
Source: Stellar MLS #O6293479 Report a problem | ||
| 4/10/2025 | Listed for sale | $350,000+4.2%$176/sqft |
Source: Stellar MLS #O6293479 Report a problem | ||
| 3/2/2023 | Sold | $336,000-1.7%$169/sqft |
Source: Public Record Report a problem | ||
| 2/1/2023 | Pending sale | $341,666$172/sqft |
Source: Stellar MLS #O6050146 Report a problem | ||
| 1/12/2023 | Price change | $341,666-6.8%$172/sqft |
Source: Stellar MLS #O6050146 Report a problem | ||
| 12/6/2022 | Price change | $366,600-1.3%$184/sqft |
Source: Stellar MLS #O6050146 Report a problem | ||
| 10/24/2022 | Pending sale | $371,266$187/sqft |
Source: Stellar MLS #O6050146 Report a problem | ||
| 9/27/2022 | Price change | $371,266+1.5%$187/sqft |
Source: Stellar MLS #O6050146 Report a problem | ||
| 8/9/2022 | Listed for sale | $365,810$184/sqft |
Source: Stellar MLS #O6050146 Report a problem | ||
Public tax history
| Year | Property taxes | Tax assessment |
|---|---|---|
| 2025 | $4,079 +29.3% | $291,717 +2.9% |
| 2024 | $3,155 +362.4% | $283,509 +445.2% |
| 2023 | $682 +16.7% | $52,000 +18.2% |
| 2022 | $584 +1892.7% | $44,000 +1979.4% |
| 2021 | $29 | $2,116 |
Find assessor info on the county website
Monthly payment
Est. payment
Payment breakdown
Explore the cost of this home by adjusting the details. Changes won't be saved.Climate risks
Neighborhood: 33823
Nearby schools
GreatSchools rating
- 3/10Lake Alfred Elementary SchoolGrades: PK-5Distance: 4.2 mi
- 3/10Jere L. Stambaugh Middle SchoolGrades: 6-8Distance: 3.1 mi
- 3/10Auburndale Senior High SchoolGrades: PK,9-12Distance: 3 mi
Schools provided by the listing agent
- Elementary: Lake Alfred Elem
- Middle: Stambaugh Middle
- High: Auburndale High School
Source: Stellar MLS. This data may not be complete. We recommend contacting the local school district to confirm school assignments for this home.
- $365,0003 bd2 ba2.1k sqft1425 Mattie Pointe Ln, Auburndale, FL 33823Sold
- $306,5004 bd2 ba1.7k sqft1421 Mattie Pointe Ln, Auburndale, FL 33823Off Market
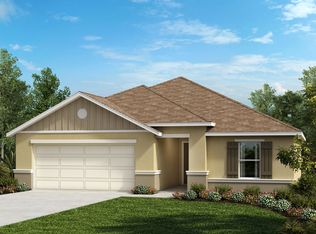
- $318,9004 bd2 ba1.9k sqft1437 Mattie Pointe Ln, Auburndale, FL 33823Off Market
- $324,2003 bd2 ba1.8k sqft1528 Mattie Pointe Pl, Auburndale, FL 33823Off Market
- $298,3003 bd2 ba1.5k sqft1524 Mattie Pointe Pl, Auburndale, FL 33823Off Market
- $329,2003 bd2 ba2.1k sqft1532 Mattie Pointe Pl, Auburndale, FL 33823Off Market
- $328,5004 bd2 ba1.9k sqft1436 Mattie Pointe Ln, Auburndale, FL 33823Off Market
- $348,0004 bd2 ba2.1k sqft1417 Mattie Pointe Ln, Auburndale, FL 33823Off Market
A local agent can set up tours, give advice and negotiate with sellers.
Similar homes
- $360,0004 bd2 ba1.9k sqft1591 MATTIE POINTE PLACE, AUBURNDALE, FL 33823For Sale
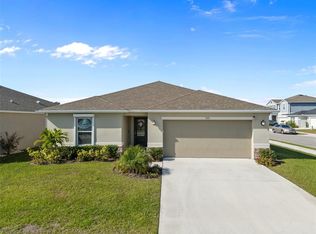
 MLS ID #L4957592, Bridgette Donahue, BETTER HOMES & GARDENS RE LIFESTYLES. Stellar MLS
 - $390,0004 bd3 ba2.3k sqft1120 MATTIE POINTE BOULEVARD, AUBURNDALE, FL 33823For Sale
 MLS ID #O6393972, Ashley Smith, AB LEGACY REALTY LLC. Stellar MLS
 - $385,0004 bd2 ba2.3k sqft203 AUBURN GROVE BOULEVARD, AUBURNDALE, FL 33823For Sale
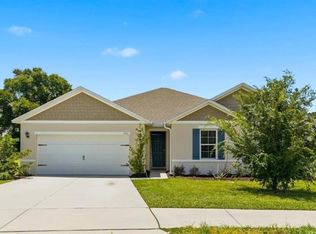 MLS ID #P4939196, Renee Butler, BROKERS REALTY OF CENTRAL FLOR. Stellar MLS
 - $389,0004 bd3 ba2.4k sqft445 AMETHYST AVENUE, AUBURNDALE, FL 33823For Sale
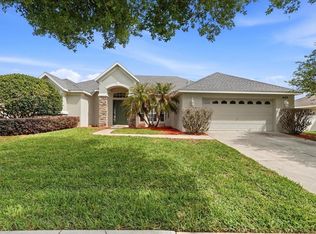 MLS ID #L4961095, Drew Wilson, AMPLIFY REAL ESTATE SERVICES FL. Stellar MLS
 - $315,0003 bd2 ba1.7k sqft1325 CYPRESS RIDGE LOOP, LAKE ALFRED, FL 33850For SaleMLS ID #O6396335, Gloria Duque, UNITED REALTY GROUP INC. Stellar MLS
- $325,0004 bd2 ba1.6k sqft3442 MONACO LN, DAVENPORT, FL 33897For SaleMLS ID #S5154287, Nikki Ansons, COLDWELL BANKER REALTY. Stellar MLS
- $320,0004 bd2 ba1.8k sqft497 NOBLE AVENUE, DAVENPORT, FL 33837For SaleMLS ID #O6422399, Luis Rivera Colon, LPT REALTY, LLC. Stellar MLS
- $318,9954 bd2 ba1.8k sqft750 LAFAYETTE LANE, HAINES CITY, FL 33844For SaleMLS ID #L4963259, Sharina George, COLDWELL BANKER REALTY. Stellar MLS
- $318,0004 bd2 ba1.6k sqft4928 MAINSAIL STREET, HAINES CITY, FL 33844For SaleMLS ID #O6381405, Jenny Wemert, WEMERT GROUP REALTY LLC. Stellar MLS
- $344,9004 bd2 ba1.9k sqft551 LAKE SMART BOULEVARD, WINTER HAVEN, FL 33881For SaleMLS ID #S5146731, Kenneth Gonzalez, LA ROSA REALTY CW PROPERTIES L. Stellar MLS
- $335,0004 bd3 ba2.2k sqft5660 ELSINORE WAY, LAKELAND, FL 33805For SaleMLS ID #S5142925, Santos Lopez, NONA LEGACY POWERED BY LA ROSA. Stellar MLS
- $290,0004 bd2 ba1.7k sqft255 HAINES BOULEVARD, WINTER HAVEN, FL 33881For SaleMLS ID #B4902269, Sean Denney, LAND SOUTH REALTY, LLC. Stellar MLS
- $325,9003 bd2 ba1.8k sqft5461 KEATON SPRINGS DRIVE, LAKELAND, FL 33811For SaleMLS ID #TB8533736, Raitza Mayer, DALTON WADE INC. Stellar MLS
- $314,0004 bd2 ba1.8k sqft1349 SUGARWOOD STREET, DAVENPORT, FL 33837For SaleMLS ID #S5140298, Gonzalo Lopez, ODRY VARGAS REALTY GROUP. Stellar MLS
- $328,9004 bd3 ba1.6k sqft310 CITRUS POINTE DRIVE, DAVENPORT, FL 33837For SaleMLS ID #S5150713, Chas Barboza, RADIUS REALTY GROUP LLC. Stellar MLS
- $305,0003 bd2 ba1.8k sqft144 WATERSIDE CIRCLE, WINTER HAVEN, FL 33880For SaleMLS ID #O6426768, Ythamarie Rosario, KELLER WILLIAMS ADVANTAGE III. Stellar MLS
- $330,0004 bd2 ba1.8k sqft365 JYOTI DRIVE, DAVENPORT, FL 33837For SaleMLS ID #TB8513659, Jose Mejia, MCBRIDE KELLY & ASSOCIATES. Stellar MLS
- $297,9004 bd2 ba1.7k sqft1228 DENALI DRIVE, WINTER HAVEN, FL 33881For SaleMLS ID #P4936142, Jacqueline Mazurowski, KELLER WILLIAMS REALTY SMART 1. Stellar MLS
- $274,9004 bd2 ba1.7k sqft262 OLEANDER STREET, WINTER HAVEN, FL 33881For SaleMLS ID #TB8479025, Patty Wolfgang, DALTON WADE INC. Stellar MLS
- $310,0004 bd2 ba1.9k sqft372 LAKE DAISY CIR, WINTER HAVEN, FL 33884For SaleMLS ID #P4939239, Chrissi Jasso, ASSOCIATE REALTY. Stellar MLS
