ELIGIBLE FOR NO MONEY DOWN USDA***Assumable LOAN at 3.87%***SELLER OFFERING 2% TOWARDS CLOSING COSTS*****Welcome to the sought-after Emerald model by Richmond American Homes, a thoughtfully designed layout offering the perfect balance of modern living and versatile space. This beautiful home features a true Next Gen suite, complete with its own private bedroom, full bathroom, living room, and wet bar, ideal for multigenerational living, long-term guests, or a private home office. The main living area showcases an open-concept kitchen that flows effortlessly into the dining and family room, creating an inviting space to gather and entertain. Step outside to the extended lanai, perfect for enjoying Florida’s sunshine year-round. Nestled in a desirable Auburndale neighborhood, this home is conveniently located just minutes from Lake Myrtle Sports Complex, the Auburndale TECO Trail, Downtown Auburndale, and only a short drive to Legoland Florida, Florida Polytechnic University, and I-4 with easy access to both Orlando and Tampa. Whether you're looking for a flexible floor plan or a beautifully designed space to call home, this Emerald model delivers comfort, functionality, and convenience in one exceptional package.
For sale
Price cut: $5K (7/13)
$390,000
1120 MATTIE POINTE BOULEVARD, AUBURNDALE, FL 33823
4beds
2,325sqft
Single Family Residence
Built in 2022
6,003 Square Feet Lot
$387,300 Zestimate®
$168/sqft
$43/mo HOA
What's special
Thoughtfully designed layout
- 145 days |
- 165 |
- 12 |
Zillow last checked:
Listing updated:
Listed by:
Ashley Smith 407-274-6459,
AB LEGACY REALTY LLC 689-600-3481
Source: Stellar MLS,MLS#: O6393972 Originating MLS: Orlando Regional
Originating MLS: Orlando Regional
Facts & features
Interior
Bedrooms & bathrooms
- Bedrooms: 4
- Bathrooms: 3
- Full bathrooms: 3
Primary bedroom
- Features: Walk-In Closet(s)
- Level: First
Bedroom 2
- Features: Built-in Closet
- Level: First
Bedroom 3
- Features: Built-in Closet
- Level: First
Bedroom 4
- Features: Built-in Closet
- Level: First
Primary bathroom
- Features: Shower No Tub, Water Closet/Priv Toilet
- Level: First
Kitchen
- Level: First
Living room
- Level: First
Living room
- Features: Wet Bar
- Level: First
Heating
- Central
Cooling
- Central Air
Appliances
- Included: Dishwasher, Microwave, Range
- Laundry: Laundry Room
Features
- Ceiling Fan(s), Living Room/Dining Room Combo, Split Bedroom, Walk-In Closet(s)
- Flooring: Carpet, Ceramic Tile
- Doors: Sliding Doors
- Has fireplace: No
Interior area
- Total structure area: 2,998
- Total interior livable area: 2,325 sqft
Video & virtual tour
Property
Parking
- Total spaces: 2
- Parking features: Garage - Attached
- Attached garage spaces: 2
Features
- Levels: One
- Stories: 1
- Exterior features: Irrigation System, Sidewalk
Lot
- Size: 6,003 Square Feet
Details
- Parcel number: 252723300012000760
- Special conditions: None
Construction
Type & style
- Home type: SingleFamily
- Property subtype: Single Family Residence
Materials
- Stucco
- Foundation: Slab
- Roof: Shingle
Condition
- New construction: No
- Year built: 2022
Utilities & green energy
- Sewer: Public Sewer
- Water: Public
- Utilities for property: Electricity Connected, Sewer Connected, Street Lights, Water Connected
Community & HOA
Community
- Pet fee: $0 monthly
- Subdivision: MATTIE POINTE
HOA
- Has HOA: Yes
- HOA fee: $43 monthly
- HOA name: EMPIRE MANAGEMENT GROUP
- HOA phone: 407-770-1748
Location
- Region: Auburndale
Financial & listing details
- Price per square foot: $168/sqft
- Tax assessed value: $327,589
- Annual tax amount: $4,661
- Date on market: 3/26/2026
- Cumulative days on market: 138 days
- Listing terms: Cash,Conventional,FHA,USDA Loan,VA Loan
- Ownership: Fee Simple
- Total actual rent: 0
- Electric utility on property: Yes
- Road surface type: Paved
Estimated market value
$387,300
$368,000 - $407,000
$2,466/mo
Price history
| Date | Event | Price |
|---|---|---|
| 7/13/2026 | Price change | $390,000-1.3%$168/sqft |
Source:  Stellar MLS #O6393972 Report a problem Stellar MLS #O6393972 Report a problem | ||
| 6/25/2026 | Listed for sale | $395,000$170/sqft |
Source: Stellar MLS #O6393972 Report a problem | ||
| 6/19/2026 | Pending sale | $395,000$170/sqft |
Source: Stellar MLS #O6393972 Report a problem | ||
| 3/26/2026 | Listed for sale | $395,000-4.8%$170/sqft |
Source: Stellar MLS #O6393972 Report a problem | ||
| 6/6/2025 | Listing removed | $415,000$178/sqft |
Source: Stellar MLS #O6312919 Report a problem | ||
| 5/28/2025 | Listed for sale | $415,000+6.4%$178/sqft |
Source: Stellar MLS #O6312919 Report a problem | ||
| 7/20/2022 | Sold | $390,000+6.6%$168/sqft |
Source: Public Record Report a problem | ||
| 5/2/2022 | Pending sale | $365,971$157/sqft |
Source: Stellar MLS #S5061315 Report a problem | ||
| 2/19/2022 | Price change | $365,971+1.4%$157/sqft |
Source: Stellar MLS #S5061315 Report a problem | ||
| 1/29/2022 | Price change | $360,971+3.1%$155/sqft |
Source: Stellar MLS #S5061315 Report a problem | ||
| 1/20/2022 | Price change | $349,961+1.4%$151/sqft |
Source: Stellar MLS #S5061315 Report a problem | ||
| 1/17/2022 | Price change | $344,961+1.8%$148/sqft |
Source: Stellar MLS #S5061315 Report a problem | ||
| 1/14/2022 | Listed for sale | $338,961$146/sqft |
Source: Stellar MLS #S5061315 Report a problem | ||
Public tax history
| Year | Property taxes | Tax assessment |
|---|---|---|
| 2025 | $4,661 +29.4% | $327,333 +2.9% |
| 2024 | $3,602 -0.9% | $318,108 +0.4% |
| 2023 | $3,634 +521.8% | $316,700 +619.8% |
| 2022 | $584 +1892.7% | $44,000 +1979.4% |
| 2021 | $29 | $2,116 |
Find assessor info on the county website
Monthly payment
Est. payment
Payment breakdown
Explore the cost of this home by adjusting the details. Changes won't be saved.Climate risks
Neighborhood: 33823
Nearby schools
GreatSchools rating
- 3/10Lake Alfred Elementary SchoolGrades: PK-5Distance: 4.4 mi
- 3/10Jere L. Stambaugh Middle SchoolGrades: 6-8Distance: 3.2 mi
- 3/10Auburndale Senior High SchoolGrades: PK,9-12Distance: 3.1 mi
- $373,3004 bd3 ba2.1k sqft1116 Mattie Pointe Blvd, Auburndale, FL 33823Off Market
- $355,8004 bd3 ba2.1k sqft1124 Mattie Pointe Blvd, Auburndale, FL 33823Off Market
- $345,0004 bd2 ba1.9k sqft1112 Mattie Pointe Blvd, Auburndale, FL 33823Sold

- $355,6003 bd2 ba1.7k sqft1108 Mattie Pointe Blvd, Auburndale, FL 33823Off Market

- $392,7004 bd3 ba2.5k sqft1132 Mattie Pointe Blvd, Auburndale, FL 33823Off Market
- $302,2003 bd2 ba1.5k sqft1121 Mattie Pointe Blvd, Auburndale, FL 33823Off Market
- $422,1003 bd2 ba2.9k sqft1117 Mattie Pointe Blvd, Auburndale, FL 33823Off Market
- $450,0004 bd3 ba2.5k sqft1125 Mattie Pointe Blvd, Auburndale, FL 33823For Sale
A local agent can set up tours, give advice and negotiate with sellers.
Similar homes
- $389,9004 bd3 ba2.3k sqft809 MARCEL LOOP, DAVENPORT, FL 33837For Sale
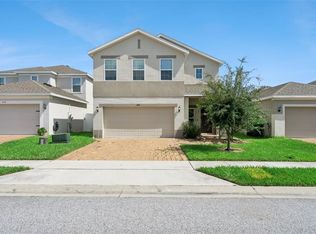
 MLS ID #O6433655, Xiomara DeGracia, SIGNATURE LAKES REALTY LLC. Stellar MLS
 - $--4 bd2 ba1.8k sqft1159 Mountain Flower Ln, Davenport, FL 33837Auction
 Auction.com 2
 - $274,0003 bd2 ba1.4k sqft1769 FOREST RUN LANE, AUBURNDALE, FL 33823New Construction
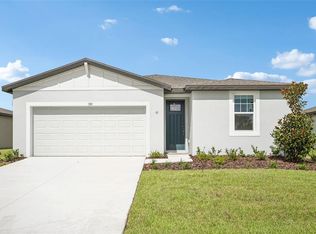 Stellar MLS
 - $370,3504 bd3 ba2.2k sqft1090 SILVERLAKE BOULEVARD, LAKE ALFRED, FL 33850New Construction
 Stellar MLS
 - $385,0004 bd3 ba2.2k sqft2051 ROSEWOOD CIRCLE, LAKELAND, FL 33810For SaleMLS ID #TB8531829, Graham Wells, MARK SPAIN REAL ESTATE. Stellar MLS
- $380,0004 bd3 ba2.6k sqft1117 MICHELANGELO LANE, WINTER HAVEN, FL 33884For SaleMLS ID #O6392049, Nellymar Albelo PLLC, ORANGE SLICE PROPERTIES. Stellar MLS
- $384,9004 bd3 ba2.6k sqft490 BRUNSWICK DRIVE, DAVENPORT, FL 33837For SaleMLS ID #O6411844, Robert Salmons, ENTERA REALTY LLC. Stellar MLS
- $416,5105 bd3 ba2.3k sqft1277 LAKERIDGE WAY, LAKE ALFRED, FL 33850New ConstructionStellar MLS
- $390,0003 bd2 ba1.8k sqft3504 CRESCENT PEAK WAY, PLANT CITY, FL 33565For SaleMLS ID #TB8539099, Bradley Allan, KELLER WILLIAMS ST PETE REALTY. Stellar MLS
- $340,0004 bd2 ba1.9k sqft654 HERITAGE SQUARE DRIVE, HAINES CITY, FL 33844For SaleMLS ID #O6379830, Quoc Huynh, JADE KEY REALTY LLC. Stellar MLS
- $369,0005 bd3 ba2.5k sqft1923 ELKRIDGE ST, DAVENPORT, FL 33837For SaleMLS ID #S5153707, Matthew Link, CHAMPIONSGATE REALTY. Stellar MLS
- $399,8004 bd3 ba1.8k sqft213 TRINITY RIDGE CIRCLE, DAVENPORT, FL 33897For SaleMLS ID #O6390416, Asher Chen, AAA GLOBAL VENTURES PA. Stellar MLS
- $357,0005 bd3 ba2.6k sqft2934 LONG POND DRIVE, LAKELAND, FL 33811For SaleMLS ID #L4964054, Gate Arty, KELLER WILLIAMS REALTY. Stellar MLS
- $340,0003 bd2 ba1.8k sqft1041 BROOKS WAY, WINTER HAVEN, FL 33880For SaleMLS ID #O6430273, Hailey Cornell, REAL BROKER, LLC. Stellar MLS
- $360,0003 bd2 ba1.9k sqft413 SAPPHIRE DRIVE, DAVENPORT, FL 33837For SaleMLS ID #O6409066, Ronda Shively, COMPASS FLORIDA LLC. Stellar MLS
- $421,0004 bd3 ba2.5k sqft472 BRUNSWICK DRIVE, DAVENPORT, FL 33837For SaleMLS ID #O6415405, Nicole Dege, REDFIN CORPORATION. Stellar MLS
- $375,0004 bd2 ba1.8k sqft2487 WHITE LILLY DRIVE, KISSIMMEE, FL 34747New ConstructionMLS ID #S5154052, Robert Micha Medrano Diaz, Sr, ROBERT MICHAEL & COMPANY INC.. Stellar MLS
- $399,0004 bd3 ba2.4k sqft1114 BRIMSTONE CIRCLE, WINTER HAVEN, FL 33884For SaleMLS ID #O6392519, Sean Flatley, KELLER WILLIAMS REALTY AT THE PARKS. Stellar MLS
- $385,0003 bd2 ba2k sqft2154 CAMDEN LOOP, DAVENPORT, FL 33837For SaleMLS ID #O6397159, Madeleine Karaffa, ORANGE SLICE PROPERTIES. Stellar MLS
- $425,0004 bd3 ba2.2k sqft470 HAMLET LOOP, DAVENPORT, FL 33837For SaleMLS ID #S5147916, Beatriz Salvatella, ONE TEAM REALTY. Stellar MLS
