
Welcome to Harmony at Lake Eloise, a thoughtfully crafted community in the heart of Winter Haven, designed for homeowners who want modern style and smart features. A beautifully designed floor plan offering open concept living, flexible spaces, and contemporary finishes. The home centers on a stylish kitchen with Shaker cabinetry and stainless-steel Whirlpool appliances, creating the perfect setting for everyday living and effortless entertaining. Built with long-lasting quality in mind, homes feature block-on-block construction, architectural shingles, and timeless stucco exteriors. The largest lot in the community. The open floor plan connects the foyer with a spacious great room and dining area, ideal for entertaining or family gatherings. The kitchen features solid-surface countertops, stainless steel appliances, a disposal, and thoughtful layout for everyday meal prep and hosting. The owner's suite includes a spa-style bathroom and walk-in closet; other bedrooms are generous in size and brightness. A dedicated loft space with scenic window views offers the perfect spot for relaxation or a home office. Eco-conscious tenants will appreciate the solar power system, which contributes to energy savings, and a modern security camera system for peace of mind. With a quiet and good-sized lot, perfect to enjoy Florida weather. Inside, integrated smart home technology brings added convenience, comfort, and peace of mind. The community boasts a state-of-the-art, two-story amenity center, an impressive hub for recreation, relaxation, and connection. Residents will also enjoy private boat slips with direct access to Lake Eloise, offering a true Central Florida lifestyle on the water. Harmony at Lake Eloise is where modern living, exceptional amenities, and a connected location come together. Beyond the interiors, residents can enjoy the tranquil surroundings of Lake Eloise, where outdoor activities abound. Whether you prefer strolls along the water or engaging in recreational activities, this community offers a wealth of opportunities to connect with nature. Located in the master-planned community of Harmony at Lake Eloise, residents currently enjoy access to a community pool, sidewalks throughout the neighborhood, walking paths around scenic ponds, and a designated bike accessway. Future community plans include a proposed lakefront amenity center on Lake Eloise and a planned commercial area with neighborhood shops (subject to development timelines and approvals). Conveniently located near LEGOLAND Florida Resort, the AdventHealth Fieldhouse and Conference Center, and the Freedom Boat Club Winter Haven Lake Eloise location, offering an additional boating lifestyle option by membership. Additional sports and recreation facilities are planned nearby, including four collegiate-level baseball fields projected to generate economic activity for the City of Winter Haven (publicly discussed development plans). Cypress Junction Montessori is planned nearby and is currently accepting enrollment for 2026. Polk County has begun clearing and dredging efforts at nearby Lake Lulu, with discussions suggesting a future canoe and kayak launch and park area (subject to county completion and final designation). With continued infrastructure investment, future recreational access to the Chain of Lakes is anticipated in some form, subject to approvals. Discover the harmony of life at Lake Eloise today!
For sale
$399,000
1114 BRIMSTONE CIRCLE, WINTER HAVEN, FL 33884
4beds
2,476sqft
:
Get pre-qualified$2,644/mo
Single Family Residence
Built in 2024
6,116 Square Feet Lot
$393,900 Zestimate®
$161/sqft
$30/mo HOA
What's special
Contemporary finishesQuiet and good-sized lotFlexible spacesBeautifully designed floor planOpen floor planOpen concept livingArchitectural shingles
- 140 days |
- 49 |
- 1 |
Zillow last checked:
Listing updated:
Listed by:
Sean Flatley 609-208-8204,
KELLER WILLIAMS REALTY AT THE PARKS 407-629-4420
Source: Stellar MLS,MLS#: O6392519 Originating MLS: Orlando Regional
Originating MLS: Orlando Regional
Facts & features
Interior
Bedrooms & bathrooms
- Bedrooms: 4
- Bathrooms: 3
- Full bathrooms: 3
Rooms
- Room types: Bonus Room, Utility Room
Primary bedroom
- Features: Dual Sinks, En Suite Bathroom, Exhaust Fan, Walk-In Closet(s)
- Level: Second
- Area: 198.6 Square Feet
- Dimensions: 16.4x12.11
Bedroom 2
- Features: Built-in Closet
- Level: First
- Area: 118 Square Feet
- Dimensions: 11.8x10
Bedroom 3
- Features: Built-in Closet
- Level: Second
- Area: 140.22 Square Feet
- Dimensions: 11.4x12.3
Bedroom 4
- Features: Built-in Closet
- Level: Second
- Area: 139.24 Square Feet
- Dimensions: 11.8x11.8
Primary bathroom
- Features: Dual Sinks, En Suite Bathroom, Exhaust Fan, Stone Counters
- Level: Second
Balcony porch lanai
- Level: First
- Area: 121.6 Square Feet
- Dimensions: 15.2x8
Bonus room
- Features: No Closet
- Level: Second
Dining room
- Level: First
- Area: 124.23 Square Feet
- Dimensions: 10.1x12.3
Kitchen
- Features: Breakfast Bar, Exhaust Fan, Kitchen Island, Pantry, Stone Counters, Storage Closet
- Level: First
- Area: 147.46 Square Feet
- Dimensions: 10.1x14.6
Laundry
- Level: Second
Living room
- Level: First
- Area: 289.52 Square Feet
- Dimensions: 15.4x18.8
Heating
- Central, Electric
Cooling
- Central Air
Appliances
- Included: Dishwasher, Disposal, Dryer, Electric Water Heater, Exhaust Fan, Microwave, Refrigerator, Washer
- Laundry: Electric Dryer Hookup, Inside, Laundry Room, Washer Hookup
Features
- Eating Space In Kitchen, Living Room/Dining Room Combo, Open Floorplan, PrimaryBedroom Upstairs, Solid Surface Counters, Solid Wood Cabinets, Stone Counters, Thermostat, Walk-In Closet(s)
- Flooring: Carpet, Tile
- Doors: Sliding Doors
- Windows: Window Treatments
- Has fireplace: No
Interior area
- Total structure area: 2,901
- Total interior livable area: 2,476 sqft
Video & virtual tour
Property
Parking
- Total spaces: 2
- Parking features: Curb Parking, Driveway, Garage Door Opener, Oversized, Parking Pad
- Attached garage spaces: 2
- Has uncovered spaces: Yes
- Details: Garage Dimensions: 20X20
Features
- Levels: Two
- Stories: 2
- Patio & porch: Covered, Patio, Porch, Rear Porch
- Exterior features: Rain Gutters, Sidewalk
- Waterfront features: Lake Privileges
- Body of water: LAKE LOUISE
Lot
- Size: 6,116 Square Feet
- Features: Cleared, In County, Landscaped, Level, Oversized Lot, Sidewalk
- Residential vegetation: Trees/Landscaped
Details
- Parcel number: 262909687048000280
- Special conditions: None
Construction
Type & style
- Home type: SingleFamily
- Architectural style: Florida,Traditional
- Property subtype: Single Family Residence
Materials
- Block, Concrete, Stucco
- Foundation: Slab
- Roof: Shingle
Condition
- New construction: No
- Year built: 2024
Details
- Builder name: D.R. Horton
Utilities & green energy
- Electric: Photovoltaics Third-Party Owned
- Sewer: Public Sewer
- Water: Public
- Utilities for property: BB/HS Internet Available, Cable Available, Electricity Connected, Phone Available, Sewer Connected, Street Lights, Water Connected
Green energy
- Energy generation: Solar
Community & HOA
Community
- Features: Water Access, Community Mailbox, Irrigation-Reclaimed Water, Park, Pool, Sidewalks
- Security: Smoke Detector(s)
- Pet fee: $0 monthly
- Subdivision: HARMONY/LK ELOISE PH 1
HOA
- Has HOA: Yes
- Services included: Pool Maintenance, Recreational Facilities
- HOA fee: $30 monthly
- HOA name: Leland Management Denise Plavetzky
- HOA phone: 407-447-9955
Location
- Region: Winter Haven
Financial & listing details
- Price per square foot: $161/sqft
- Tax assessed value: $274,849
- Annual tax amount: $7,220
- Date on market: 3/25/2026
- Cumulative days on market: 2 days
- Listing terms: Cash,Conventional,FHA,VA Loan
- Ownership: Fee Simple
- Total actual rent: 0
- Electric utility on property: Yes
- Road surface type: Paved, Asphalt
Estimated market value
$393,900
$374,000 - $414,000
$2,379/mo
Price history
| Date | Event | Price |
|---|---|---|
| 3/25/2026 | Listed for sale | $399,000+1%$161/sqft |
Source:  Stellar MLS #O6392519 Report a problem Stellar MLS #O6392519 Report a problem | ||
| 10/1/2025 | Listing removed | $2,500$1/sqft |
Source: Stellar MLS #S5131592 Report a problem | ||
| 8/29/2025 | Price change | $2,500-3.8%$1/sqft |
Source: Stellar MLS #S5131592 Report a problem | ||
| 7/30/2025 | Listed for rent | $2,600$1/sqft |
Source: Stellar MLS #S5131592 Report a problem | ||
| 6/13/2025 | Listing removed | $395,105$160/sqft |
Source: Stellar MLS #OM700952 Report a problem | ||
| 5/8/2025 | Listed for sale | $395,105+20.5%$160/sqft |
Source: Stellar MLS #OM700952 Report a problem | ||
| 6/24/2024 | Sold | $327,990-0.2%$132/sqft |
Source: Public Record Report a problem | ||
| 4/1/2024 | Price change | $328,495-3%$133/sqft |
Source:  DR Horton Report a problem DR Horton Report a problem | ||
| 3/14/2024 | Price change | $338,495-2.9%$137/sqft |
Source: DR Horton Report a problem | ||
| 3/7/2024 | Price change | $348,495-2.8%$141/sqft |
Source: DR Horton Report a problem | ||
| 3/5/2024 | Price change | $358,496-1.4%$145/sqft |
Source: DR Horton Report a problem | ||
| 1/6/2024 | Listed for sale | $363,490$147/sqft |
Source: DR Horton Report a problem | ||
Public tax history
| Year | Property taxes | Tax assessment |
|---|---|---|
| 2025 | $5,229 +408% | $274,849 +409% |
| 2024 | $1,029 +206.9% | $54,000 +210.1% |
| 2023 | $335 | $17,415 |
Find assessor info on the county website
Monthly payment
Est. payment
Payment breakdown
Explore the cost of this home by adjusting the details. Changes won't be saved.Climate risks
Neighborhood: 33884
Nearby schools
GreatSchools rating
- 3/10Pinewood Elementary SchoolGrades: PK-5Distance: 1.4 mi
- 3/10Denison Middle SchoolGrades: 6-8Distance: 2.9 mi
- 2/10Lake Region High SchoolGrades: 9-12Distance: 1.8 mi
Schools provided by the listing agent
- Elementary: Davenport Elem
- Middle: Denison Middle
- High: Lake Region High
Source: Stellar MLS. This data may not be complete. We recommend contacting the local school district to confirm school assignments for this home.
- $312,4944 bd2 ba1.8k sqft1118 Brimstone Cir, Winter Haven, FL 33884Sold

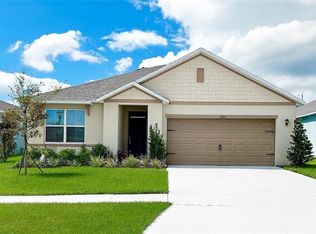
- $325,0003 bd2 ba1.6k sqft1122 Brimstone Cir, Winter Haven, FL 33884New Construction
- $307,4993 bd2 ba1.8k sqft1106 Brimstone Cir, Winter Haven, FL 33884Sold
- $374,9904 bd3 ba2.3k sqft1113 Brimstone Cir, Winter Haven, FL 33884Sold

- $264,0003 bd2 ba1.6k sqft1109 Brimstone Cir, Winter Haven, FL 33884For Sale
- $399,9965 bd3 ba2.6k sqft1117 Brimstone Cir, Winter Haven, FL 33884Sold
- $309,4943 bd2 ba1.6k sqft1102 Brimstone Cir, Winter Haven, FL 33884Sold
- $310,9944 bd2 ba1.8k sqft1121 Brimstone Cir, Winter Haven, FL 33884Sold
A local agent can set up tours, give advice and negotiate with sellers.
A local lender can help you make sure your offer is ready when you are.
Similar homes
- $405,0004 bd4 ba2.9k sqft1217 MICHELANGELO LANE, WINTER HAVEN, FL 33884For Sale
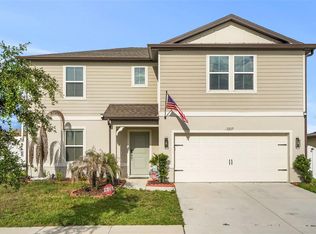
 MLS ID #P4938819, Susan Brown, COLDWELL BANKER REALTY. Stellar MLS
 - $380,0004 bd3 ba2.6k sqft1117 MICHELANGELO LANE, WINTER HAVEN, FL 33884For Sale
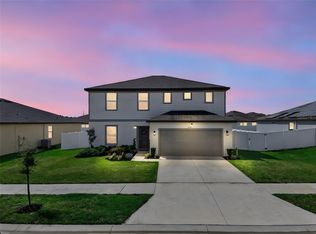 MLS ID #O6392049, Nellymar Albelo PLLC, ORANGE SLICE PROPERTIES. Stellar MLS
 - $369,0003 bd2 ba1.9k sqft131 RUBY LAKE DRIVE, WINTER HAVEN, FL 33884For Sale
 MLS ID #P4938379, CarLee Marchetti, STAR REALTY OF WINTER HAVEN. Stellar MLS
 - $379,9005 bd3 ba2.6k sqft204 INMAN BOULEVARD, WINTER HAVEN, FL 33881For Sale
 MLS ID #L4963802, Veronica Bard, LA ROSA REALTY PRESTIGE. Stellar MLS
 - $334,9004 bd3 ba2k sqft4519 RAPALLO AVENUE, WINTER HAVEN, FL 33884For SaleMLS ID #P4938826, Krystal Maddox, DALTON WADE INC. Stellar MLS
- $399,0004 bd3 ba2.5k sqft1280 DENALI DRIVE, WINTER HAVEN, FL 33881For SaleMLS ID #G5107453, Luisa Hurtado, LPT REALTY, LLC. Stellar MLS
- $340,0003 bd2 ba1.8k sqft1041 BROOKS WAY, WINTER HAVEN, FL 33880For SaleMLS ID #O6430273, Hailey Cornell, REAL BROKER, LLC. Stellar MLS
- $380,0005 bd3 ba2.6k sqft210 MEADOWBROOK BOULEVARD, WINTER HAVEN, FL 33881For SaleMLS ID #TB8530332, Lancey Lewis, HOMELIFE REALTY COASTAL PROPERTIES LLC. Stellar MLS
- $265,0003 bd2 ba1.3k sqft877 EAGLE ROCK TERRACE, WINTER HAVEN, FL 33880For SaleMLS ID #TB8536588, Colleen Nolan, OFFERPAD BROKERAGE FL, LLC. Stellar MLS
- $334,9003 bd2 ba1.7k sqft5312 NICKLAUS DRIVE, WINTER HAVEN, FL 33884For SaleMLS ID #O6411968, Emily Bastos Porto, COLDWELL BANKER RESIDENTIAL RE. Stellar MLS
- $304,0004 bd2 ba1.6k sqft1799 CARNOSTIE ROAD, WINTER HAVEN, FL 33884For SaleMLS ID #P4938087, Twanna Dewdney, LA ROSA REALTY PRESTIGE. Stellar MLS
- $415,0004 bd3 ba2.4k sqft117 WALKERS POINT DRIVE, AUBURNDALE, FL 33823For SaleMLS ID #L4963733, Chris Renfro, KELLER WILLIAMS REALTY. Stellar MLS
- $328,0003 bd3 ba2.1k sqft339 LAKE SMART CIRCLE, WINTER HAVEN, FL 33881For SaleMLS ID #S5149280, Barbara Prins, HOMETRUST REALTY GROUP. Stellar MLS
- $390,0004 bd3 ba2.3k sqft1120 MATTIE POINTE BOULEVARD, AUBURNDALE, FL 33823For SaleMLS ID #O6393972, Ashley Smith, AB LEGACY REALTY LLC. Stellar MLS
- $319,0003 bd2 ba2.2k sqft139 PERSHING STREET, BARTOW, FL 33830For SaleMLS ID #W7888143, Derek Venema, LAST FRONTIER REAL ESTATE & IN. Stellar MLS
- $389,9005 bd3 ba2.6k sqft857 SHEEN CIRCLE, HAINES CITY, FL 33844For SaleMLS ID #O6426705, Jose Oliveira Segundo, WRA BUSINESS & REAL ESTATE. Stellar MLS
- $314,9904 bd2 ba1.8k sqft3308 COUNTRY WALK CLUB CIRCLE, WINTER HAVEN, FL 33881For SaleMLS ID #O6385130, Humberto Cuevas, LA ROSA REALTY LLC. Stellar MLS
- $340,0004 bd2 ba1.8k sqft937 CATTLEMAN STREET, WINTER HAVEN, FL 33881For SaleMLS ID #W7886749, Isabelle Maye, BHHS FLORIDA PROPERTIES GROUP. Stellar MLS
- $279,9993 bd2 ba1.6k sqft6010 NAVONA WAY, WINTER HAVEN, FL 33884New ConstructionStellar MLS
- $345,0004 bd3 ba2.2k sqft1141 LEXINGTON LANE, HAINES CITY, FL 33844For SaleMLS ID #P4939447, Mathias Jenniges, JR, IAD REAL ESTATE. Stellar MLS
