
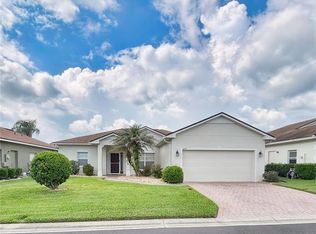
$374,9904 bd|3 ba|2.3k sqft1113 Brimstone Cir, Winter Haven, FL 33884SoldNo image available for this property

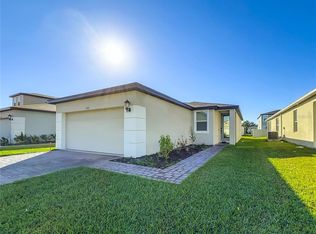
$304,9903 bd|2 ba|1.6k sqft1138 Brimstone Cir, Winter Haven, FL 33884SoldNo image available for this property
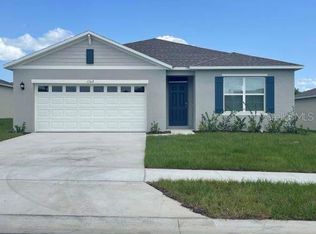
$307,4993 bd|2 ba|1.8k sqft1106 Brimstone Cir, Winter Haven, FL 33884SoldNo image available for this property

$264,0003 bd|2 ba|1.6k sqft1109 Brimstone Cir, Winter Haven, FL 33884For SaleNo image available for this property
$265,0003 bd|2 ba|1.3k sqft877 EAGLE ROCK TERRACE, WINTER HAVEN, FL 33880For SaleMLS ID #TB8536588, Colleen Nolan, OFFERPAD BROKERAGE FL, LLC. Stellar MLS
$299,9004 bd|2 ba|1.8k sqft563 HONEY BELL ROAD, WINTER HAVEN, FL 33880For SaleMLS ID #S5151545, Braulymar Gonzalez Inojosa, EXP REALTY LLC. Stellar MLS
$299,0003 bd|2 ba|1.7k sqft4493 TURNBERRY LANE, LAKE WALES, FL 33859For SaleMLS ID #P4939425, Lori Raath, LAKE ASHTON REALTY INC.. Stellar MLS
$265,0003 bd|2 ba|1.2k sqft2362 BRASSIE COURT, WINTER HAVEN, FL 33884New ConstructionMLS ID #O6384404, Millie Brockmeyer, RE/MAX INNOVATION. Stellar MLS
$324,5004 bd|3 ba|1.9k sqft1508 MAJESTIC LANE, WINTER HAVEN, FL 33880For SaleNo image available for this propertyMLS ID #L4962086, Rose Cayson, LA ROSA REALTY PRESTIGE. Stellar MLS
$339,0004 bd|3 ba|2.4k sqft1063 BRIMSTONE CIRCLE, WINTER HAVEN, FL 33884For SaleNo image available for this propertyMLS ID #P4938156, Brad Martin, BETTER HOMES AND GARDENS REAL ESTATE LIFESTYLES REALTY. Stellar MLS
$299,0003 bd|2 ba|1.5k sqft1104 TYLER LOOP, WINTER HAVEN, FL 33884New ConstructionNo image available for this propertyMLS ID #O6417325, Nick Whitehouse, RE/MAX PRIME PROPERTIES. Stellar MLS
$318,0003 bd|2 ba|1.6k sqft3777 GIORGIO DRIVE, WINTER HAVEN, FL 33884New ConstructionNo image available for this propertyMLS ID #O6382787, Oscar Isaac, PRIVILEGE REAL ESTATE & INVESTMENTS INC. Stellar MLS
$349,9003 bd|2 ba|1.5k sqft802 MARCIA LOOP, WINTER HAVEN, FL 33884For SaleNo image available for this propertyMLS ID #P4937120, Bobby DeSanto, LOCKHART & ASSOCIATES INC. Stellar MLS
$339,0004 bd|2 ba|2.3k sqft1210 ZAMBRANA COURT, WINTER HAVEN, FL 33884For SaleNo image available for this propertyMLS ID #O6401308, Ivanna Mendoza Heredia, PAK HOME REALTY. Stellar MLS
$315,0004 bd|2 ba|1.7k sqft3408 COSTELLO CIRCLE, WINTER HAVEN, FL 33884New ConstructionNo image available for this propertyMLS ID #O6411460, Rachel Reyes, BEACH REALTORS. Stellar MLS
$270,0003 bd|2 ba|1k sqft1716 TERRY CIRCLE NE, WINTER HAVEN, FL 33881For SaleNo image available for this propertyMLS ID #S5150876, Carlos DeJesus, EXIT REALTY 4CORNERS. Stellar MLS
$239,9003 bd|2 ba|1.4k sqft4913 JACKSON STREET, WINTER HAVEN, FL 33884For SaleNo image available for this propertyMLS ID #O6374521, Wanda Turner, NONA LEGACY POWERED BY LA ROSA. Stellar MLS
$370,0004 bd|3 ba|2.2k sqft3142 WHISPERING TRAILS STREET, WINTER HAVEN, FL 33884For SaleNo image available for this propertyMLS ID #O6386254, Gylwerd Sevilla Oviedo, NEWBERRY REALTY & DEV GRP INC.. Stellar MLS
$375,0004 bd|3 ba|2.1k sqft567 EAGLE LANDING BOULEVARD, WINTER HAVEN, FL 33880For SaleNo image available for this propertyMLS ID #S5149475, Bernard Scarpa, AMERICAN IDEAL HOMES, LLC. Stellar MLS
$279,9753 bd|2 ba|1.7k sqft257 MEADOWBROOK BOULEVARD, WINTER HAVEN, FL 33881For SaleNo image available for this propertyMLS ID #P4937588, Katherine Montana - De Jesus, KELLER WILLIAMS REALTY SMART 1. Stellar MLS
$282,9003 bd|2 ba|1.6k sqft3548 SPRING CREEK ROAD, DUNDEE, FL 33838For SaleNo image available for this propertyMLS ID #O6426966, Madeline Rivera, INNOVATION GROUP REALTY LLC. Stellar MLS
$384,9003 bd|2 ba|1.7k sqft1347 OAKMONT DRIVE, WINTER HAVEN, FL 33884For SaleNo image available for this propertyMLS ID #L4960249, Ann Heaton, CHARLES RUTENBERG REALTY ORLANDO. Stellar MLS
$255,0003 bd|2 ba|1.5k sqft1741 CANAAN LOOP, DUNDEE, FL 33838For SaleNo image available for this propertyMLS ID #S5153893, Manny Quiros, RE/MAX HERITAGE PROFESSIONALS. Stellar MLS
$289,9903 bd|2 ba|1.4k sqft440 BURNHAM CIRCLE, AUBURNDALE, FL 33823For SaleNo image available for this propertyMLS ID #O6344511, Conny Vassallo-Llontop, NONA LEGACY POWERED BY LA ROSA. Stellar MLS