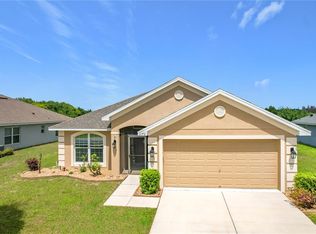
If You've been dreaming of escaping the traffic without giving up convenience, you'll love everything dundee has to offer. Nestled between Winter Haven And Lake Wales with quick access to US-27, this growing community offers the perfect blend of small-town charm, beautiful lakes, and an easy commute to Haines City, Davenport, Lakeland, and Orlando attractions.Whether you're buying your very first home, looking to downsize into something newer, or simply searching for a peaceful place to put down roots, this location delivers the lifestyle you've been searching for.Imagine spending weekends exploring nearby lakes, parks, golf course, local restaurants, LEGOLAND Florida Resort, Bok Tower Gardens, and all the recreation Central Florida is known for-while still enjoying the slower pace and affordability that make Dundee one of Polk County's hidden gems.Inside you will find a beautifully maintained, move in ready home built in 2020, designed for comfortable everyday living with an open layout, modern finishes, energy-efficient construction, and a spacious backyard ready for family gatherings, pets, or simply relaxing after work.First-time homebuyers will especially appreciate the opportunity to own a newer home without the wait or expense of new construction. Located in The Ridge at Swan Lake,the community offers sidewalks, attractive streetscapes, and low HOA fees while keeping you close to shopping, schools, dining, and everyday conveniences.Schedule your private showing today and discover why so many buyers are choosing Dundee as the place to call home.
For sale
$255,000
1741 CANAAN LOOP, DUNDEE, FL 33838
3beds
1,563sqft
Single Family Residence
Built in 2020
9,108 Square Feet Lot
$252,500 Zestimate®
$163/sqft
$117/mo HOA
What's special
Modern finishesOpen layoutEnergy-efficient constructionAttractive streetscapes
- 66 days
- 117
- 4
Zillow last checked:
Listing updated:
Listed by:
Manny Quiros 863-221-3036,
RE/MAX HERITAGE PROFESSIONALS 863-256-2188,
Nicholas Moore 863-326-3191,
RE/MAX HERITAGE PROFESSIONALS
Source: Stellar MLS,MLS#: S5153893 Originating MLS: Osceola
Originating MLS: Osceola
Facts & features
Interior
Bedrooms & bathrooms
- Bedrooms: 3
- Bathrooms: 2
- Full bathrooms: 2
Rooms
- Room types: Great Room, Utility Room
Primary bedroom
- Description: Room1
- Features: En Suite Bathroom, Walk-In Closet(s)
- Level: First
- Area: 156 Square Feet
- Dimensions: 12x13
Bathroom 2
- Description: Room4
- Level: First
- Area: 120 Square Feet
- Dimensions: 10x12
Bathroom 3
- Description: Room5
- Level: First
- Area: 121 Square Feet
- Dimensions: 11x11
Kitchen
- Description: Room2
- Level: First
- Area: 108 Square Feet
- Dimensions: 9x12
Living room
- Description: Room3
- Level: First
- Area: 308 Square Feet
- Dimensions: 14x22
Heating
- Central, Electric
Cooling
- Central Air
Appliances
- Included: Convection Oven, Dishwasher, Disposal, Electric Water Heater, Microwave, Range, Refrigerator, Water Softener
- Laundry: Inside, Laundry Room
Features
- Ceiling Fan(s), Kitchen/Family Room Combo, Open Floorplan, Primary Bedroom Main Floor, Solid Surface Counters, Split Bedroom, Stone Counters, Thermostat, Walk-In Closet(s)
- Flooring: Carpet, Luxury Vinyl
- Doors: Sliding Doors
- Has fireplace: No
Interior area
- Total structure area: 2,140
- Total interior livable area: 1,563 sqft
Video & virtual tour
Property
Parking
- Total spaces: 2
- Parking features: Driveway, Garage Door Opener
- Attached garage spaces: 2
- Has uncovered spaces: Yes
Features
- Levels: One
- Stories: 1
- Patio & porch: Covered, Rear Porch
- Exterior features: Irrigation System
Lot
- Size: 9,108 Square Feet
- Dimensions: 60 x 121
- Features: City Lot, Sidewalk
Details
- Parcel number: 272827835826001550
- Zoning: SFR
- Special conditions: None
Construction
Type & style
- Home type: SingleFamily
- Architectural style: Contemporary
- Property subtype: Single Family Residence
Materials
- Block, Stucco
- Foundation: Block, Slab
- Roof: Shingle
Condition
- Completed
- New construction: No
- Year built: 2020
Details
- Builder model: Bokelia
- Builder name: LGI HOMES
Utilities & green energy
- Sewer: Public Sewer
- Water: Public
- Utilities for property: Cable Available, Electricity Connected, Fire Hydrant, Public, Sewer Connected, Street Lights, Underground Utilities, Water Connected
Community & HOA
Community
- Features: Deed Restrictions, Sidewalks
- Security: Smoke Detector(s)
- Pet fee: $0 monthly
- Subdivision: RIDGE AT SWAN LAKE
HOA
- Has HOA: Yes
- Services included: Common Area Taxes, Other
- HOA fee: $117 monthly
- HOA name: Jessica Roman
- HOA phone: 407-705-2190
Location
- Region: Dundee
Financial & listing details
- Price per square foot: $163/sqft
- Tax assessed value: $223,450
- Annual tax amount: $4,605
- Date on market: 7/29/2026
- Cumulative days on market: 66 days
- Listing terms: Cash,Conventional,FHA,USDA Loan,VA Loan
- Ownership: Fee Simple
- Total actual rent: 0
- Electric utility on property: Yes
- Road surface type: Paved, Asphalt
Estimated market value
$252,500
$240,000 - $265,000
$1,803/mo
Price history
| Date | Event | Price |
|---|---|---|
| 7/29/2026 | Listed for sale | $255,000-1.9%$163/sqft |
Source:  Stellar MLS #S5153893 Report a problem Stellar MLS #S5153893 Report a problem | ||
| 11/22/2025 | Listing removed | $260,000$166/sqft |
Source: Stellar MLS #TB8395610 Report a problem | ||
| 6/11/2025 | Listed for sale | $260,000$166/sqft |
Source: Stellar MLS #TB8395610 Report a problem | ||
Public tax history
| Year | Property taxes | Tax assessment |
|---|---|---|
| 2025 | $4,471 -3.7% | $223,450 -3.6% |
| 2024 | $4,641 +2.8% | $231,800 +8.7% |
| 2023 | $4,516 +9.1% | $213,192 +10% |
| 2022 | $4,138 +12.5% | $193,811 +10% |
| 2021 | $3,679 +1359.9% | $176,192 +1368.3% |
| 2020 | $252 +29.6% | $12,000 +51.5% |
| 2019 | $195 -15.1% | $7,920 +10% |
| 2018 | $229 +34.8% | $7,200 +4.3% |
| 2017 | $170 +11.1% | $6,900 |
| 2016 | $153 +4.5% | $6,900 +4.5% |
| 2015 | $146 +2.5% | $6,600 +10% |
| 2014 | $143 +4.6% | $6,000 |
| 2013 | $136 -1.2% | $6,000 |
| 2012 | $138 -8.7% | $6,000 -10.4% |
| 2011 | $151 -2.8% | $6,700 -4.3% |
| 2010 | $156 -52.8% | $7,000 -50.9% |
| 2009 | $330 -43.1% | $14,250 -45.7% |
| 2008 | $579 | $26,250 |
Find assessor info on the county website
Monthly payment
Est. payment
Payment breakdown
Explore the cost of this home by adjusting the details. Changes won't be saved.Climate risks
Neighborhood: 33838
Nearby schools
Schools provided by the listing agent
- Elementary: Sandhill Elem
- Middle: Lake Marion Creek Middle
- High: Haines City Senior High
Source: Stellar MLS. This data may not be complete. We recommend contacting the local school district to confirm school assignments for this home.
Similar homes
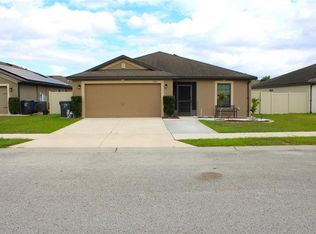
- $259,9003 bd2 ba1.3k sqft1552 SWAN LAKE CIRCLE, DUNDEE, FL 33838For Sale
 MLS ID #S5136240, Irene Santiago Colon, SANTIAGO & VAZQUEZ REAL ESTATE LLC. Stellar MLS
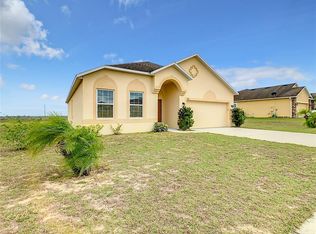
 - $249,9993 bd2 ba1.6k sqft3548 SPRING CREEK ROAD, DUNDEE, FL 33838For Sale
 MLS ID #O6444974, Madeline Rivera, INNOVATION GROUP REALTY LLC. Stellar MLS
 - $315,0004 bd2 ba1.7k sqft612 CHICAGO WAY, DUNDEE, FL 33838For Sale
 MLS ID #S5158814, Miluska Parot, LPT REALTY, LLC. Stellar MLS
 - $294,9004 bd2 ba1.8k sqft1170 LEGATTO LOOP, DUNDEE, FL 33838For Sale
 MLS ID #P4938302, Cheryl Bossarte, POLK REAL ESTATE LLC. Stellar MLS
 - $252,0004 bd2 ba1.6k sqft505 SCENIC BLUFF BOULEVARD, LAKE WALES, FL 33853For SaleMLS ID #TB8548090, Nancy Monsipapa, FIRESIDE REAL ESTATE. Stellar MLS
- $285,0003 bd3 ba1.7k sqft4178 CANNES AVENUE, LAKE WALES, FL 33859For SaleMLS ID #K4903656, Metta O'Bryant, PLANTATION INN REALTY. Stellar MLS
- $272,0003 bd2 ba1.6k sqft875 FRASER DRIVE, KISSIMMEE, FL 34759For SaleMLS ID #O6356502, Claudia Villarroel, JASON MITCHELL REAL ESTATE FLO. Stellar MLS
- $243,5003 bd2 ba1.7k sqft1040 CAMBRIDGE DRIVE, WINTER HAVEN, FL 33881For SaleMLS ID #OM727915, Kate Wilson, EXP REALTY LLC. Stellar MLS
- $259,0003 bd2 ba1.3k sqft1014 DEDDINGTON PLACE, KISSIMMEE, FL 34758For SaleMLS ID #O6433803, Trisha Deokinandan, ALORA REALTY GROUP INC. Stellar MLS
- $259,0004 bd2 ba1.6k sqft456 HILLTOP DRIVE, LAKE WALES, FL 33853For SaleMLS ID #TB8507237, Carlo Thompson, KELLER WILLIAMS SOUTH SHORE. Stellar MLS
- $264,0003 bd2 ba1.3k sqft184 ELEUTHERA DRIVE, LAKE ALFRED, FL 33850For SaleMLS ID #V4949858, Robert Aponte, IRON VALLEY REAL ESTATE DELTONA LAKES. Stellar MLS
- $270,0003 bd2 ba1k sqft1716 TERRY CIRCLE NE, WINTER HAVEN, FL 33881For SaleMLS ID #S5150876, Carlos DeJesus, EXIT REALTY 4CORNERS. Stellar MLS
- $279,0003 bd2 ba1.2k sqft120 BONITO WAY, KISSIMMEE, FL 34759For SaleMLS ID #O6341622, Alexa Monasterio Flores, KELLER WILLIAMS ADVANTAGE 2 REALTY. Stellar MLS
- $279,9753 bd2 ba1.7k sqft257 MEADOWBROOK BOULEVARD, WINTER HAVEN, FL 33881For SaleMLS ID #P4937588, Katherine Montana - De Jesus, KELLER WILLIAMS REALTY SMART 1. Stellar MLS
- $265,0003 bd2 ba1.2k sqft2362 BRASSIE COURT, WINTER HAVEN, FL 33884New ConstructionMLS ID #O6384404, Millie Brockmeyer, RE/MAX INNOVATION. Stellar MLS
- $279,9003 bd2 ba1.3k sqft1109 CATSKILL DRIVE, HAINES CITY, FL 33844For SaleMLS ID #G5090824, Jamie Freeman, DENIZ REALTY PARTNERS LLC. Stellar MLS
- $299,0003 bd2 ba1.7k sqft4493 TURNBERRY LANE, LAKE WALES, FL 33859For SaleMLS ID #P4939425, Lori Raath, LAKE ASHTON REALTY INC.. Stellar MLS
- $295,0003 bd2 ba1.6k sqft1657 ROSY DALE CIRCLE, DAVENPORT, FL 33837For SaleMLS ID #O6445316, Kavita Uttamchandani, CENTURY 21 CARIOTI. Stellar MLS
- $260,0003 bd3 ba1.7k sqft1401 YELLOW FINCH DRIVE, DAVENPORT, FL 33837For SaleMLS ID #P4939936, Jenn Manzella, FLORIDA REALTY MARKETPLACE. Stellar MLS
- $230,0003 bd2 ba1.4k sqft649 JAGUAR COURT, POINCIANA, FL 34759For SaleMLS ID #O6441462, Olga Ray, A2Z REALTY GROUP. Stellar MLS
