Short Sale. Located in the desirable Scenic Bluff community, this immaculate 4-bedroom, 2-bathroom home at 456 Hilltop Dr in Lake Wales offers the perfect blend of modern design, energy efficiency, and move-in-ready convenience. Built just two years ago and better than new, this beautifully maintained residence features 1,597 square feet of thoughtfully designed living space with high vaulted ceilings, recessed lighting, and luxury vinyl plank flooring throughout the main living areas. The gourmet kitchen is a true showstopper, featuring white shaker cabinetry, Silestone countertops, Samsung stainless steel appliances, a spacious walk-in pantry, and an oversized island ideal for entertaining and everyday living. The open-concept floor plan seamlessly connects the kitchen, dining, and living spaces, creating a bright and inviting atmosphere perfect for gatherings. The spacious primary suite offers a private retreat with a walk-in closet and a luxurious en-suite bathroom complete with dual vanities and a beautifully tiled walk-in shower. Three additional bedrooms feature plush carpeting and provide flexibility for guests, family, or a home office setup. Step outside to enjoy Florida living at its finest on the covered lanai overlooking the fully fenced backyard with irrigation system—perfect for relaxing evenings, pets, or outdoor entertaining. Additional highlights include an oversized 2-car garage, energy-efficient windows, premium insulation, custom blinds, smart home features, and low-maintenance landscaping. Conveniently located near top-rated schools, shopping, dining, medical facilities, and downtown Lake Wales, this home is also just 30 minutes from LEGOLAND Florida Resort with easy access to Walt Disney World Resort and SeaWorld Orlando. No CDD fees! This property also qualifies for a 1/0 temporary buydown with preferred lender financing, offering a reduced interest rate for the first year. An incredible opportunity for first-time homebuyers, families, or investors looking to own in the booming Central Florida market. Schedule your private showing today!
For sale
$259,000
456 HILLTOP DRIVE, LAKE WALES, FL 33853
4beds
1,627sqft
Single Family Residence
Built in 2023
7,518 Square Feet Lot
$-- Zestimate®
$159/sqft
$58/mo HOA
What's special
- 100 days |
- 478 |
- 47 |
Zillow last checked:
Listing updated:
Listed by:
Carlo Thompson 813-325-9087,
KELLER WILLIAMS SOUTH SHORE 813-641-8300
Source: Stellar MLS,MLS#: TB8507237 Originating MLS: Suncoast Tampa
Originating MLS: Suncoast Tampa
Facts & features
Interior
Bedrooms & bathrooms
- Bedrooms: 4
- Bathrooms: 2
- Full bathrooms: 2
Primary bedroom
- Features: Walk-In Closet(s)
- Level: First
Primary bathroom
- Features: Dual Sinks, En Suite Bathroom, Shower No Tub, Water Closet/Priv Toilet
- Level: First
Dinette
- Level: First
Great room
- Level: First
Kitchen
- Features: Breakfast Bar, Kitchen Island, Stone Counters, Pantry
- Level: First
Heating
- Central
Cooling
- Central Air
Appliances
- Included: Dishwasher, Microwave, Range, Refrigerator
- Laundry: Inside, Laundry Room
Features
- Eating Space In Kitchen, High Ceilings, Kitchen/Family Room Combo, Open Floorplan, Primary Bedroom Main Floor, Stone Counters, Vaulted Ceiling(s)
- Flooring: Carpet, Luxury Vinyl
- Doors: French Doors
- Has fireplace: No
Interior area
- Total structure area: 2,128
- Total interior livable area: 1,627 sqft
Video & virtual tour
Property
Parking
- Total spaces: 2
- Parking features: Driveway
- Attached garage spaces: 2
- Has uncovered spaces: Yes
Features
- Levels: One
- Stories: 1
- Patio & porch: Covered, Patio, Rear Porch, Screened
- Exterior features: Irrigation System
- Fencing: Fenced,Vinyl
Lot
- Size: 7,518 Square Feet
Details
- Parcel number: 272935880014000160
- Special conditions: Short Sale
Construction
Type & style
- Home type: SingleFamily
- Property subtype: Single Family Residence
Materials
- Block, Stucco
- Foundation: Slab
- Roof: Shingle
Condition
- New construction: No
- Year built: 2023
Utilities & green energy
- Sewer: Public Sewer
- Water: Public
- Utilities for property: BB/HS Internet Available, Cable Available, Electricity Connected, Public
Community & HOA
Community
- Pet fee: $0 monthly
- Subdivision: SCENIC BLUFF PH 2
HOA
- Has HOA: Yes
- HOA fee: $58 monthly
- HOA name: HC Management
- HOA phone: 863-940-2863
Location
- Region: Lake Wales
Financial & listing details
- Price per square foot: $159/sqft
- Tax assessed value: $234,430
- Annual tax amount: $4,012
- Date on market: 5/11/2026
- Cumulative days on market: 10 days
- Listing terms: Cash,Conventional,FHA,USDA Loan,VA Loan
- Ownership: Fee Simple
- Total actual rent: 0
- Electric utility on property: Yes
- Road surface type: Paved
Estimated market value
Not available
Estimated sales range
Not available
Not available
Price history
| Date | Event | Price |
|---|---|---|
| 5/12/2026 | Listed for sale | $259,000-18.8%$159/sqft |
Source:  Stellar MLS #TB8507237 Report a problem Stellar MLS #TB8507237 Report a problem | ||
| 9/1/2025 | Listing removed | $319,000$196/sqft |
Source: Stellar MLS #TB8348479 Report a problem | ||
| 6/17/2025 | Price change | $319,000-5.9%$196/sqft |
Source: Stellar MLS #TB8348479 Report a problem | ||
| 2/27/2025 | Listed for sale | $339,000+9.2%$208/sqft |
Source: Stellar MLS #TB8348479 Report a problem | ||
| 3/6/2023 | Sold | $310,400+0%$191/sqft |
Source: Public Record Report a problem | ||
| 8/19/2022 | Pending sale | $310,390$191/sqft |
Source: Stellar MLS #L4932140 Report a problem | ||
| 8/11/2022 | Listed for sale | $310,390$191/sqft |
Source:  Highland Homes FL Report a problem Highland Homes FL Report a problem | ||
Public tax history
| Year | Property taxes | Tax assessment |
|---|---|---|
| 2025 | $3,839 +1.1% | $234,430 -2.8% |
| 2024 | $3,798 +325.2% | $241,238 +424.4% |
| 2023 | $893 +287.1% | $46,000 +274.8% |
| 2022 | $231 | $12,274 |
Find assessor info on the county website
Monthly payment
Est. payment
Payment breakdown
Explore the cost of this home by adjusting the details. Changes won't be saved.Climate risks
Neighborhood: 33859
Nearby schools
GreatSchools rating
- 2/10Spook Hill Elementary SchoolGrades: PK-5Distance: 0.4 mi
- 2/10Mclaughlin Middle School And Fine Arts AcademyGrades: 6-11Distance: 1.9 mi
- 3/10Bartow Senior High SchoolGrades: 9-12Distance: 16 mi
Schools provided by the listing agent
- Elementary: Spook Hill Elem
- Middle: Mclaughlin Academy Of Excellence
Source: Stellar MLS. This data may not be complete. We recommend contacting the local school district to confirm school assignments for this home.
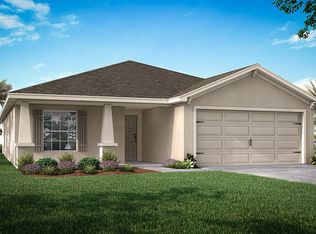
- $305,1004 bd2 ba1.7k sqft460 Hilltop Dr, Lake Wales, FL 33859Off Market
- $327,7004 bd2 ba1.9k sqft711 Crest Way, Lake Wales, FL 33853Off Market
- $283,5004 bd2 ba1.5k sqft707 Crest Way, Lake Wales, FL 33853Off Market
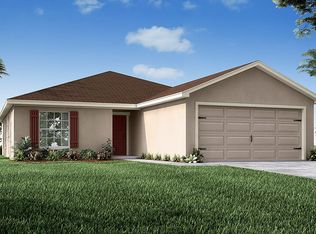
- $332,4004 bd2 ba1.9k sqft447 Hilltop Dr, Lake Wales, FL 33853Off Market
- $295,9003 bd2 ba1.7k sqft440 Hilltop Dr, Lake Wales, FL 33853Off Market
- $276,4003 bd2 ba1.4k sqft443 Hilltop Dr, Lake Wales, FL 33853Off Market
- $319,1004 bd2 ba2k sqft436 Hilltop Dr, Lake Wales, FL 33859Off Market
- $286,4004 bd2 ba1.7k sqft439 Hilltop Dr, Lake Wales, FL 33853Off Market
A local agent can set up tours, give advice and negotiate with sellers.
Similar homes
- $285,0003 bd3 ba1.7k sqft4178 CANNES AVENUE, LAKE WALES, FL 33859For Sale

 MLS ID #K4903656, Metta O'Bryant, PLANTATION INN REALTY. Stellar MLS
 - $292,0004 bd2 ba1.9k sqft1120 TOBIE ST, LAKE WALES, FL 33853For Sale
 MLS ID #P4939171, Cheryl Bossarte, POLK REAL ESTATE LLC. Stellar MLS
 - $285,0004 bd2 ba1.9k sqft1025 MARGOT LANE, LAKE WALES, FL 33853For Sale
 MLS ID #O6432118, Milton James, COLDWELL BANKER REALTY. Stellar MLS
 - $299,0003 bd2 ba1.7k sqft4493 TURNBERRY LANE, LAKE WALES, FL 33859For Sale
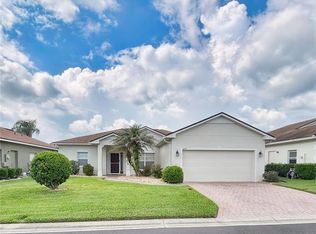 MLS ID #P4939425, Lori Raath, LAKE ASHTON REALTY INC.. Stellar MLS
 - $255,0003 bd2 ba1.5k sqft1741 CANAAN LOOP, DUNDEE, FL 33838For SaleMLS ID #S5153893, Manny Quiros, RE/MAX HERITAGE PROFESSIONALS. Stellar MLS
- $282,9003 bd2 ba1.6k sqft3548 SPRING CREEK ROAD, DUNDEE, FL 33838For SaleMLS ID #O6426966, Madeline Rivera, INNOVATION GROUP REALTY LLC. Stellar MLS
- $280,0004 bd2 ba1.8k sqft1899 AMBER SWEET CIRCLE, DUNDEE, FL 33838For SaleMLS ID #O6376111, Keiry Nunez, LPT REALTY, LLC. Stellar MLS
- $257,5002 bd2 ba1.4k sqft205 BELL TOWER CROSSING WEST, POINCIANA, FL 34759For SaleMLS ID #S5155509, Dana Hall-Bradley, BETTER HOMES & GARDENS LIFESTYLES REALTY. Stellar MLS
- $259,9003 bd2 ba1.3k sqft1552 SWAN LAKE CIRCLE, DUNDEE, FL 33838For SaleMLS ID #S5136240, Irene Santiago Colon, SANTIAGO & VAZQUEZ REAL ESTATE LLC. Stellar MLS
- $265,0003 bd2 ba1.2k sqft2362 BRASSIE COURT, WINTER HAVEN, FL 33884New ConstructionMLS ID #O6384404, Millie Brockmeyer, RE/MAX INNOVATION. Stellar MLS
- $319,5003 bd2 ba1.4k sqft436 HENNEPIN LOOP, LAKE WALES, FL 33898New ConstructionMLS ID #L4962903, David Small, KELLER WILLIAMS REALTY SMART 1. Stellar MLS
- $265,0003 bd2 ba1.3k sqft877 EAGLE ROCK TERRACE, WINTER HAVEN, FL 33880For SaleMLS ID #TB8536588, Colleen Nolan, OFFERPAD BROKERAGE FL, LLC. Stellar MLS
- $309,9994 bd3 ba2.1k sqft2862 PENNACHIO DRIVE, LAKE WALES, FL 33853For SaleMLS ID #O6417698, Nick Whitehouse, RE/MAX PRIME PROPERTIES. Stellar MLS
- $260,0003 bd2 ba1.3k sqft2307 SCARLET AVENUE, WINTER HAVEN, FL 33884For SaleMLS ID #S5137553, Stephanie Florez, CENTURY 21 WOLF'S CROSSING REALTY. Stellar MLS
- $299,0003 bd2 ba1.5k sqft1104 TYLER LOOP, WINTER HAVEN, FL 33884New ConstructionMLS ID #O6417325, Nick Whitehouse, RE/MAX PRIME PROPERTIES. Stellar MLS
- $310,0003 bd2 ba1.6k sqft452 TAYLOR GROVES DRIVE, LAKE WALES, FL 33898For SaleMLS ID #TB8518238, Pablo Sori-diaz, 3D HOME REALTY LLC. Stellar MLS
- $325,0004 bd2 ba1.8k sqft3564 REAGAN BOULEVARD, LAKE WALES, FL 33898For SaleMLS ID #O6385906, Milton Ocasio, NONA LEGACY POWERED BY LA ROSA. Stellar MLS
- $240,0003 bd2 ba1.6k sqft875 FRASER DRIVE, KISSIMMEE, FL 34759For SaleMLS ID #O6356502, Claudia Villarroel, JASON MITCHELL REAL ESTATE FLO. Stellar MLS
- $305,0004 bd2 ba1.8k sqft106 OAK CIRCLE, POINCIANA, FL 34759For SaleMLS ID #C7527283, William Figueroa, SOVEREIGN REAL ESTATE GROUP. Stellar MLS
- $325,0004 bd3 ba2.2k sqft1836 CARNOSTIE ROAD, WINTER HAVEN, FL 33884For SaleMLS ID #O6431627, Trisha Deokinandan, ALORA REALTY GROUP INC. Stellar MLS
