Welcome to 1025 Margot Lane, a spacious 4-bedroom, 2-bath single-story home offering approximately 1,929 square feet of living space in the Whispering Ridge community of Lake Wales. Built in 2017, this block-constructed home combines a functional open floor plan with an unusually spacious homesite and plenty of room to enjoy both indoor and outdoor living. Step inside to a bright, open living area highlighted by large-format tile flooring and an expansive kitchen designed for gathering and entertaining. The kitchen features granite countertops, dark wood cabinetry, stainless-steel appliances, recessed lighting and an oversized center island with abundant counter space. The kitchen flows directly into the main living and dining areas, creating an open and comfortable layout. The split-bedroom design offers four bedrooms, including a spacious primary suite, while the additional bedrooms provide flexibility for family, guests or a home office. Outside, one of the property's standout features is the generous lot and additional open space surrounding the home, providing a sense of separation that can be difficult to find in newer communities. An attached 2-car garage adds everyday convenience. Conveniently located near shopping, dining, schools and major roadways, 1025 Margot Lane offers the space of a 4-bedroom home, an open modern floor plan and an exceptional lot—all at an attractive Lake Wales location. Schedule your private showing today.
For sale
$285,000
1025 MARGOT LANE, LAKE WALES, FL 33853
4beds
1,929sqft
Stock Cooperative, Single Family Residence
Built in 2017
-- sqft lot
$280,700 Zestimate®
$148/sqft
$50/mo HOA
What's special
Open modern floor planSplit-bedroom designGranite countertopsSense of separationFunctional open floor planUnusually spacious homesiteOpen and comfortable layout
- 8 days |
- 165 |
- 7 |
Likely to sell faster than
Zillow last checked:
Listing updated:
Listed by:
Milton James 407-572-4458,
COLDWELL BANKER REALTY 407-647-1211
Source: Stellar MLS,MLS#: O6432118 Originating MLS: Orlando Regional
Originating MLS: Orlando Regional
Facts & features
Interior
Bedrooms & bathrooms
- Bedrooms: 4
- Bathrooms: 2
- Full bathrooms: 2
Primary bedroom
- Features: Ceiling Fan(s), En Suite Bathroom, Walk-In Closet(s)
- Level: First
- Area: 195 Square Feet
- Dimensions: 15x13
Bedroom 1
- Features: Built-in Closet
- Level: First
- Area: 143 Square Feet
- Dimensions: 13x11
Bedroom 2
- Features: Built-in Closet
- Level: First
- Area: 130.9 Square Feet
- Dimensions: 11.9x11
Bedroom 3
- Features: Built-in Closet
- Level: First
- Area: 121 Square Feet
- Dimensions: 11x11
Kitchen
- Features: Pantry, Granite Counters
- Level: First
- Area: 216 Square Feet
- Dimensions: 18x12
Living room
- Level: First
- Area: 330 Square Feet
- Dimensions: 22x15
Heating
- Central
Cooling
- Central Air
Appliances
- Included: Convection Oven, Dishwasher, Dryer, Electric Water Heater, None, Washer
- Laundry: Inside
Features
- Ceiling Fan(s), High Ceilings, Open Floorplan, Solid Surface Counters, Walk-In Closet(s)
- Flooring: Carpet, Ceramic Tile, Laminate
- Has fireplace: No
Interior area
- Total structure area: 2,401
- Total interior livable area: 1,929 sqft
Video & virtual tour
Property
Parking
- Total spaces: 2
- Parking features: Garage - Attached
- Attached garage spaces: 2
Features
- Levels: One
- Stories: 1
- Exterior features: Irrigation System, Private Mailbox
Lot
- Size: 9,657 Square Feet
- Features: Cul-De-Sac
Details
- Parcel number: 273012926501000080
- Special conditions: None
Construction
Type & style
- Home type: Cooperative
- Property subtype: Stock Cooperative, Single Family Residence
Materials
- Block
- Foundation: Slab
- Roof: Shingle
Condition
- New construction: No
- Year built: 2017
Utilities & green energy
- Sewer: Public Sewer
- Water: Public
- Utilities for property: BB/HS Internet Available, Cable Available, Sewer Connected, Sprinkler Recycled, Underground Utilities, Water Connected
Green energy
- Water conservation: Irrigation-Reclaimed Water
Community & HOA
Community
- Features: Irrigation-Reclaimed Water, Playground, Sidewalks
- Pet fee: $0 monthly
- Subdivision: WHISPERING RIDGE PH 01
HOA
- Has HOA: Yes
- HOA fee: $50 monthly
- HOA name: Highland Community Management - Joyce Martel
- HOA phone: 863-940-2863
Location
- Region: Lake Wales
Financial & listing details
- Price per square foot: $148/sqft
- Tax assessed value: $243,490
- Annual tax amount: $3,971
- Date on market: 8/9/2026
- Cumulative days on market: 8 days
- Listing terms: Cash,Conventional,FHA,VA Loan
- Ownership: Co-op
- Total actual rent: 0
- Road surface type: Asphalt
Estimated market value
$280,700
$267,000 - $295,000
$2,099/mo
Price history
| Date | Event | Price |
|---|---|---|
| 8/9/2026 | Listed for sale | $285,000+1.8%$148/sqft |
Source:  Stellar MLS #O6432118 Report a problem Stellar MLS #O6432118 Report a problem | ||
| 12/12/2023 | Sold | $280,000-3.8%$145/sqft |
Source: Stellar MLS #O6115121 Report a problem | ||
| 10/13/2023 | Pending sale | $291,000$151/sqft |
Source: Stellar MLS #O6115121 Report a problem | ||
| 9/21/2023 | Price change | $291,000-1.4%$151/sqft |
Source: Stellar MLS #O6115121 Report a problem | ||
| 8/28/2023 | Price change | $295,000-1%$153/sqft |
Source: Stellar MLS #O6115121 Report a problem | ||
| 8/22/2023 | Listed for sale | $298,000$154/sqft |
Source: Stellar MLS #O6115121 Report a problem | ||
| 7/25/2023 | Pending sale | $298,000$154/sqft |
Source: Stellar MLS #O6115121 Report a problem | ||
| 7/14/2023 | Price change | $298,000-8.3%$154/sqft |
Source: Stellar MLS #O6115121 Report a problem | ||
| 6/19/2023 | Listed for sale | $325,000+8.3%$168/sqft |
Source: Stellar MLS #O6115121 Report a problem | ||
| 3/31/2023 | Listing removed | -- |
Source: Stellar MLS #P4923297 Report a problem | ||
| 3/29/2023 | Pending sale | $300,000$156/sqft |
Source: Stellar MLS #P4923297 Report a problem | ||
| 10/29/2022 | Listed for sale | $300,000+444.4%$156/sqft |
Source: Stellar MLS #P4923297 Report a problem | ||
| 9/27/2017 | Sold | $55,111$29/sqft |
Source: EXIT Realty solds #-4320127250892269044 Report a problem | ||
Public tax history
| Year | Property taxes | Tax assessment |
|---|---|---|
| 2025 | $4,907 +1.1% | $243,490 -3.8% |
| 2024 | $4,853 +10.1% | $253,198 +16.4% |
| 2023 | $4,408 +10.4% | $217,433 +10% |
| 2022 | $3,991 +12.4% | $197,666 +10% |
| 2021 | $3,549 +3% | $179,696 +3.7% |
| 2020 | $3,447 +2.4% | $173,226 +6.5% |
| 2019 | $3,366 -4.2% | $162,721 +10% |
| 2018 | $3,512 +9.2% | $147,928 +654.7% |
| 2017 | $3,215 +1134.7% | $19,600 +125% |
| 2016 | $260 +47.7% | $8,712 +10% |
| 2015 | $176 +11.8% | $7,920 +10% |
| 2014 | $158 -6.4% | $7,200 |
| 2013 | $168 -15.6% | $7,200 -14.3% |
| 2012 | $200 -5.4% | $8,400 -8.7% |
| 2011 | $211 -2.6% | $9,200 -4.2% |
| 2010 | $217 -43.8% | $9,600 -39.4% |
| 2009 | $385 -36.3% | $15,840 -41.3% |
| 2008 | $605 | $27,000 |
Find assessor info on the county website
Monthly payment
Est. payment
Payment breakdown
Explore the cost of this home by adjusting the details. Changes won't be saved.Climate risks
Neighborhood: 33853
Nearby schools
GreatSchools rating
- 2/10Spook Hill Elementary SchoolGrades: PK-5Distance: 1.8 mi
- 2/10Mclaughlin Middle School And Fine Arts AcademyGrades: 6-11Distance: 1.2 mi
- 3/10Bartow Senior High SchoolGrades: 9-12Distance: 17 mi
Schools provided by the listing agent
- Elementary: Spook Hill Elem
- Middle: McLaughlin Academy Of Excellence
- High: Bartow High
Source: Stellar MLS. This data may not be complete. We recommend contacting the local school district to confirm school assignments for this home.
- $287,5004 bd3 ba2k sqft1021 Margot Ln, Lake Wales, FL 33853Off Market
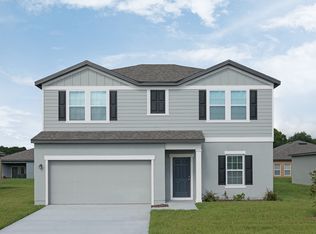
- $---- bd-- ba-- sqftMargot Ln, Lake wales, FL 33853Off Market
- $306,7004 bd2 ba1.9k sqft1017 Margot Ln, Lake Wales, FL 33853Off Market
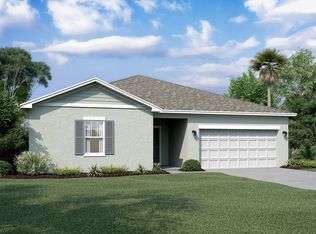
- $254,6003 bd2 ba1.5k sqft1026 Margot Ln, Lake Wales, FL 33853Off Market

- $293,5004 bd3 ba2.4k sqft1020 Margot Ln, Lake Wales, FL 33853Off Market
- $260,8003 bd2 ba1.6k sqft1013 Margot Ln, Lake Wales, FL 33853Off Market
- $234,3003 bd2 ba1.2k sqft1101 E Grove Ave, Lake Wales, FL 33853Off Market
- $268,0003 bd2 ba1.7k sqft1042 Roberta Rd, Lake Wales, FL 33853Off Market
A local agent can set up tours, give advice and negotiate with sellers.
Similar homes
- $292,0004 bd2 ba1.9k sqft1120 TOBIE ST, LAKE WALES, FL 33853For Sale

 MLS ID #P4939171, Cheryl Bossarte, POLK REAL ESTATE LLC. Stellar MLS
 - $309,9994 bd3 ba2.1k sqft2862 PENNACHIO DRIVE, LAKE WALES, FL 33853For Sale
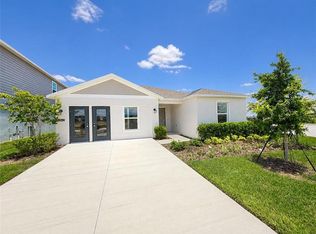 MLS ID #O6417698, Nick Whitehouse, RE/MAX PRIME PROPERTIES. Stellar MLS
 - $259,0004 bd2 ba1.6k sqft456 HILLTOP DRIVE, LAKE WALES, FL 33853For Sale
 MLS ID #TB8507237, Carlo Thompson, KELLER WILLIAMS SOUTH SHORE. Stellar MLS
 - $265,0003 bd2 ba1.2k sqft326 DINNER LAKE COURT, LAKE WALES, FL 33859For Sale
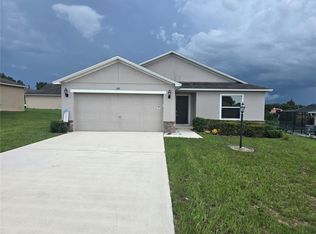 MLS ID #P4937772, Anthony Medina, KELLER WILLIAMS REALTY SMART 1. Stellar MLS
 - $299,0003 bd2 ba1.7k sqft4493 TURNBERRY LANE, LAKE WALES, FL 33859For SaleMLS ID #P4939425, Lori Raath, LAKE ASHTON REALTY INC.. Stellar MLS
- $282,9003 bd2 ba1.6k sqft3548 SPRING CREEK ROAD, DUNDEE, FL 33838For SaleMLS ID #O6426966, Madeline Rivera, INNOVATION GROUP REALTY LLC. Stellar MLS
- $280,0004 bd2 ba1.8k sqft1899 AMBER SWEET CIRCLE, DUNDEE, FL 33838For SaleMLS ID #O6376111, Keiry Nunez, LPT REALTY, LLC. Stellar MLS
- $280,0004 bd2 ba1.5k sqft304 BEGONIA COURT, POINCIANA, FL 34759For SaleMLS ID #O6428429, Victor Kubrusly, WRA BUSINESS & REAL ESTATE. Stellar MLS
- $249,5003 bd2 ba1.3k sqft319 PEARL STREET, LAKE WALES, FL 33853New ConstructionMLS ID #L4951685, Stephanie Gavric, FEE SIMPLE REALTY LLC. Stellar MLS
- $329,9004 bd2 ba2k sqft312 TOWHEE ROAD, WINTER HAVEN, FL 33881For SaleMLS ID #B4902325, Ike Fountain, FREEDOM REALTY. Stellar MLS
- $255,0003 bd2 ba1.5k sqft1741 CANAAN LOOP, DUNDEE, FL 33838For SaleMLS ID #S5153893, Manny Quiros, RE/MAX HERITAGE PROFESSIONALS. Stellar MLS
- $299,9004 bd3 ba2.2k sqft509 RIDGES DRIVE, DUNDEE, FL 33838For SaleMLS ID #O6387088, Gladis Arroyave, LA ROSA REALTY CENTRAL FLORIDA LLC. Stellar MLS
- $314,9004 bd2 ba1.8k sqft3132 COUNTRY CLUB CIRCLE, WINTER HAVEN, FL 33881For SaleMLS ID #S5130231, Irma Cruz, FLORIDA REALTY MARKETPLACE. Stellar MLS
- $229,9003 bd2 ba1.3k sqft2166 MANDARIN LOOP, DUNDEE, FL 33838For SaleMLS ID #O6433385, Zane Burk, EXP REALTY LLC. Stellar MLS
- $305,0004 bd2 ba1.8k sqft106 OAK CIRCLE, POINCIANA, FL 34759For SaleMLS ID #C7527283, William Figueroa, SOVEREIGN REAL ESTATE GROUP. Stellar MLS
- $325,0004 bd3 ba2.2k sqft1836 CARNOSTIE ROAD, WINTER HAVEN, FL 33884For SaleMLS ID #O6431627, Trisha Deokinandan, ALORA REALTY GROUP INC. Stellar MLS
- $340,0004 bd2 ba1.8k sqft829 SHEEN CIRCLE, HAINES CITY, FL 33844For SaleMLS ID #S5155468, Andrice Julien, PREMIUM PROPERTIES R.E SERVICE. Stellar MLS
- $299,9993 bd2 ba1.9k sqft265 MAJESTIC GARDENS LANE, WINTER HAVEN, FL 33880For SaleMLS ID #L4962565, Andrew Fearn, BHHS FLORIDA PROPERTIES GROUP. Stellar MLS
- $274,0003 bd2 ba1.8k sqft5811 MARSH LANDING DRIVE, WINTER HAVEN, FL 33881For SaleMLS ID #O6423020, Jeff Jones, MARK SPAIN REAL ESTATE. Stellar MLS
- $295,0003 bd2 ba1.6k sqft2415 BRASSIE COURT, WINTER HAVEN, FL 33884For SaleMLS ID #P4938435, Katherine Montana - De Jesus, KELLER WILLIAMS REALTY SMART 1. Stellar MLS
