Move-in ready 3BR/2BA home on over a quarter acre in the gated community of Dinner Lake Shores. Enjoy peaceful lake views, low HOA, and a playground just steps away. Bright, open layout with spacious kitchen, granite countertops in both bathrooms, walk-in closet in the primary suite, and a 2-car garage. Major upgrades include built-in pest control and A/C with blue UV light technology. All appliances—including washer and dryer—convey. Conveniently located minutes from Bok Tower Gardens, Legoland Florida, and about an hour to Walt Disney World. Close to shopping and dining at Eagle Ridge Mall. Great primary residence or investment opportunity!
For sale
Price cut: $15K (7/12)
$265,000
326 DINNER LAKE COURT, LAKE WALES, FL 33859
3beds
1,265sqft
:
Get pre-qualified$1,788/mo
Single Family Residence
Built in 2019
0.28 Acres Lot
$-- Zestimate®
$209/sqft
$52/mo HOA
What's special
Peaceful lake viewsBuilt-in pest controlOver a quarter acreSpacious kitchenBright open layoutPlayground just steps away
- 170 days |
- 224 |
- 10 |
Zillow last checked:
Listing updated:
Listed by:
Anthony Medina 863-242-9847,
KELLER WILLIAMS REALTY SMART 1 863-508-3000
Source: Stellar MLS,MLS#: P4937772 Originating MLS: East Polk
Originating MLS: East Polk
Facts & features
Interior
Bedrooms & bathrooms
- Bedrooms: 3
- Bathrooms: 2
- Full bathrooms: 2
Primary bedroom
- Features: Built-in Closet
- Level: First
- Area: 149.5 Square Feet
- Dimensions: 13x11.5
Bedroom 2
- Features: Built-in Closet
- Level: First
- Area: 130 Square Feet
- Dimensions: 13x10
Bedroom 3
- Features: Built-in Closet
- Level: First
- Area: 130 Square Feet
- Dimensions: 13x10
Primary bathroom
- Features: Built-in Closet
- Level: First
- Area: 55 Square Feet
- Dimensions: 11x5
Bathroom 2
- Level: First
- Area: 50 Square Feet
- Dimensions: 10x5
Dining room
- Level: First
- Area: 97.5 Square Feet
- Dimensions: 13x7.5
Kitchen
- Level: First
- Area: 120 Square Feet
- Dimensions: 12x10
Living room
- Level: First
- Area: 156 Square Feet
- Dimensions: 13x12
Heating
- Central
Cooling
- Central Air
Appliances
- Included: Dishwasher, Disposal, Microwave, Range, Refrigerator
- Laundry: In Garage
Features
- Eating Space In Kitchen, In Wall Pest System, Living Room/Dining Room Combo, Thermostat, Vaulted Ceiling(s), Walk-In Closet(s)
- Flooring: Carpet, Ceramic Tile, Laminate
- Doors: French Doors, Sliding Doors
- Has fireplace: No
Interior area
- Total structure area: 1,720
- Total interior livable area: 1,265 sqft
Video & virtual tour
Property
Parking
- Total spaces: 2
- Parking features: Garage - Attached
- Attached garage spaces: 2
Features
- Levels: One
- Stories: 1
- Exterior features: Private Mailbox
- Has view: Yes
- View description: Lake
- Has water view: Yes
- Water view: Lake
Lot
- Size: 0.28 Acres
Details
- Parcel number: 272915864506000150
- Special conditions: None
Construction
Type & style
- Home type: SingleFamily
- Property subtype: Single Family Residence
Materials
- Block, Stucco
- Foundation: Slab
- Roof: Shingle
Condition
- New construction: No
- Year built: 2019
Utilities & green energy
- Sewer: Public Sewer
- Water: Public
- Utilities for property: Cable Available, Electricity Available, Water Available
Community & HOA
Community
- Features: Gated Community - No Guard, Playground
- Pet fee: $0 monthly
- Subdivision: DINNER LAKE SOUTH
HOA
- Has HOA: Yes
- Amenities included: Gated
- HOA fee: $52 monthly
- HOA name: The Savaris Group, LLC
- HOA phone: 863-229-2839
Location
- Region: Lake Wales
Financial & listing details
- Price per square foot: $209/sqft
- Tax assessed value: $195,522
- Annual tax amount: $2,468
- Date on market: 2/20/2026
- Cumulative days on market: 768 days
- Listing terms: Cash,Conventional,FHA,USDA Loan,VA Loan
- Ownership: Fee Simple
- Total actual rent: 0
- Electric utility on property: Yes
- Road surface type: Asphalt
Estimated market value
Not available
Estimated sales range
Not available
Not available
Price history
| Date | Event | Price |
|---|---|---|
| 7/12/2026 | Price change | $265,000-5.4%$209/sqft |
Source:  Stellar MLS #P4937772 Report a problem Stellar MLS #P4937772 Report a problem | ||
| 2/20/2026 | Listed for sale | $280,000+0%$221/sqft |
Source: Stellar MLS #P4937772 Report a problem | ||
| 2/1/2026 | Listing removed | $279,900$221/sqft |
Source: Stellar MLS #S5116908 Report a problem | ||
| 6/16/2025 | Listing removed | $1,790$1/sqft |
Source: My State MLS #11470666 Report a problem | ||
| 6/9/2025 | Price change | $279,900-3.5%$221/sqft |
Source: Stellar MLS #S5116908 Report a problem | ||
| 4/8/2025 | Listed for rent | $1,790$1/sqft |
Source: Stellar MLS #S5124237 Report a problem | ||
| 12/10/2024 | Listed for sale | $290,000$229/sqft |
Source: Stellar MLS #S5116908 Report a problem | ||
| 10/23/2024 | Listing removed | $290,000$229/sqft |
Source: Stellar MLS #O6200840 Report a problem | ||
| 5/6/2024 | Listed for sale | $290,000+683.8%$229/sqft |
Source: Stellar MLS #O6200840 Report a problem | ||
| 7/31/2018 | Sold | $37,000$29/sqft |
Source: Public Record Report a problem | ||
Public tax history
| Year | Property taxes | Tax assessment |
|---|---|---|
| 2025 | $2,294 +8.5% | $157,783 +2.9% |
| 2024 | $2,113 +2.8% | $153,336 +3% |
| 2023 | $2,055 +7.3% | $148,870 +3% |
| 2022 | $1,915 -0.8% | $144,534 +3% |
| 2021 | $1,930 +1.2% | $140,324 +1.4% |
| 2020 | $1,907 +210.8% | $138,387 +361.3% |
| 2019 | $614 -19.2% | $30,000 +121.6% |
| 2018 | $760 | $13,539 |
Find assessor info on the county website
Monthly payment
Est. payment
Payment breakdown
Explore the cost of this home by adjusting the details. Changes won't be saved.Climate risks
Neighborhood: 33859
Nearby schools
GreatSchools rating
- 2/10Spook Hill Elementary SchoolGrades: PK-5Distance: 3.8 mi
- 2/10Mclaughlin Middle School And Fine Arts AcademyGrades: 6-11Distance: 5.3 mi
- 3/10Winter Haven Senior High SchoolGrades: 9-12Distance: 8.1 mi
- $338,1003 bd2 ba1.6k sqft330 Dinner Lake Ct, Lake Wales, FL 33859Off Market
- $283,2003 bd2 ba1.7k sqft322 Dinner Lake Ct, Lake Wales, FL 33859Off Market
- $332,9004 bd2 ba2.3k sqft3994 Dinner Lake Way, Lake Wales, FL 33859Off Market
- $259,2003 bd2 ba1.4k sqft327 Dinner Lake Ct, Lake Wales, FL 33859Off Market
- $32,185-- bd-- ba-- sqftScenic Hwy N, Lake wales, FL 33859Off Market
- $258,7003 bd2 ba1.4k sqft331 Dinner Lake Ct, Lake Wales, FL 33859Off Market
- $254,1003 bd2 ba1.4k sqft323 Dinner Lake Ct, Lake Wales, FL 33859Off Market
- $271,4003 bd2 ba1.4k sqft314 Dinner Lake Ct, Lake Wales, FL 33859Off Market
A local agent can set up tours, give advice and negotiate with sellers.
Similar homes
- $299,0003 bd2 ba1.7k sqft4493 TURNBERRY LANE, LAKE WALES, FL 33859For Sale
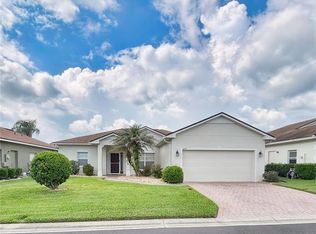
 MLS ID #P4939425, Lori Raath, LAKE ASHTON REALTY INC.. Stellar MLS
 - $263,0003 bd2 ba1.8k sqft1038 HIGHLAND CREST CIRCLE, LAKE WALES, FL 33853For Sale
 MLS ID #O6429355, Karen Albright, OPENDOOR BROKERAGE LLC. Stellar MLS
 - $259,9003 bd2 ba1.3k sqft1552 SWAN LAKE CIRCLE, DUNDEE, FL 33838For Sale
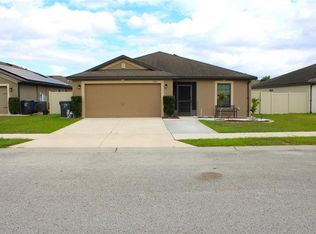 MLS ID #S5136240, Irene Santiago Colon, SANTIAGO & VAZQUEZ REAL ESTATE LLC. Stellar MLS
 - $280,0004 bd2 ba1.8k sqft1899 AMBER SWEET CIRCLE, DUNDEE, FL 33838For Sale
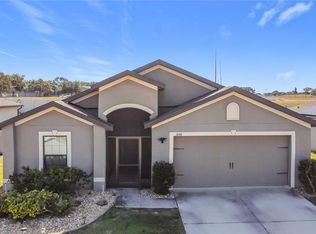 MLS ID #O6376111, Keiry Nunez, LPT REALTY, LLC. Stellar MLS
 - $279,9903 bd2 ba1.1k sqft248 CHICAGO AVENUE W, HAINES CITY, FL 33844For SaleMLS ID #O6381131, Marileen Nieves, LPT REALTY, LLC. Stellar MLS
- $289,9004 bd2 ba1.6k sqft356 GARDENIA COURT, POINCIANA, FL 34759For SaleMLS ID #O6431484, Luis Escudero, BROKERS REAL ESTATE GROUP INC. Stellar MLS
- $249,5003 bd2 ba1.3k sqft319 PEARL STREET, LAKE WALES, FL 33853New ConstructionMLS ID #L4951685, Stephanie Gavric, FEE SIMPLE REALTY LLC. Stellar MLS
- $271,4903 bd2 ba1.2k sqft256 SPINDLEWOOD BOULEVARD, DUNDEE, FL 33838New ConstructionStellar MLS
- $239,9003 bd2 ba1.2k sqft350 W ASTER COURT, POINCIANA, FL 34759For SaleMLS ID #P4939440, Lesley Guarino, CITRAVEST MANAGEMENT LLC. Stellar MLS
- $270,0003 bd2 ba1.4k sqft233 KENSINGTON VIEW BOULEVARD, WINTER HAVEN, FL 33880For SaleMLS ID #O6422206, Christopher Gallon, PA, EXP REALTY LLC. Stellar MLS
- $265,0003 bd2 ba1.6k sqft521 BIG BLACK WAY, KISSIMMEE, FL 34759For SaleMLS ID #O6340439, Jimletta Vareene-Thomas, LAWYERS REAL ESTATE. Stellar MLS
- $275,9903 bd2 ba1.4k sqft616 BROADOAK DRIVE, DUNDEE, FL 33838New ConstructionStellar MLS
- $250,0003 bd2 ba1.6k sqft357 SQUIRES GROVE DRIVE, WINTER HAVEN, FL 33880For SaleMLS ID #O6392892, Lesley Guarino, CITRAVEST MANAGEMENT LLC. Stellar MLS
- $264,9903 bd2 ba1.5k sqft528 FINCH LANE, KISSIMMEE, FL 34759For SaleMLS ID #O6403502, Jean Gillen, GILLEN & ASSOCIATES. Stellar MLS
- $295,0003 bd2 ba1.6k sqft2415 BRASSIE COURT, WINTER HAVEN, FL 33884For SaleMLS ID #P4938435, Katherine Montana - De Jesus, KELLER WILLIAMS REALTY SMART 1. Stellar MLS
- $290,0003 bd2 ba1.2k sqft100 SWEET PEA COURT, POINCIANA, FL 34759For SaleMLS ID #O6392529, Flavio Tadeu Madureira, WRA BUSINESS & REAL ESTATE. Stellar MLS
- $265,0003 bd2 ba1.6k sqft1346 DUNBARTON COURT, KISSIMMEE, FL 34758For SaleMLS ID #O6381569, Juan Rojas, LUX ELITE REALTY. Stellar MLS
- $250,0003 bd2 ba1.1k sqft103 DULVERTON WAY, KISSIMMEE, FL 34758For SaleMLS ID #O6423715, Karen Albright, OPENDOOR BROKERAGE LLC. Stellar MLS
- $239,9903 bd2 ba1.5k sqft3349 COSTELLO CIRCLE, WINTER HAVEN, FL 33884For SaleMLS ID #O6364268, Marian Benson, VALOR REALTY SERVICES LLC. Stellar MLS
- $314,9004 bd2 ba1.8k sqft3132 COUNTRY CLUB CIRCLE, WINTER HAVEN, FL 33881For SaleMLS ID #S5130231, Irma Cruz, FLORIDA REALTY MARKETPLACE. Stellar MLS
