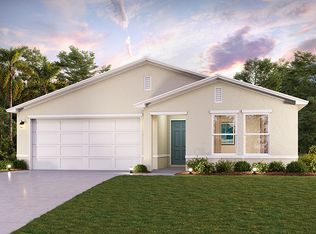
Short Sale. This short sale opportunity presents a residence brimming with potential for the right buyer willing to add a touch of TLC and vision. From the moment you step into the welcoming foyer, the home’s inviting one-story layout sets the stage for comfort and possibility. At the heart of the residence lies a spacious family room, ideal for creating memories with loved ones or enjoying quiet evenings. The open-concept kitchen, seamlessly connected to the family living area and covered patio, offers the perfect flow for entertaining guests indoors or out. The private master retreat provides a generous haven for rest and relaxation, while two additional bedrooms offer versatile space for family, guests, or even a home office. Thoughtfully designed with the popular Bimini floor plan, this home truly caters to the needs of today’s active lifestyle. Nestled within the vibrant community of Poinciana, residents enjoy an abundance of amenities, including scenic parks, sports courts, playgrounds, conservation areas, and easy access to world-class Orlando attractions. This property is a wonderful canvas, ready for your personal touch to restore its full charm and potential.
For sale
$265,000
521 BIG BLACK WAY, KISSIMMEE, FL 34759
3beds
1,629sqft
Single Family Residence
Built in 2023
0.33 Acres Lot
$264,500 Zestimate®
$163/sqft
$90/mo HOA
What's special
Home officeInviting one-story layoutSpacious family roomPrivate master retreatWelcoming foyerVersatile space for familyCovered patio
- 344 days |
- 59 |
- 1 |
Zillow last checked:
Listing updated:
Listed by:
Jimletta Vareene-Thomas 407-758-2555,
LAWYERS REAL ESTATE 321-951-7077,
Cedrick Thomas 407-616-7872,
LAWYERS REAL ESTATE
Source: Stellar MLS,MLS#: O6340439 Originating MLS: West Volusia
Originating MLS: West Volusia
Facts & features
Interior
Bedrooms & bathrooms
- Bedrooms: 3
- Bathrooms: 2
- Full bathrooms: 2
Primary bedroom
- Features: Ceiling Fan(s), Walk-In Closet(s)
- Level: First
- Area: 180 Square Feet
- Dimensions: 12x15
Bedroom 2
- Features: Ceiling Fan(s), Walk-In Closet(s)
- Level: First
- Area: 121 Square Feet
- Dimensions: 11x11
Bedroom 3
- Features: Ceiling Fan(s), Walk-In Closet(s)
- Level: First
- Area: 110 Square Feet
- Dimensions: 10x11
Primary bathroom
- Features: Dual Sinks, Shower No Tub
- Level: First
- Area: 80 Square Feet
- Dimensions: 8x10
Bathroom 2
- Features: Tub With Shower
- Level: First
- Area: 70 Square Feet
- Dimensions: 7x10
Kitchen
- Features: Granite Counters, Kitchen Island
- Level: First
- Area: 165 Square Feet
- Dimensions: 11x15
Living room
- Features: Ceiling Fan(s)
- Level: First
- Area: 255 Square Feet
- Dimensions: 17x15
Office
- Level: First
- Area: 100 Square Feet
- Dimensions: 10x10
Heating
- Central
Cooling
- Central Air
Appliances
- Included: Convection Oven, Dishwasher, Electric Water Heater, Microwave, Range, Refrigerator
- Laundry: Inside, Laundry Room, Washer Hookup
Features
- Ceiling Fan(s), Eating Space In Kitchen, Kitchen/Family Room Combo, Open Floorplan, Thermostat, Walk-In Closet(s)
- Flooring: Concrete, Laminate
- Has fireplace: No
Interior area
- Total structure area: 2,168
- Total interior livable area: 1,629 sqft
Video & virtual tour
Property
Parking
- Total spaces: 2
- Parking features: Garage - Attached
- Attached garage spaces: 2
Features
- Levels: One
- Stories: 1
- Exterior features: Irrigation System, Lighting, Sidewalk
Lot
- Size: 0.33 Acres
- Features: Cul-De-Sac
Details
- Parcel number: 282815935360017060
- Special conditions: Short Sale
Construction
Type & style
- Home type: SingleFamily
- Property subtype: Single Family Residence
Materials
- Stucco
- Foundation: Block
- Roof: Shingle
Condition
- Fixer
- New construction: No
- Year built: 2023
Utilities & green energy
- Sewer: Public Sewer
- Water: Public
- Utilities for property: Cable Available, Electricity Available, Public, Water Available
Community & HOA
Community
- Features: Park
- Pet fee: $0 monthly
- Subdivision: POINCIANA NBRHD 06 VILLAGE 07
HOA
- Has HOA: Yes
- Amenities included: Playground
- HOA fee: $90 monthly
- HOA name: The Association of Poinciana Villages
- HOA phone: 863-427-0900
Location
- Region: Poinciana
Financial & listing details
- Price per square foot: $163/sqft
- Tax assessed value: $236,602
- Annual tax amount: $3,769
- Date on market: 9/5/2025
- Cumulative days on market: 233 days
- Listing terms: Cash,Conventional,FHA,Other
- Ownership: Fee Simple
- Total actual rent: 0
- Electric utility on property: Yes
- Road surface type: Asphalt
Foreclosure details
Estimated market value
$264,500
$251,000 - $278,000
$1,938/mo
Price history
| Date | Event | Price |
|---|---|---|
| 7/24/2026 | Listed for sale | $265,000$163/sqft |
Source:  Stellar MLS #O6340439 Report a problem Stellar MLS #O6340439 Report a problem | ||
| 7/22/2026 | Contingent | $265,000$163/sqft |
Source: Stellar MLS #O6340439 Report a problem | ||
| 4/22/2026 | Pending sale | $265,000$163/sqft |
Source: Stellar MLS #O6340439 Report a problem | ||
| 2/11/2026 | Price change | $265,000-7%$163/sqft |
Source: Stellar MLS #O6340439 Report a problem | ||
| 9/5/2025 | Listed for sale | $285,000-17.4%$175/sqft |
Source: Stellar MLS #O6340439 Report a problem | ||
| 9/29/2023 | Sold | $344,900$212/sqft |
Source: Stellar MLS #T3455411 Report a problem | ||
| 8/14/2023 | Pending sale | $344,900+0.6%$212/sqft |
Source: Stellar MLS #T3455411 Report a problem | ||
| 8/3/2023 | Price change | $342,900+0.9%$210/sqft |
Source: Stellar MLS #T3455411 Report a problem | ||
| 6/30/2023 | Pending sale | $339,900$209/sqft |
Source: Stellar MLS #T3455411 Report a problem | ||
| 6/27/2023 | Listed for sale | $339,900+623.2%$209/sqft |
Source: Stellar MLS #T3455411 Report a problem | ||
| 9/13/2021 | Sold | $47,000$29/sqft |
Source: Public Record Report a problem | ||
Public tax history
| Year | Property taxes | Tax assessment |
|---|---|---|
| 2025 | $3,059 -2.9% | $236,602 -2.8% |
| 2024 | $3,151 +493.3% | $243,418 +591.5% |
| 2023 | $531 +24.9% | $35,200 +10% |
| 2022 | $425 +108.7% | $32,000 +268.7% |
| 2021 | $204 +19.7% | $8,680 +10% |
| 2020 | $170 +12.8% | $7,891 +10% |
| 2019 | $151 -0.3% | $7,174 -42.6% |
| 2018 | $151 +13.9% | $12,500 +110.8% |
| 2017 | $133 +58.5% | $5,929 +10% |
| 2016 | $84 +12.9% | $5,390 +10% |
| 2015 | $74 +3.4% | $4,900 |
| 2014 | $72 -5.7% | $4,900 |
| 2013 | $76 +0.9% | $4,900 |
| 2012 | $75 -6.8% | $4,900 -5.8% |
| 2011 | $81 -7.3% | $5,200 -5.5% |
| 2010 | $87 -45.6% | $5,500 -42.1% |
| 2009 | $160 -63.5% | $9,500 -66.1% |
| 2008 | $440 | $28,000 |
| 2007 | -- | -- |
| 2006 | $352 | -- |
| 2005 | -- | -- |
| 2004 | $100 +50% | -- |
| 2003 | $67 -2.4% | $4,000 |
| 2002 | $68 -21.3% | $4,000 -21.3% |
| 2001 | $87 | $5,080 |
Find assessor info on the county website
Monthly payment
Est. payment
Payment breakdown
Explore the cost of this home by adjusting the details. Changes won't be saved.Climate risks
Neighborhood: 34759
Nearby schools
GreatSchools rating
- 2/10Sandhill Elementary SchoolGrades: PK-5Distance: 3.4 mi
- 3/10Lake Marion Creek Elementary SchoolGrades: 6-8Distance: 1.8 mi
- 3/10Haines City Senior High SchoolGrades: PK,9-12Distance: 7.4 mi
Schools provided by the listing agent
- Elementary: Laurel Elementary
- Middle: Lake Marion Creek Middle
- High: Haines City Senior High
Source: Stellar MLS. This data may not be complete. We recommend contacting the local school district to confirm school assignments for this home.
- $379,40060 bd30 ba10k sqft517 Big Black Way, Poinciana, FL 34759Off Market

- $287,2004 bd2 ba1.6k sqft517 Big Black Way, Kissimmee, FL 34759Off Market

- $289,9004 bd3 ba2.1k sqft520 Big Black Way, Poinciana, FL 34759Sold

- $301,2003 bd2 ba2k sqft422 Big Black Pl, Poinciana, FL 34759Off Market
- $335,0003 bd3 ba2.1k sqft513 Big Black Way, Poinciana, FL 34759Sold
- $48,000-- bd-- ba-- sqft426 Big Black Pl, Poinciana, FL 34759Off Market
- $---- bd-- ba-- sqft516 Big Black Way, Kissimmee, FL 34759Off Market
- $305,0004 bd2 ba1.9k sqft430 Big Black Pl, Poinciana, FL 34759Off Market
A local agent can set up tours, give advice and negotiate with sellers.
Similar homes
- $239,9003 bd2 ba1.2k sqft350 W ASTER COURT, POINCIANA, FL 34759For Sale

 MLS ID #P4939440, Lesley Guarino, CITRAVEST MANAGEMENT LLC. Stellar MLS
 - $325,0004 bd2 ba1.8k sqft863 HUDSON VALLEY DRIVE, POINCIANA, FL 34759For Sale
 MLS ID #S5149174, Augusto Osorio, LOKATION. Stellar MLS
 - $264,9903 bd2 ba1.5k sqft528 FINCH LANE, KISSIMMEE, FL 34759For Sale
 MLS ID #O6403502, Jean Gillen, GILLEN & ASSOCIATES. Stellar MLS
 - $350,0004 bd2 ba1.5k sqft910 HUDSON VALLEY DRIVE, KISSIMMEE, FL 34759For Sale
 MLS ID #S5144081, Adriana Leon, LA ROSA REALTY KISSIMMEE. Stellar MLS
 - $334,9904 bd2 ba1.8k sqft880 HUDSON VALLEY DRIVE, POINCIANA, FL 34759New ConstructionStellar MLS
- $250,0003 bd2 ba1.8k sqft1158 SAINT TROPEZ COURT, KISSIMMEE, FL 34759For SaleMLS ID #S5140098, Brenda Brooks, CENTURY 21 MYERS REALTY. Stellar MLS
- $284,0004 bd2 ba1.5k sqft611 AMAZON PLACE, KISSIMMEE, FL 34759New ConstructionMLS ID #O6383623, Armando Cola Soares, MY ESTATE CONNECTION CORP. Stellar MLS
- $309,9004 bd3 ba2.2k sqft1418 SARASOTA DRIVE, KISSIMMEE, FL 34759For SaleMLS ID #O6325670, Cynthia Weclew, GILLEN & ASSOCIATES. Stellar MLS
- $280,0004 bd2 ba1.6k sqft2359 WHITE CEDAR WAY, HAINES CITY, FL 33844For SaleMLS ID #OM730076, Alanna Mikel, BLACKHORSE REAL ESTATE LLC. Stellar MLS
- $283,4904 bd2 ba1.7k sqft656 COTULLA DRIVE, KISSIMMEE, FL 34758For SaleMLS ID #S5154958, Licinio Brizzio, ROAD HOUSE REALTY INC.. Stellar MLS
- $265,0003 bd2 ba1.2k sqft326 DINNER LAKE COURT, LAKE WALES, FL 33859For SaleMLS ID #P4937772, Anthony Medina, KELLER WILLIAMS REALTY SMART 1. Stellar MLS
- $238,0003 bd2 ba1.1k sqft103 DULVERTON WAY, KISSIMMEE, FL 34758For SaleMLS ID #O6423715, Karen Albright, OPENDOOR BROKERAGE LLC. Stellar MLS
- $240,0003 bd2 ba1.3k sqft336 MONTGOMERY COURT, KISSIMMEE, FL 34758For SaleMLS ID #O6413724, Stephanie Pelaez, NATIONAL REAL ESTATE. Stellar MLS
- $279,9003 bd2 ba1.7k sqft579 KILIMANJARO DRIVE, KISSIMMEE, FL 34758For SaleMLS ID #S5135618, Mark Peters, LA ROSA REALTY LLC. Stellar MLS
- $289,9003 bd2 ba1.7k sqft602 MESILLA DRIVE, KISSIMMEE, FL 34758For SaleMLS ID #O6260060, JRodz Rodriguez, HOUSESTAR REALTY GROUP INC. Stellar MLS
- $369,0003 bd2 ba2.1k sqft130 PRIMA DRIVE, KISSIMMEE, FL 34759For SaleMLS ID #S5146916, Natalie Feldman, CENTURY 21 ALL HOMES & PROPERT. Stellar MLS
- $264,9903 bd2 ba1.2k sqft256 SPINDLEWOOD BOULEVARD, DUNDEE, FL 33838New ConstructionStellar MLS
- $257,9994 bd2 ba1.8k sqft1701 36TH STREET NW, WINTER HAVEN, FL 33881For SaleMLS ID #S5143914, Jose Hooker-Gomez, CHARLES RUTENBERG REALTY ORLANDO. Stellar MLS
- $219,9903 bd2 ba1.3k sqft1316 BURNLEY COURT, KISSIMMEE, FL 34758For SaleMLS ID #S5149785, Luceyda Rodriguez Otero, AGENT TRUST REALTY CORPORATION. Stellar MLS
- $274,9903 bd2 ba1.6k sqft136 KRENSON BAY LOOP, WINTER HAVEN, FL 33881For SaleMLS ID #O6417045, Lisa Manzo, WIN-WIN REAL ESTATE SERVICES LLC. Stellar MLS
