CONCESSION, CONCESSION, CONCESSION -- $10,000.00 - Spacious - UPDATED 3-bedroom, 2-bathroom home with freshly painted interior and exterior. The home boasts new luxury vinyl flooring in all bedrooms, dining room, and living room, complemented by ceramic tile throughout the remaining areas. The primary suite offers a large walk-in closet plus a secondary closet for added storage. Its ensuite bathroom features a jetted jacuzzi tub, dual sinks, and a separate walk-in shower. A generous family room flows seamlessly into the large kitchen, perfect for entertaining. Step outside to a large back porch overlooking an oversized yard. Conveniently located near new shopping centers with Sprouts, Crunch Fitness, TJ Maxx, Ross, Walmart, restaurants, and more. Easy access to a major highway just a few miles away.
For sale
Price cut: $6.1K (8/19)
$273,777
579 KILIMANJARO DRIVE, KISSIMMEE, FL 34758
3beds
1,761sqft
Single Family Residence
Built in 2001
10,759 Square Feet Lot
$272,000 Zestimate®
$155/sqft
$90/mo HOA
What's special
Ceramic tileLarge back porchGenerous family roomNew luxury vinyl flooringLarge kitchenSeparate walk-in showerDual sinks
- 324 days |
- 126 |
- 8 |
Zillow last checked:
Listing updated:
Listed by:
Mark Peters 407-552-1499,
LA ROSA REALTY LLC 321-939-3748
Source: Stellar MLS,MLS#: S5135618 Originating MLS: Osceola
Originating MLS: Osceola
Facts & features
Interior
Bedrooms & bathrooms
- Bedrooms: 3
- Bathrooms: 2
- Full bathrooms: 2
Primary bedroom
- Features: Walk-In Closet(s)
- Level: First
- Area: 168 Square Feet
- Dimensions: 12x14
Bedroom 2
- Features: Built-in Closet
- Level: First
- Area: 110 Square Feet
- Dimensions: 10x11
Bedroom 3
- Features: Built-in Closet
- Level: First
- Area: 110 Square Feet
- Dimensions: 10x11
Primary bathroom
- Features: Tub with Separate Shower Stall
- Level: First
Dining room
- Level: First
- Area: 132 Square Feet
- Dimensions: 11x12
Family room
- Level: First
- Area: 144 Square Feet
- Dimensions: 12x12
Kitchen
- Features: Breakfast Bar, Built-in Closet
- Level: First
- Area: 169 Square Feet
- Dimensions: 13x13
Living room
- Level: First
- Area: 168 Square Feet
- Dimensions: 12x14
Heating
- Central, Electric
Cooling
- Central Air
Appliances
- Included: Dishwasher, Disposal, Microwave, Range, Refrigerator
- Laundry: Laundry Room
Features
- Ceiling Fan(s), Kitchen/Family Room Combo, Living Room/Dining Room Combo, Split Bedroom, Thermostat, Walk-In Closet(s)
- Flooring: Ceramic Tile, Laminate
- Doors: Sliding Doors
- Windows: Window Treatments
- Has fireplace: No
Interior area
- Total structure area: 2,236
- Total interior livable area: 1,761 sqft
Video & virtual tour
Property
Parking
- Total spaces: 2
- Parking features: Garage - Attached
- Attached garage spaces: 2
- Details: Garage Dimensions: 20x20
Features
- Levels: One
- Stories: 1
- Exterior features: Rain Gutters
Lot
- Size: 10,759 Square Feet
Details
- Parcel number: 252628611413990150
- Zoning: OPUD
- Special conditions: None
Construction
Type & style
- Home type: SingleFamily
- Property subtype: Single Family Residence
Materials
- Block, Stucco
- Foundation: Slab
- Roof: Shingle
Condition
- New construction: No
- Year built: 2001
Utilities & green energy
- Sewer: Public Sewer
- Water: Public
- Utilities for property: Cable Connected, Electricity Available, Sewer Available
Community & HOA
Community
- Pet fee: $0 monthly
- Subdivision: POINCIANA VILLAGE 1 NBHD 1 SOUTH
HOA
- Has HOA: Yes
- HOA fee: $90 monthly
- HOA name: APV
- HOA phone: 863-427-0900
Location
- Region: Kissimmee
Financial & listing details
- Price per square foot: $155/sqft
- Tax assessed value: $244,100
- Annual tax amount: $3,621
- Date on market: 9/29/2025
- Cumulative days on market: 325 days
- Ownership: Fee Simple
- Total actual rent: 0
- Electric utility on property: Yes
- Road surface type: Asphalt
Estimated market value
$272,000
$258,000 - $286,000
$2,029/mo
Price history
| Date | Event | Price |
|---|---|---|
| 8/19/2026 | Price change | $273,777-2.2%$155/sqft |
Source:  Stellar MLS #S5135618 Report a problem Stellar MLS #S5135618 Report a problem | ||
| 5/26/2026 | Price change | $279,900-3.4%$159/sqft |
Source: Stellar MLS #S5135618 Report a problem | ||
| 1/15/2026 | Price change | $289,900-1.7%$165/sqft |
Source: Stellar MLS #S5135618 Report a problem | ||
| 11/7/2025 | Price change | $294,900-1.7%$167/sqft |
Source: Stellar MLS #S5135618 Report a problem | ||
| 9/29/2025 | Listed for sale | $299,950+83.5%$170/sqft |
Source: Stellar MLS #S5135618 Report a problem | ||
| 7/1/2024 | Listing removed | -- |
Source: Stellar MLS #O6176061 Report a problem | ||
| 3/20/2024 | Listed for rent | $1,950$1/sqft |
Source: Stellar MLS #O6176061 Report a problem | ||
| 11/10/2004 | Sold | $163,500+68.6%$93/sqft |
Source: Public Record Report a problem | ||
| 8/31/2001 | Sold | $97,000$55/sqft |
Source: Public Record Report a problem | ||
Public tax history
| Year | Property taxes | Tax assessment |
|---|---|---|
| 2025 | $3,826 +5.7% | $244,100 -3.7% |
| 2024 | $3,621 +3.1% | $253,500 -0.5% |
| 2023 | $3,512 +11.1% | $254,900 +14% |
| 2022 | $3,161 +14.2% | $223,500 +35.7% |
| 2021 | $2,768 +9.3% | $164,700 +12.7% |
| 2020 | $2,532 +6.2% | $146,100 +7.1% |
| 2019 | $2,385 | $136,400 +11.9% |
| 2018 | $2,385 +11.1% | $121,900 +13.5% |
| 2017 | $2,146 +7.1% | $107,400 +5.4% |
| 2016 | $2,003 +5.4% | $101,900 +6.5% |
| 2015 | $1,900 +16.3% | $95,700 +14.7% |
| 2014 | $1,634 | $83,400 +19.8% |
| 2013 | -- | $69,600 +13% |
| 2012 | -- | $61,600 +7.1% |
| 2011 | -- | $57,500 -2.2% |
| 2010 | -- | $58,800 -22.5% |
| 2009 | -- | $75,900 -50.2% |
| 2008 | -- | $152,400 -2% |
| 2006 | -- | $155,500 +35.6% |
| 2005 | -- | $114,700 +27.4% |
| 2004 | -- | $90,000 |
| 2003 | -- | $90,000 +3.5% |
| 2002 | $1,012 +687.7% | $86,995 +1004.7% |
| 2001 | $128 | $7,875 |
Find assessor info on the county website
Monthly payment
Est. payment
Payment breakdown
Explore the cost of this home by adjusting the details. Changes won't be saved.Climate risks
Neighborhood: 34758
Nearby schools
GreatSchools rating
- 4/10Poinciana Academy Of Fine ArtsGrades: PK-5Distance: 2.2 mi
- 4/10Discovery Intermediate SchoolGrades: 6-8Distance: 2 mi
- 4/10Poinciana High SchoolGrades: 9-12Distance: 5.3 mi
Schools provided by the listing agent
- Elementary: Poinciana Elem
- Middle: Discovery Intermediate
- High: Poinciana High School
Source: Stellar MLS. This data may not be complete. We recommend contacting the local school district to confirm school assignments for this home.
- $415,7006 bd4 ba3.8k sqft587 Kilimanjaro Dr, Kissimmee, FL 34758Off Market
- $224,8003 bd2 ba1.1k sqft575 Kilimanjaro Dr, Kissimmee, FL 34758Off Market
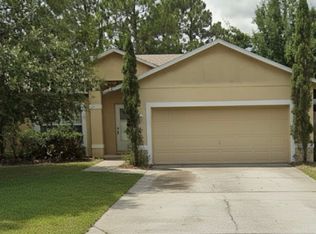
- $270,4004 bd2 ba1.7k sqft591 Kilimanjaro Dr, Kissimmee, FL 34758Off Market
- $250,5003 bd2 ba1.3k sqft571 Kilimanjaro Dr, Kissimmee, FL 34758Off Market
- $247,7003 bd2 ba1.2k sqft580 Kilimanjaro Dr, Kissimmee, FL 34758Off Market
- $313,1004 bd3 ba2.1k sqft582 Kilimanjaro Dr, Kissimmee, FL 34758Off Market
- $244,6003 bd2 ba1.3k sqft574 Kilimanjaro Dr, Kissimmee, FL 34758Off Market
- $291,3004 bd2 ba1.8k sqft588 Kilimanjaro Dr, Kissimmee, FL 34758Off Market
A local agent can set up tours, give advice and negotiate with sellers.
Similar homes
- $289,9003 bd2 ba1.7k sqft602 MESILLA DRIVE, KISSIMMEE, FL 34758For Sale
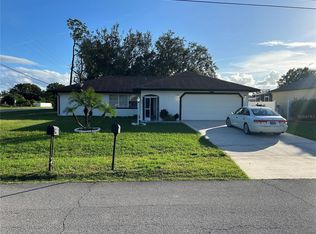
 MLS ID #O6260060, JRodz Rodriguez, HOUSESTAR REALTY GROUP INC. Stellar MLS
 - $272,9993 bd2 ba1k sqft724 DEL RAY DRIVE, KISSIMMEE, FL 34758For Sale
 MLS ID #S5148992, Jose Lozada, PROPERTY OUTLET INTERNATIONAL. Stellar MLS
 - $299,9903 bd2 ba1.6k sqft1346 DUNBARTON COURT, KISSIMMEE, FL 34758For Sale
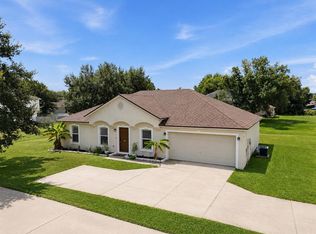 MLS ID #O6434360, Wilfred Sierra Sosa, PA, RE/MAX PRIME PROPERTIES. Stellar MLS
 - $309,9004 bd3 ba1.8k sqft566 OAK BRANCH CIRCLE, KISSIMMEE, FL 34758For Sale
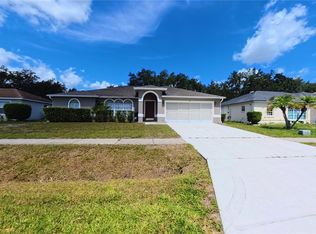 MLS ID #S5155434, Jason Braddock, EXP REALTY LLC. Stellar MLS
 - $293,0003 bd2 ba1.3k sqft116 TALAVERA LANE, KISSIMMEE, FL 34758For SaleMLS ID #O6383742, Andrea Manzano, EMPIRE NETWORK REALTY. Stellar MLS
- $296,0003 bd2 ba1.6k sqft62 CORDONA DRIVE, KISSIMMEE, FL 34758For SaleMLS ID #O6415805, Karen Albright, OPENDOOR BROKERAGE LLC. Stellar MLS
- $220,0003 bd2 ba1k sqft602 MCKINLEY COURT, KISSIMMEE, FL 34758For SaleMLS ID #O6421100, Indira Vivas, AGENT TRUST REALTY CORPORATION. Stellar MLS
- $266,9002 bd2 ba1.2k sqft348 CORNWALLIS COURT, KISSIMMEE, FL 34758For SaleMLS ID #O6413531, Heiddy Rios, LPT REALTY, LLC. Stellar MLS
- $279,9004 bd2 ba1.7k sqft907 STOCKPORT DRIVE, KISSIMMEE, FL 34758For SaleMLS ID #S5148313, Mark Peters, LA ROSA REALTY LLC. Stellar MLS
- $240,0003 bd2 ba1.3k sqft336 MONTGOMERY COURT, KISSIMMEE, FL 34758For SaleMLS ID #O6413724, Stephanie Pelaez, NATIONAL REAL ESTATE. Stellar MLS
- $249,9004 bd2 ba1.5k sqft221 COBALT DRIVE, KISSIMMEE, FL 34758For SaleMLS ID #S5149458, Jacqueline Calderon, PREMIER CHOICE REALTY & MANAGEMENT LLC. Stellar MLS
- $238,0003 bd2 ba1.1k sqft103 DULVERTON WAY, KISSIMMEE, FL 34758For SaleMLS ID #O6423715, Karen Albright, OPENDOOR BROKERAGE LLC. Stellar MLS
- $325,0003 bd2 ba1.8k sqft436 BLOOMFIELD DRIVE, KISSIMMEE, FL 34758For SaleMLS ID #S5144432, Maria Pagan, DEAL MAKERS REALTY TEAM CORP. Stellar MLS
- $270,0003 bd2 ba1.6k sqft421 BAY LEAF DRIVE, POINCIANA, FL 34759For SaleMLS ID #S5154992, Maximillian Rubera, CORCORAN CONNECT LLC. Stellar MLS
- $245,0002 bd2 ba1.2k sqft326 COLONADE COURT, KISSIMMEE, FL 34758For SaleMLS ID #P4937527, Anthony Medina, KELLER WILLIAMS REALTY SMART 1. Stellar MLS
- $255,0003 bd2 ba1.4k sqft953 LOUVRE COURT, KISSIMMEE, FL 34759For SaleMLS ID #S5153449, Zibby Mirocha, SUNSTAR REALTY FL INC. Stellar MLS
- $254,9003 bd4 ba1.8k sqft632 MIDIRON DRIVE, POINCIANA, FL 34759For SaleMLS ID #S5147111, Jesse Serrano, EMPIRE NETWORK REALTY. Stellar MLS
- $219,9903 bd2 ba1.3k sqft1316 BURNLEY COURT, KISSIMMEE, FL 34758For SaleMLS ID #S5149785, Luceyda Rodriguez Otero, AGENT TRUST REALTY CORPORATION. Stellar MLS
- $240,0003 bd2 ba1.5k sqft782 MINK COURT, KISSIMMEE, FL 34759For SaleMLS ID #S5147700, Delaindse Leon, FLORIDA REALTY INVESTMENTS. Stellar MLS
- $264,9903 bd2 ba1.5k sqft528 FINCH LANE, KISSIMMEE, FL 34759For SaleMLS ID #O6403502, Jean Gillen, GILLEN & ASSOCIATES. Stellar MLS
