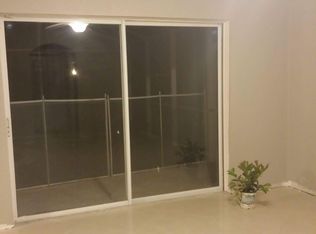
From the moment you step into this beautifully maintained home, you will be captivated by the warm ambiance created by the arched architectural accents allowing the natural Florida sunshine to filter throughout. Gleaming ceramic tile flows seamlessly throughout the entire home, setting the tone for effortless style and easy maintenance. To your right, a dedicated dining room offers an elegant space for hosted meals and gatherings. To your left, a formal living room provides a refined setting to welcome guests or unwind in quiet comfort. Continue forward into the heart of the home — the kitchen, opens directly into the family room with generous space for everyday living, creating a warm, connected flow between cooking and gathering. The eat-in kitchen is designed for both daily meals and casual conversations, making it the natural hub of the home. A sliding glass door extends the living space into the covered, screened-in lanai offering easy access to a backyard perfect for recreation, grilling, or simply soaking in the Florida sunshine. Walk past the kitchen and the spacious primary bedroom awaits on your right. This private retreat is thoughtfully separated from the secondary bedrooms in a desirable split floor plan. Inside, you will find an ample walk-in closet and an en suite bathroom designed for everyday convenience. Three additional bedrooms situated on the opposite side of the family room are perfectly positioned for privacy. Each bedroom is equipped with a ceiling fan and generous closet space, providing excellent versatility for family, guests, or a dedicated home office. With a layout designed for practicality, this home delivers the ideal blend of comfort and convenience. The attached two car garage provides easy, covered access, rain or shine. Located close to shopping, dining, schools, hospitals, medical offices, parks, recreational facilities, and major roadways, it provides seamless access to everything Central Florida has to offer. A must-see for buyers seeking move-in-ready primary home, vacation home, or investment property with spacious bedrooms, modern essentials, and inviting indoor-outdoor living.
For sale
Price cut: $9.1K (6/10)
$279,900
907 STOCKPORT DRIVE, KISSIMMEE, FL 34758
4beds
1,732sqft
Single Family Residence
Built in 2002
7,710 Square Feet Lot
$277,600 Zestimate®
$162/sqft
$100/mo HOA
What's special
- 117 days |
- 116 |
- 9 |
Zillow last checked:
Listing updated:
Listed by:
Mark Peters 407-552-1499,
LA ROSA REALTY LLC 321-939-3748
Source: Stellar MLS,MLS#: S5148313 Originating MLS: Osceola
Originating MLS: Osceola
Facts & features
Interior
Bedrooms & bathrooms
- Bedrooms: 4
- Bathrooms: 2
- Full bathrooms: 2
Primary bedroom
- Features: Ceiling Fan(s), Walk-In Closet(s)
- Level: First
- Area: 180 Square Feet
- Dimensions: 12x15
Bedroom 2
- Features: Ceiling Fan(s), Storage Closet
- Level: First
- Area: 120 Square Feet
- Dimensions: 10x12
Bedroom 3
- Features: Ceiling Fan(s), Storage Closet
- Level: First
- Area: 108 Square Feet
- Dimensions: 9x12
Bedroom 4
- Features: Ceiling Fan(s), Storage Closet
- Level: First
- Area: 120 Square Feet
- Dimensions: 10x12
Balcony porch lanai
- Level: First
- Area: 220 Square Feet
- Dimensions: 10x22
Dining room
- Features: Ceiling Fan(s)
- Level: First
- Area: 110 Square Feet
- Dimensions: 11x10
Family room
- Features: Ceiling Fan(s)
- Level: First
- Area: 240 Square Feet
- Dimensions: 12x20
Kitchen
- Features: Exhaust Fan, Built-in Closet
- Level: First
- Area: 120 Square Feet
- Dimensions: 10x12
Living room
- Level: First
- Area: 140 Square Feet
- Dimensions: 10x14
Heating
- Central, Electric
Cooling
- Central Air
Appliances
- Included: Dishwasher, Microwave, Range, Range Hood, Refrigerator
- Laundry: Laundry Closet
Features
- Ceiling Fan(s), Eating Space In Kitchen, High Ceilings, Kitchen/Family Room Combo, Primary Bedroom Main Floor, Split Bedroom, Thermostat, Walk-In Closet(s)
- Flooring: Ceramic Tile
- Doors: Sliding Doors
- Windows: Window Treatments
- Has fireplace: No
Interior area
- Total structure area: 2,332
- Total interior livable area: 1,732 sqft
Video & virtual tour
Property
Parking
- Total spaces: 2
- Parking features: Garage - Attached
- Attached garage spaces: 2
Features
- Levels: One
- Stories: 1
- Exterior features: Private Mailbox, Private Yard
Lot
- Size: 7,710 Square Feet
Details
- Parcel number: 252628610005940040
- Zoning: OPUD
- Special conditions: None
Construction
Type & style
- Home type: SingleFamily
- Property subtype: Single Family Residence
Materials
- Block, Stucco
- Foundation: Slab
- Roof: Shingle
Condition
- New construction: No
- Year built: 2002
Utilities & green energy
- Sewer: Public Sewer
- Water: Public
- Utilities for property: Cable Connected, Electricity Connected, Public, Sewer Connected
Community & HOA
Community
- Pet fee: $0 monthly
- Subdivision: POINCIANA VILLAGE 2 NBHD 1
HOA
- Has HOA: Yes
- HOA fee: $100 monthly
- HOA name: Association Of Poinciana Villages
- HOA phone: 863-427-0900
Location
- Region: Kissimmee
Financial & listing details
- Price per square foot: $162/sqft
- Tax assessed value: $250,300
- Annual tax amount: $3,614
- Date on market: 4/21/2026
- Cumulative days on market: 105 days
- Ownership: Fee Simple
- Total actual rent: 0
- Electric utility on property: Yes
- Road surface type: Asphalt
Estimated market value
$277,600
$264,000 - $291,000
$2,047/mo
Price history
| Date | Event | Price |
|---|---|---|
| 6/10/2026 | Price change | $279,900-3.1%$162/sqft |
Source:  Stellar MLS #S5148313 Report a problem Stellar MLS #S5148313 Report a problem | ||
| 4/22/2026 | Listed for sale | $289,000+70%$167/sqft |
Source: Stellar MLS #S5148313 Report a problem | ||
| 5/26/2005 | Sold | $170,000+38.2%$98/sqft |
Source: Public Record Report a problem | ||
| 1/21/2004 | Sold | $123,000+31.3%$71/sqft |
Source: Public Record Report a problem | ||
| 3/13/2002 | Sold | $93,700$54/sqft |
Source: Public Record Report a problem | ||
Public tax history
| Year | Property taxes | Tax assessment |
|---|---|---|
| 2025 | $3,614 +2.6% | $250,300 +0.2% |
| 2024 | $3,523 -0.7% | $249,800 +0.1% |
| 2023 | $3,547 +13.3% | $249,600 +15.1% |
| 2022 | $3,131 +12.5% | $216,900 +30.5% |
| 2021 | $2,783 +9.3% | $166,200 +12.7% |
| 2020 | $2,546 +6.2% | $147,500 +7.3% |
| 2019 | $2,397 | $137,500 +11.8% |
| 2018 | $2,397 +11.1% | $123,000 +13.6% |
| 2017 | $2,157 +7.2% | $108,300 +5.5% |
| 2016 | $2,013 +5.4% | $102,700 +6.5% |
| 2015 | $1,910 +16.4% | $96,400 +14.8% |
| 2014 | $1,641 | $84,000 +19.8% |
| 2013 | -- | $70,100 +13.2% |
| 2012 | -- | $61,900 +7.3% |
| 2011 | -- | $57,700 -2.2% |
| 2010 | -- | $59,000 -22.6% |
| 2009 | -- | $76,200 -50.3% |
| 2008 | -- | $153,400 -17.1% |
| 2007 | -- | $185,000 +20.8% |
| 2006 | -- | $153,100 +36% |
| 2005 | -- | $112,600 +25.4% |
| 2004 | -- | $89,800 |
| 2003 | -- | $89,800 +926.3% |
| 2002 | $143 | $8,750 |
Find assessor info on the county website
Monthly payment
Est. payment
Payment breakdown
Explore the cost of this home by adjusting the details. Changes won't be saved.Climate risks
Neighborhood: 34758
Nearby schools
GreatSchools rating
- 4/10Deerwood Elementary SchoolGrades: PK-5Distance: 0.7 mi
- 4/10Discovery Intermediate SchoolGrades: 6-8Distance: 0.7 mi
- 3/10Liberty High SchoolGrades: PK,9-12Distance: 3.5 mi
- $318,5004 bd2 ba1.8k sqft909 Stockport Dr, Kissimmee, FL 34758Off Market
- $250,9003 bd2 ba1.5k sqft905 Stockport Dr, Kissimmee, FL 34758Off Market

- $337,5004 bd3 ba2.1k sqft901 Stockport Dr, Kissimmee, FL 34758Off Market
- $260,9003 bd2 ba1.6k sqft911 Stockport Dr, Kissimmee, FL 34758Off Market
- $254,7003 bd2 ba1.3k sqft903 Stockport Dr, Kissimmee, FL 34758Off Market
- $238,5003 bd2 ba1.1k sqft906 Stockport Dr, Kissimmee, FL 34758Off Market
- $229,6003 bd2 ba974 sqft908 Stockport Dr, Kissimmee, FL 34758Off Market
- $241,7002 bd2 ba1.5k sqft915 Stockport Dr, Kissimmee, FL 34758Off Market
A local agent can set up tours, give advice and negotiate with sellers.
Similar homes
- $319,9993 bd2 ba1.6k sqft331 MARQUEE DRIVE, KISSIMMEE, FL 34758For Sale
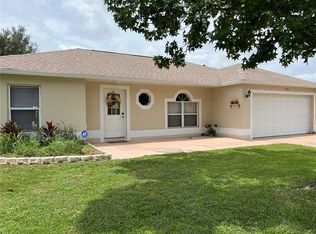
 MLS ID #TB8434543, Rose Mandes, FLORIDA HOMES REALTY & MORTGAGE. Stellar MLS
 - $279,9003 bd2 ba1.7k sqft579 KILIMANJARO DRIVE, KISSIMMEE, FL 34758For Sale
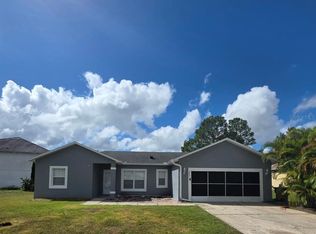 MLS ID #S5135618, Mark Peters, LA ROSA REALTY LLC. Stellar MLS
 - $286,9993 bd2 ba1.4k sqft540 OAK BRANCH CIRCLE, KISSIMMEE, FL 34758For Sale
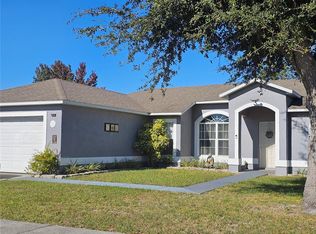 MLS ID #S5137421, Jose Lozada, PROPERTY OUTLET INTERNATIONAL. Stellar MLS
 - $266,9002 bd2 ba1.2k sqft348 CORNWALLIS COURT, KISSIMMEE, FL 34758For Sale
 MLS ID #O6413531, Heiddy Rios, LPT REALTY, LLC. Stellar MLS
 - $270,0003 bd2 ba1.6k sqft421 BAY LEAF DRIVE, POINCIANA, FL 34759For SaleMLS ID #S5154992, Maximillian Rubera, CORCORAN CONNECT LLC. Stellar MLS
- $325,0003 bd2 ba1.8k sqft436 BLOOMFIELD DRIVE, KISSIMMEE, FL 34758For SaleMLS ID #S5144432, Maria Pagan, DEAL MAKERS REALTY TEAM CORP. Stellar MLS
- $320,0004 bd2 ba1.7k sqft746 MADERIA COURT, KISSIMMEE, FL 34758For SaleMLS ID #O6363600, Yigit Orer, EMPIRE NETWORK REALTY. Stellar MLS
- $280,0002 bd2 ba1.3k sqft674 VINEYARD WAY, POINCIANA, FL 34759For SaleMLS ID #S5152148, Maria Ochoa Rondon, FLORIDA REALTY INVESTMENTS. Stellar MLS
- $280,0003 bd2 ba1.4k sqft804 CARROUSEL LANE, KISSIMMEE, FL 34759For SaleMLS ID #S5151800, Brenda Lee Dones, THE RENTAL & SALES GALLERY LLC. Stellar MLS
- $340,0004 bd2 ba1.8k sqft540 BRISTOL CIRCLE, KISSIMMEE, FL 34758For SaleMLS ID #S5136210, Delaindse Leon, FLORIDA REALTY INVESTMENTS. Stellar MLS
- $267,0003 bd2 ba1.7k sqft1702 MINNOW COURT, KISSIMMEE, FL 34759For SaleMLS ID #O6410554, Paola Ramirez, LLC, ROBERT SLACK LLC. Stellar MLS
- $380,0005 bd3 ba2.3k sqft560 VICEROY COURT, KISSIMMEE, FL 34758For SaleMLS ID #O6424564, Jenny Lizardo, LPT REALTY, LLC. Stellar MLS
- $264,9003 bd2 ba1.7k sqft1127 GARDANNE COURT, KISSIMMEE, FL 34759For SaleMLS ID #S5152045, Martha Espinel, ORIGINAL REALTY LLC. Stellar MLS
- $240,0003 bd2 ba1.5k sqft782 MINK COURT, KISSIMMEE, FL 34759For SaleMLS ID #S5147700, Delaindse Leon, FLORIDA REALTY INVESTMENTS. Stellar MLS
- $364,9004 bd2 ba1.9k sqft4808 ROCKVALE DR, KISSIMMEE, FL 34758For SaleMLS ID #S5151603, Beatriz Salvatella, ONE TEAM REALTY. Stellar MLS
- $399,0004 bd2 ba2k sqft322 Dagama Ct, Kissimmee, FL 34758For SaleMLS ID #326536, Kianalee Garcia. HFMLS
- $256,9003 bd2 ba1.1k sqft750 PELICAN COURT, KISSIMMEE, FL 34759For SaleMLS ID #O6415918, Omar Rodriguez, EMPIRE NETWORK REALTY. Stellar MLS
- $324,9003 bd3 ba2.3k sqft941 SHOREHAVEN DRIVE, KISSIMMEE, FL 34759For SaleMLS ID #P4939104, Chris Davies, LINCOLN MADISON REAL ESTATE LLC. Stellar MLS
- $380,0004 bd2 ba1.9k sqft5427 BRYCE CANYON DRIVE, KISSIMMEE, FL 34758For SaleMLS ID #V4949600, Mirna Lopez Rodriguez, SEVEN OASIS REALTY & ASSOCIATES LLC. Stellar MLS
- $349,0004 bd2 ba1.8k sqft4109 CANNON COURT, KISSIMMEE, FL 34746For SaleMLS ID #S5137701, Renee Clark, CLARK INVESTMENT PROPERTIES. Stellar MLS
