PRICE REDUED ON THIS DELIGHTFUL HOME. DON'T WAIT TO MAKE YOUR APPOINTMENT. Delightful four bedroom, two bath split bedroom home with spacious living area and inground swimming pool. From the front door, you will see how spacious this home really is. It has a formal living and dining room that is just off the kitchen. The kitchen has all the appliances, stone counter tops, pantry and breakfast bar. There is a family room off the kitchen. The primary bedroom and ensuite bath has a walk-in closet, double vanity, garden tub, a separate room for the toilet, and a linen closet. There are three sets of sliding glass doors that lead out to the large-covered porch with ceiling fans that would be terrific for entertaining and an inground swimming pool with a screened enclosure and a large amount of deck space that would be great for sunbathing. The real yard is private. Other amenities include a two-car garage with room for your washer and dryer and a nice size lot. The community also has a pool, tennis courts and playground just steps away. Don't wait to see this lovely home.
For sale
$349,000
4109 CANNON COURT, KISSIMMEE, FL 34746
4beds
1,827sqft
:
Get pre-qualified$2,330/mo
Single Family Residence
Built in 1991
10,716 Square Feet Lot
$338,500 Zestimate®
$191/sqft
$33/mo HOA
What's special
Inground swimming poolBreakfast barNice size lotStone counter topsGarden tubDouble vanityLinen closet
- 105 days |
- 783 |
- 55 |
Zillow last checked:
Listing updated:
Listed by:
Renee Clark 407-933-4499,
CLARK INVESTMENT PROPERTIES 407-933-4499
Source: Stellar MLS,MLS#: S5137701 Originating MLS: Osceola
Originating MLS: Osceola
Facts & features
Interior
Bedrooms & bathrooms
- Bedrooms: 4
- Bathrooms: 2
- Full bathrooms: 2
Rooms
- Room types: Family Room
Primary bedroom
- Features: Walk-In Closet(s)
- Level: First
- Area: 180 Square Feet
- Dimensions: 15x12
Bedroom 2
- Features: Built-in Closet
- Level: First
- Area: 99 Square Feet
- Dimensions: 11x9
Bedroom 3
- Features: Built-in Closet
- Level: First
- Area: 99 Square Feet
- Dimensions: 11x9
Bedroom 4
- Features: Built-in Closet
- Level: First
- Area: 80 Square Feet
- Dimensions: 10x8
Dining room
- Level: First
- Area: 110 Square Feet
- Dimensions: 11x10
Kitchen
- Level: First
- Area: 143 Square Feet
- Dimensions: 13x11
Living room
- Level: First
- Area: 216 Square Feet
- Dimensions: 18x12
Heating
- Central
Cooling
- Central Air
Appliances
- Included: Dishwasher, Disposal, Microwave, Range Hood, Refrigerator
- Laundry: In Garage
Features
- Ceiling Fan(s), Split Bedroom, Walk-In Closet(s)
- Flooring: Carpet, Laminate, Tile
- Doors: French Doors
- Has fireplace: No
Interior area
- Total structure area: 2,712
- Total interior livable area: 1,827 sqft
Video & virtual tour
Property
Parking
- Total spaces: 2
- Parking features: Garage Door Opener
- Attached garage spaces: 2
Features
- Levels: One
- Stories: 1
- Patio & porch: Covered, Porch, Screened
- Has private pool: Yes
- Pool features: Deck, Gunite, In Ground, Screen Enclosure
Lot
- Size: 10,716 Square Feet
- Dimensions: 77.03 x 139
- Features: In County
Details
- Parcel number: 052729549800012150
- Zoning: OPUD
- Special conditions: None
Construction
Type & style
- Home type: SingleFamily
- Property subtype: Single Family Residence
Materials
- Block, Stucco
- Foundation: Slab
- Roof: Shingle
Condition
- New construction: No
- Year built: 1991
Utilities & green energy
- Sewer: Public Sewer
- Water: None
- Utilities for property: Cable Available, Electricity Connected, Sewer Connected, Water Connected
Community & HOA
Community
- Features: Playground, Pool, Tennis Court(s)
- Pet fee: $0 monthly
- Subdivision: WILDERNESS PH 3 THE
HOA
- Has HOA: Yes
- Amenities included: Playground, Pool, Tennis Court(s)
- Services included: Pool Maintenance, Recreational Facilities
- HOA fee: $33 monthly
- HOA name: AMG
- HOA phone: 407-847-9950
Location
- Region: Kissimmee
Financial & listing details
- Price per square foot: $191/sqft
- Tax assessed value: $295,200
- Annual tax amount: $4,047
- Date on market: 11/1/2025
- Cumulative days on market: 259 days
- Listing terms: Cash,Conventional,FHA,VA Loan
- Ownership: Fee Simple
- Total actual rent: 0
- Electric utility on property: Yes
- Road surface type: Paved
Estimated market value
$338,500
$322,000 - $355,000
$2,469/mo
Price history
| Date | Event | Price |
|---|---|---|
| 4/17/2026 | Listed for sale | $349,000-5.7%$191/sqft |
Source:  Stellar MLS #S5137701 Report a problem Stellar MLS #S5137701 Report a problem | ||
| 4/4/2026 | Listing removed | $370,000$203/sqft |
Source: Stellar MLS #S5137701 Report a problem | ||
| 11/1/2025 | Listed for sale | $370,000+343.6%$203/sqft |
Source: Stellar MLS #S5137701 Report a problem | ||
| 8/27/2010 | Sold | $83,400-10.7%$46/sqft |
Source: Public Record Report a problem | ||
| 3/8/2010 | Listing removed | $93,400$51/sqft |
Source: NRT Florida #O4964388 Report a problem | ||
| 2/25/2010 | Listed for sale | $93,400-53.3%$51/sqft |
Source: NRT Florida #O4964388 Report a problem | ||
| 8/5/2005 | Sold | $200,000+13%$109/sqft |
Source: Public Record Report a problem | ||
| 7/21/2004 | Sold | $177,000$97/sqft |
Source: Public Record Report a problem | ||
Public tax history
| Year | Property taxes | Tax assessment |
|---|---|---|
| 2025 | $4,256 +5.2% | $295,200 +3.6% |
| 2024 | $4,047 -1.8% | $284,900 +2.5% |
| 2023 | $4,123 +17.4% | $277,900 +33.5% |
| 2022 | $3,512 +6.7% | $208,100 +11.5% |
| 2021 | $3,290 +6.1% | $186,700 +6.7% |
| 2020 | $3,100 +3.8% | $174,900 +5.8% |
| 2019 | $2,988 | $165,300 +6.2% |
| 2018 | $2,988 +6.8% | $155,700 +9.2% |
| 2017 | $2,797 +5.6% | $142,600 +5.2% |
| 2016 | $2,649 +3.6% | $135,600 +7.2% |
| 2015 | $2,556 +11.9% | $126,500 +7.9% |
| 2014 | $2,284 | $117,200 +38.4% |
| 2013 | -- | $84,700 +11.4% |
| 2012 | -- | $76,000 -13.1% |
| 2011 | -- | $87,500 -8.3% |
| 2010 | -- | $95,400 -41.4% |
| 2009 | -- | $162,900 -15.2% |
| 2008 | -- | $192,100 -7% |
| 2007 | -- | $206,500 +15.4% |
| 2006 | -- | $178,900 +33.4% |
| 2005 | -- | $134,100 +13% |
| 2004 | -- | $118,700 |
| 2003 | -- | $118,700 +13.8% |
| 2002 | $1,294 -0.2% | $104,292 +1.6% |
| 2001 | $1,296 +0.5% | $102,650 +3% |
| 2000 | $1,290 | $99,660 |
Find assessor info on the county website
Monthly payment
Est. payment
Payment breakdown
Explore the cost of this home by adjusting the details. Changes won't be saved.Climate risks
Neighborhood: 34746
Nearby schools
GreatSchools rating
- 4/10Chestnut Elementary School For Science And EngineeringGrades: PK-5Distance: 4.3 mi
- 4/10Discovery Intermediate SchoolGrades: 6-8Distance: 3.9 mi
- 3/10Liberty High SchoolGrades: PK,9-12Distance: 0.7 mi
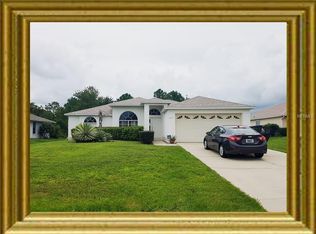
- $328,9003 bd2 ba1.3k sqft4113 Cannon Ct, Kissimmee, FL 34746Off Market
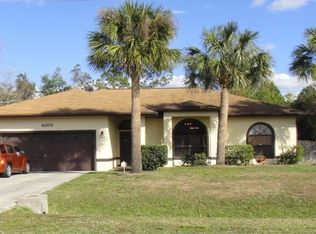
- $315,2003 bd2 ba1.5k sqft4105 Cannon Ct, Kissimmee, FL 34746Off Market
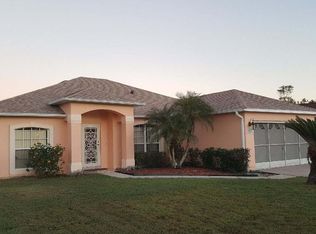
- $383,4004 bd2 ba2k sqft4117 Cannon Ct, Kissimmee, FL 34746Off Market
- $50,0000.715 Acres4097 Cannon Ct #211, Kissimmee, FL 34746Sold
- $317,4003 bd2 ba1.7k sqft4101 Cannon Ct, Kissimmee, FL 34746Off Market
- $357,7003 bd2 ba1.4k sqft4112 Cannon Ct, Kissimmee, FL 34746Off Market
- $330,9003 bd2 ba1.9k sqft4108 Cannon Ct, Kissimmee, FL 34746Off Market
- $298,8003 bd2 ba1.4k sqft4116 Cannon Ct, Kissimmee, FL 34746Off Market
A local agent can set up tours, give advice and negotiate with sellers.
Similar homes
- $369,0003 bd2 ba1.6k sqft4002 BOUGAINVILLEA PLACE, KISSIMMEE, FL 34746For Sale
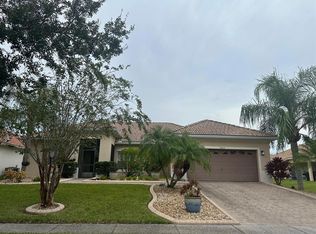
 MLS ID #S5134207, Byron Barguil, LA ROSA REALTY INTERNACIONAL L. Stellar MLS
 - $370,0004 bd2 ba1.9k sqft2750 CORBEL LOOP, KISSIMMEE, FL 34746For Sale
 MLS ID #O6405493, Elizee Mompoint, NEW VISION STAR REALTY LLC. Stellar MLS
 - $349,0005 bd2 ba2.3k sqft823 OGNON COURT, KISSIMMEE, FL 34759For Sale
 MLS ID #S5148867, Maria Baez, EMPIRE NETWORK REALTY. Stellar MLS
 - $320,0004 bd2 ba1.7k sqft746 MADERIA COURT, KISSIMMEE, FL 34758For Sale
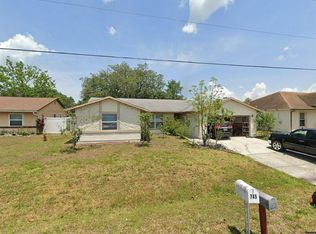 MLS ID #O6363600, Yigit Orer, EMPIRE NETWORK REALTY. Stellar MLS
 - $380,0004 bd3 ba2.4k sqft456 WATERFORD WAY, KISSIMMEE, FL 34746For SaleMLS ID #O6422070, Claudia Velez, BELLA HOUSE REALTY. Stellar MLS
- $349,9003 bd2 ba1.1k sqft2704 KENDALL AVENUE, KISSIMMEE, FL 34744For SaleMLS ID #S5153613, Annel Perez, COLDWELL BANKER SOLOMON. Stellar MLS
- $369,9503 bd2 ba1.4k sqft(Undisclosed Address), KISSIMMEE, FL 34746For SaleMLS ID #O6344480, Darren Coxon, EXCLUSIVE VILLAS FLORIDA. Stellar MLS
- $398,9504 bd2 ba1.8k sqft1850 CHAUCER WAY, KISSIMMEE, FL 34744For SaleMLS ID #S5151405, Tracey Hayes, REALTY ONE OF KISSIMMEE, INC. Stellar MLS
- $370,0003 bd2 ba1.4k sqft2546 SAGE DRIVE, KISSIMMEE, FL 34758For SaleMLS ID #S5144380, Ozzie Sanchez, FINANCIAL INVESTMENT REALTY GROUP. Stellar MLS
- $344,9004 bd3 ba1.6k sqft4573 ADA LANE, KISSIMMEE, FL 34746For SaleMLS ID #O6408598, Marcus Freire de Araujo, WRA BUSINESS & REAL ESTATE. Stellar MLS
- $334,9003 bd2 ba1.7k sqft2319 LILY PAD LANE, KISSIMMEE, FL 34743For SaleMLS ID #S5154140, Arlene Conow, REALTY PROS UNLIMITED INC. Stellar MLS
- $279,9004 bd2 ba1.7k sqft907 STOCKPORT DRIVE, KISSIMMEE, FL 34758For SaleMLS ID #S5148313, Mark Peters, LA ROSA REALTY LLC. Stellar MLS
- $315,0003 bd2 ba1.4k sqft613 BAYPORT DRIVE, KISSIMMEE, FL 34758For SaleMLS ID #W7880082, Carlos Gonzalez, NEXTHOME CABANAS REALTY. Stellar MLS
- $294,0004 bd2 ba1.8k sqft1112 ROAN COURT, KISSIMMEE, FL 34759For SaleMLS ID #S5146078, Rick Morales, POPULAR REAL ESTATE. Stellar MLS
- $329,9003 bd2 ba1.6k sqft7 LAGO VISTA COURT, DAVENPORT, FL 33837For SaleMLS ID #P4938942, Katherine Montana - De Jesus, KELLER WILLIAMS REALTY SMART 1. Stellar MLS
- $315,0004 bd2 ba1.2k sqft2615 N BEAUMONT AVENUE, KISSIMMEE, FL 34741For SaleMLS ID #S5153530, Oscar Moreno, AGENT TRUST REALTY CORPORATION. Stellar MLS
- $448,0004 bd2 ba1.7k sqft1068 LAKE BERKLEY DRIVE, KISSIMMEE, FL 34746For SaleMLS ID #S5151030, Juan Santiago Lopez, LPT REALTY, LLC. Stellar MLS
- $329,0003 bd3 ba2.3k sqft941 SHOREHAVEN DRIVE, KISSIMMEE, FL 34759For SaleMLS ID #P4939104, Chris Davies, LINCOLN MADISON REAL ESTATE LLC. Stellar MLS
- $274,9003 bd2 ba1.7k sqft1127 GARDANNE COURT, KISSIMMEE, FL 34759For SaleMLS ID #S5152045, Martha Espinel, ORIGINAL REALTY LLC. Stellar MLS
- $278,0003 bd2 ba1.5k sqft811 SAVONA PLACE, KISSIMMEE, FL 34758For SaleMLS ID #O6397610, D'Anne KinCannon, IN TOUCH REAL ESTATE LLC. Stellar MLS
