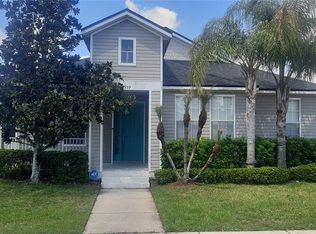
Welcome to this charming 3-bedroom, 2-bathroom home nestled in the heart of Poinciana, FL. This property features tile flooring throughout, creating a sleek and easy-to-maintain interior. The open-concept living area is perfect for entertaining or relaxing with family, offering plenty of natural light and room to make it your own. Step outside to enjoy gathering, fully fenced backyard—ideal for family gatherings. Owners are waiting for you. Nice enclosed porch for relaxing at the back yard. This home could be yours don't wait. "SOLD AS-IS" No HOA. New Appliances, except Washer and Dryer. All appliances staying.
For sale
$370,000
2546 SAGE DRIVE, KISSIMMEE, FL 34758
3beds
1,434sqft
:
Get pre-qualified$2,411/mo
Single Family Residence
Built in 1996
7,565 Square Feet Lot
$356,500 Zestimate®
$258/sqft
$-- HOA
What's special
New appliancesAll appliances stayingPlenty of natural lightTile flooring throughoutFully fenced backyard
- 155 days |
- 133 |
- 3 |
Zillow last checked:
Listing updated:
Listed by:
Ozzie Sanchez 407-488-2361,
FINANCIAL INVESTMENT REALTY GROUP 407-488-2361,
Wilma Sanchez 407-385-9911,
FINANCIAL INVESTMENT REALTY GROUP
Source: Stellar MLS,MLS#: S5144380 Originating MLS: Osceola
Originating MLS: Osceola
Facts & features
Interior
Bedrooms & bathrooms
- Bedrooms: 3
- Bathrooms: 2
- Full bathrooms: 2
Primary bedroom
- Features: Walk-In Closet(s)
- Level: First
- Area: 168 Square Feet
- Dimensions: 12x14
Bedroom 2
- Features: Built-in Closet
- Level: First
- Area: 120 Square Feet
- Dimensions: 10x12
Bedroom 3
- Features: Built-in Closet
- Level: First
- Area: 110 Square Feet
- Dimensions: 10x11
Primary bathroom
- Features: Shower No Tub
- Level: First
- Area: 96 Square Feet
- Dimensions: 8x12
Bathroom 2
- Features: Tub With Shower
- Level: First
- Area: 50 Square Feet
- Dimensions: 10x5
Balcony porch lanai
- Level: First
- Area: 450 Square Feet
- Dimensions: 50x9
Dining room
- Level: First
- Area: 80 Square Feet
- Dimensions: 10x8
Family room
- Level: First
- Area: 120 Square Feet
- Dimensions: 12x10
Kitchen
- Level: First
- Area: 121 Square Feet
- Dimensions: 11x11
Living room
- Level: First
- Area: 120 Square Feet
- Dimensions: 12x10
Heating
- Electric
Cooling
- Central Air
Appliances
- Included: Cooktop, Dishwasher, Dryer, Electric Water Heater, Microwave, Range, Refrigerator, Washer
- Laundry: Electric Dryer Hookup, In Garage
Features
- Living Room/Dining Room Combo, Primary Bedroom Main Floor
- Flooring: Tile
- Has fireplace: No
Interior area
- Total structure area: 2,062
- Total interior livable area: 1,434 sqft
Video & virtual tour
Property
Parking
- Total spaces: 2
- Parking features: Garage - Attached
- Attached garage spaces: 2
- Details: Garage Dimensions: 20x20
Features
- Levels: One
- Stories: 1
- Exterior features: Storage
Lot
- Size: 7,565 Square Feet
- Dimensions: 70 x 108
Details
- Parcel number: 142628394200010240
- Zoning: OPUD
- Special conditions: None
Construction
Type & style
- Home type: SingleFamily
- Property subtype: Single Family Residence
Materials
- Block, Concrete, Stucco
- Foundation: Slab
- Roof: Shingle
Condition
- New construction: No
- Year built: 1996
Utilities & green energy
- Sewer: Public Sewer
- Water: Public
- Utilities for property: Cable Available, Cable Connected, Electricity Available, Electricity Connected, Natural Gas Connected, Phone Available, Public, Sewer Connected, Water Connected
Community & HOA
Community
- Pet fee: $0 monthly
- Subdivision: LAUREL RUN AT CRESCENT LAKES
HOA
- Has HOA: No
- HOA name: Laurel Run At Crescent Lakes
Location
- Region: Kissimmee
Financial & listing details
- Price per square foot: $258/sqft
- Tax assessed value: $241,500
- Annual tax amount: $2,064
- Date on market: 3/3/2026
- Cumulative days on market: 156 days
- Ownership: Fee Simple
- Total actual rent: 0
- Electric utility on property: Yes
- Road surface type: Paved, Asphalt
Estimated market value
$356,500
$339,000 - $374,000
$2,086/mo
Price history
| Date | Event | Price |
|---|---|---|
| 3/4/2026 | Listed for sale | $370,000+311.6%$258/sqft |
Source:  Stellar MLS #S5144380 Report a problem Stellar MLS #S5144380 Report a problem | ||
| 1/16/1997 | Sold | $89,900$63/sqft |
Source: Public Record Report a problem | ||
Public tax history
| Year | Property taxes | Tax assessment |
|---|---|---|
| 2025 | $2,064 +6.9% | $241,500 -4.2% |
| 2024 | $1,931 +9.3% | $252,200 +6.2% |
| 2023 | $1,767 +8.6% | $237,400 +11.6% |
| 2022 | $1,627 +1.5% | $212,700 +31.7% |
| 2021 | $1,603 +2.8% | $161,500 +7.3% |
| 2020 | $1,560 +2.2% | $150,500 +7.3% |
| 2019 | $1,526 | $140,300 +79.2% |
| 2018 | $1,526 +6.3% | $78,299 +2.1% |
| 2017 | $1,436 +0.7% | $76,689 +2.1% |
| 2016 | $1,425 +1.5% | $75,112 +0.7% |
| 2015 | $1,404 +2.3% | $74,590 +0.8% |
| 2014 | $1,373 | $73,999 +1.5% |
| 2013 | -- | $72,906 +1.7% |
| 2012 | -- | $71,688 +3% |
| 2011 | -- | $69,600 -2.1% |
| 2010 | -- | $71,100 -24.1% |
| 2009 | -- | $93,700 -40.3% |
| 2008 | -- | $157,000 -14.8% |
| 2007 | -- | $184,300 +14.4% |
| 2006 | -- | $161,100 +32% |
| 2005 | -- | $122,000 +31% |
| 2004 | -- | $93,100 |
| 2003 | -- | $93,100 +8.8% |
| 2002 | $988 +2.3% | $85,535 +1.6% |
| 2001 | $966 +2.1% | $84,188 +3% |
| 2000 | $946 | $81,736 |
Find assessor info on the county website
Monthly payment
Est. payment
Payment breakdown
Explore the cost of this home by adjusting the details. Changes won't be saved.Climate risks
Neighborhood: 34758
Nearby schools
GreatSchools rating
- 5/10Reedy Creek Elementary SchoolGrades: PK-5Distance: 0.2 mi
- 5/10Horizon Middle SchoolGrades: 6-8Distance: 1.8 mi
- 4/10Poinciana High SchoolGrades: 9-12Distance: 0.6 mi
Schools provided by the listing agent
- Elementary: Reedy Creek Elem (K 5)
- Middle: Horizon Middle
- High: Poinciana High School
Source: Stellar MLS. This data may not be complete. We recommend contacting the local school district to confirm school assignments for this home.
- $300,8003 bd2 ba1.6k sqft2548 Sage Dr, Kissimmee, FL 34758Off Market
- $322,5004 bd2 ba1.7k sqft2544 Sage Dr, Kissimmee, FL 34758Off Market

- $268,5003 bd2 ba1.1k sqft2550 Sage Dr, Kissimmee, FL 34758Off Market

- $445,5004 bd2 ba2.7k sqft2542 Sage Dr, Kissimmee, FL 34758Off Market
- $315,0003 bd2 ba1.6k sqft2543 Sage Dr, Kissimmee, FL 34758Sold
- $321,0004 bd2 ba1.8k sqft5100 Sage Way, Kissimmee, FL 34758Off Market
- $316,0004 bd2 ba1.7k sqft2552 Sage Dr, Kissimmee, FL 34758Off Market
- $348,1003 bd2 ba1.7k sqft2539 Sage Dr, Kissimmee, FL 34758Off Market
A local agent can set up tours, give advice and negotiate with sellers.
Similar homes
- $385,0004 bd2 ba1.9k sqft5427 BRYCE CANYON DRIVE, KISSIMMEE, FL 34758For Sale

 MLS ID #V4949600, Mirna Lopez Rodriguez, SEVEN OASIS REALTY & ASSOCIATES LLC. Stellar MLS
 - $449,9004 bd3 ba1.7k sqft4959 THAMES STREET E, KISSIMMEE, FL 34758For Sale
 MLS ID #R4910911, Gregory Peraino, FLORIDA REAL ESTATE SALES & MANAGEMENT LLC. Stellar MLS
 - $370,0004 bd2 ba1.9k sqft2750 CORBEL LOOP, KISSIMMEE, FL 34746For Sale
 MLS ID #O6405493, Elizee Mompoint, NEW VISION STAR REALTY LLC. Stellar MLS
 - $339,0003 bd2 ba1.8k sqft426 BAR COURT, POINCIANA, FL 34759For Sale
 MLS ID #TB8535483, Scott Nappier, R.E. BROKERAGE & CONSULTATION. Stellar MLS
 - $390,0004 bd2 ba1.8k sqft1212 SHAWNEE DRIVE, KISSIMMEE, FL 34744For SaleMLS ID #S5153705, Lorena Calderon, AXEN REALTY, LLC. Stellar MLS
- $369,9503 bd2 ba1.4k sqft(Undisclosed Address), KISSIMMEE, FL 34746For SaleMLS ID #O6344480, Darren Coxon, EXCLUSIVE VILLAS FLORIDA. Stellar MLS
- $375,0005 bd3 ba2.1k sqft1722 EVERGREEN STREET, KISSIMMEE, FL 34746For SaleMLS ID #O6426368, Steven Koleno, BEYCOME OF FLORIDA LLC. Stellar MLS
- $349,0004 bd2 ba1.8k sqft4109 CANNON COURT, KISSIMMEE, FL 34746For SaleMLS ID #S5137701, Renee Clark, CLARK INVESTMENT PROPERTIES. Stellar MLS
- $278,0003 bd2 ba1.5k sqft811 SAVONA PLACE, KISSIMMEE, FL 34758For SaleMLS ID #O6397610, D'Anne KinCannon, IN TOUCH REAL ESTATE LLC. Stellar MLS
- $320,0004 bd2 ba1.7k sqft746 MADERIA COURT, KISSIMMEE, FL 34758For SaleMLS ID #O6363600, Yigit Orer, EMPIRE NETWORK REALTY. Stellar MLS
- $349,9003 bd2 ba1.1k sqft2704 KENDALL AVENUE, KISSIMMEE, FL 34744For SaleMLS ID #S5153613, Annel Perez, COLDWELL BANKER SOLOMON. Stellar MLS
- $290,9993 bd2 ba1.4k sqft540 OAK BRANCH CIRCLE, KISSIMMEE, FL 34758For SaleMLS ID #S5137421, Jose Lozada, PROPERTY OUTLET INTERNATIONAL. Stellar MLS
- $360,0003 bd2 ba1.4k sqft2910 VIENNA LANE, KISSIMMEE, FL 34744For SaleMLS ID #O6384632, Marie Mondesir, DESIR LEGACY REALTY LLC. Stellar MLS
- $375,0003 bd2 ba1.3k sqft(Undisclosed Address), DAVENPORT, FL 33837For SaleMLS ID #S5151437, Eunice Bello Rolon, LA ROSA REALTY KISSIMMEE. Stellar MLS
- $359,9003 bd2 ba1.4k sqft2542 CAMPHORWOOD CIRCLE, KISSIMMEE, FL 34744For SaleMLS ID #S5136753, Claudia Martinez, LATIN CONNECTION REALTY GROUP. Stellar MLS
- $359,9003 bd3 ba1.5k sqft121 LOMA BONITA DRIVE, DAVENPORT, FL 33837For SaleMLS ID #O6280847, Sherryl Pryer, FLORIDA REALTY MARKETPLACE. Stellar MLS
- $390,0003 bd2 ba1.8k sqft1721 FREEMAN DRIVE, KISSIMMEE, FL 34744For SaleMLS ID #O6424008, Miguel Marchan, AGENT TRUST REALTY CORPORATION. Stellar MLS
- $389,9003 bd2 ba1.9k sqft2732 E LAKE POINTE DRIVE, KISSIMMEE, FL 34744For SaleMLS ID #S5154836, Glory Montalvo, PROPERTY OUTLET INTERNATIONAL. Stellar MLS
- $365,0003 bd2 ba1.3k sqft105 CATTAIL COURT, KISSIMMEE, FL 34743For SaleMLS ID #FC308382, Gregory Kong, BILLY NEIL & MIKE HANSEN RLTY. Stellar MLS
- $334,9003 bd2 ba1.7k sqft2319 LILY PAD LANE, KISSIMMEE, FL 34743For SaleMLS ID #S5154140, Arlene Conow, REALTY PROS UNLIMITED INC. Stellar MLS
