Spacious 5-Bedroom Modular Home | 2,108 Sq. Ft. | No HOA | Workshop for your onsite business | Private Well | Buyers agents are encouraged to show this property. Welcome to this beautifully maintained 5-bedroom, 3-bathroom modular home offering 2,108 square feet of thoughtfully designed living space on a 0.22-acre lot. Built in 2016, this spacious home features a flexible multi-generational floor plan, quality upgrades throughout, and significant monthly savings with NO HOA and a private well. The outside low maintenance area consists of several patios to entertain guests. Newly tiled bathrooms, laundry, laminate flooring with new plush carpeting in bedrooms and living rooms. Custom built cabinetry throughout house. Built to Local Building Codes –THIS IS NOT A MANUFACTURING HOME NOR A MOBILE HOME This permanently installed modular home was factory-built in a climate-controlled environment and constructed to the same local building codes as traditional site-built homes. Factory construction helps protect building materials from weather exposure while providing precise quality control, energy efficiency, and lasting durability. Home features you will never find in a traditional home at this price point. Inside, you'll find an inviting open layout with a separate living room, family room, and formal dining room—providing plenty of space for everyday living and entertaining. The impressive floor-to-ceiling real stone fireplace creates a beautiful focal point, while crown molding throughout, new carpet, tile and laminate flooring, abundant custom cabinetry, and updated appliances add style and comfort. The thoughtfully designed floor plan is exceptional flexibility. The primary owner's suite includes an adjoining bedroom can used for a nursery, home office, sitting room, or private retreat. On the opposite side of the home, a second primary suite with its own full bathroom provides excellent privacy for extended family or guests. Two additional bedrooms share a convenient Jack-and-Jill bathroom. Spacious living room, dining room and family room. Two walk-in closets and double sinks in two bathrooms. Outside, you'll appreciate the low-maintenance vinyl siding, a fully fenced backyard with attractive paver patio surrounding the home, and no grass within the fenced area for easy upkeep. Three rear gates provide excellent access, including room for an RV, with ample parking for multiple vehicles, boats, or recreational equipment. Additional features include: • Approximately 400-square-foot workshop can be used for hobbies, storage, or projects • Detached one-car garage • Whole-house water purification system • ADT security system with interior and exterior protection • Private well with no monthly water bill, saving approximately $100 or more each month • No HOA restrictions or fees If you're looking for a spacious, move-in-ready home with room for everyone, quality upgrades, low-maintenance living, and exceptional value, this property delivers. Combining the strength and quality of modular construction with the comfort of a traditional home, this is a rare opportunity you won't want to miss.
For sale
$375,000
1722 Evergreen St, Kissimmee, FL 34746
5beds
2,108sqft
:
Get pre-qualified$2,469/mo
Single Family Residence
Built in 2016
9,583 Square Feet Lot
$-- Zestimate®
$178/sqft
$-- HOA
What's special
Detached one-car garageUpdated appliancesFlexible multi-generational floor planQuality upgrades throughoutLow-maintenance vinyl sidingCrown molding throughoutNewly tiled bathrooms
- 7 days |
- 214 |
- 8 |
Likely to sell faster than
Zillow last checked:
Listing updated:
Listed by:
Steven Koleno 804-656-5007,
BEYCOME OF FLORIDA LLC 804-656-5007
Source: Stellar MLS,MLS#: O6426368 Originating MLS: Orlando Regional
Originating MLS: Orlando Regional
Facts & features
Interior
Bedrooms & bathrooms
- Bedrooms: 5
- Bathrooms: 3
- Full bathrooms: 3
Primary bedroom
- Features: Walk-In Closet(s)
- Level: First
Bedroom 2
- Features: Built-in Closet
- Level: First
Bedroom 3
- Features: Built-in Closet
- Level: First
Bedroom 4
- Features: Built-in Closet
- Level: First
Bedroom 5
- Features: Walk-In Closet(s)
- Level: First
Primary bathroom
- Features: No Closet
- Level: First
Bathroom 2
- Features: No Closet
- Level: First
Bathroom 3
- Features: No Closet
- Level: First
Dining room
- Features: No Closet
- Level: First
Family room
- Features: No Closet
- Level: First
Kitchen
- Features: No Closet
- Level: First
Laundry
- Features: No Closet
- Level: First
Living room
- Features: No Closet
- Level: First
Heating
- Central
Cooling
- Central Air
Appliances
- Included: Dishwasher, Microwave, Range, Refrigerator, Washer, Water Softener
- Laundry: Inside, Laundry Room
Features
- Ceiling Fan(s), Eating Space In Kitchen, Kitchen/Family Room Combo
- Flooring: Carpet, Ceramic Tile, Laminate
- Has fireplace: Yes
- Fireplace features: Family Room
Interior area
- Total structure area: 2,108
- Total interior livable area: 2,108 sqft
Property
Parking
- Total spaces: 1
- Parking features: Garage - Attached
- Attached garage spaces: 1
Features
- Levels: One
- Stories: 1
- Exterior features: Other, Storage
Lot
- Size: 9,583 Square Feet
Details
- Parcel number: 062629000001950000
- Zoning: RS-2
- Special conditions: None
Construction
Type & style
- Home type: SingleFamily
- Property subtype: Single Family Residence
Materials
- Vinyl Siding
- Foundation: Crawlspace
- Roof: Shingle
Condition
- Completed
- New construction: No
- Year built: 2016
Utilities & green energy
- Sewer: Septic Tank
- Water: Well
- Utilities for property: Cable Available, Electricity Available, Phone Available
Community & HOA
Community
- Pet fee: $0 monthly
- Subdivision: ACREAGE & UNREC
HOA
- Has HOA: No
Location
- Region: Kissimmee
Financial & listing details
- Price per square foot: $178/sqft
- Tax assessed value: $243,900
- Annual tax amount: $1,268
- Date on market: 7/18/2026
- Cumulative days on market: 37 days
- Listing terms: Cash,Conventional,FHA,Other,VA Loan
- Ownership: Fee Simple
- Total actual rent: 0
- Electric utility on property: Yes
- Road surface type: Asphalt
Estimated market value
Not available
Estimated sales range
Not available
Not available
Price history
| Date | Event | Price |
|---|---|---|
| 7/18/2026 | Listed for sale | $375,000+0.1%$178/sqft |
Source:  Stellar MLS #O6426368 Report a problem Stellar MLS #O6426368 Report a problem | ||
| 6/16/2026 | Listing removed | $374,500$178/sqft |
Source: Stellar MLS #O6407964 Report a problem | ||
| 6/11/2026 | Price change | $374,500-0.1%$178/sqft |
Source: Stellar MLS #O6407964 Report a problem | ||
| 5/19/2026 | Listed for sale | $375,000+1400%$178/sqft |
Source: Stellar MLS #O6407964 Report a problem | ||
| 7/10/2015 | Sold | $25,000+35.1%$12/sqft |
Source: Public Record Report a problem | ||
| 6/19/2012 | Sold | $18,500$9/sqft |
Source: Public Record Report a problem | ||
Public tax history
| Year | Property taxes | Tax assessment |
|---|---|---|
| 2025 | $1,268 +9.8% | $243,900 -0.8% |
| 2024 | $1,155 +3.2% | $245,800 -0.9% |
| 2023 | $1,120 +7.8% | $248,000 +18.9% |
| 2022 | $1,039 +2.3% | $208,500 +95.4% |
| 2021 | $1,015 -10.9% | $106,700 -0.8% |
| 2020 | $1,140 +3.1% | $107,600 -0.7% |
| 2019 | $1,105 | $108,400 +38.4% |
| 2018 | $1,105 +8.9% | $78,300 +2.9% |
| 2017 | $1,015 +2% | $76,100 +290.3% |
| 2016 | $996 +37.5% | $19,500 +160% |
| 2015 | $724 +502.8% | $7,500 |
| 2014 | $120 | $7,500 |
| 2013 | -- | $7,500 +33.9% |
| 2012 | -- | $5,600 |
| 2011 | -- | $5,600 |
| 2010 | -- | $5,600 -33.3% |
| 2009 | -- | $8,400 |
| 2008 | -- | $8,400 |
Find assessor info on the county website
Monthly payment
Est. payment
Payment breakdown
Explore the cost of this home by adjusting the details. Changes won't be saved.Climate risks
Neighborhood: 34746
Nearby schools
GreatSchools rating
- 4/10Sunrise Elementary SchoolGrades: PK-5Distance: 0.6 mi
- 5/10Horizon Middle SchoolGrades: 6-8Distance: 1 mi
- 4/10Poinciana High SchoolGrades: 9-12Distance: 2.5 mi
Schools provided by the listing agent
- Elementary: Sunrise Elementary
- Middle: Horizon Middle
- High: Poinciana High School
Source: Stellar MLS. This data may not be complete. We recommend contacting the local school district to confirm school assignments for this home.
- $127,500-- bd1 ba572 sqft1710 Evergreen St, Kissimmee, FL 34746Off Market
- $84,5509,757 Square Feet1724 Evergreen St, Kissimmee, FL 34746Pending
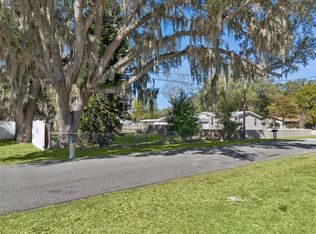
- $287,9903 bd2 ba1k sqft1700 Evergreen St, Kissimmee, FL 34746Sold

- $16,1005,837 Square FeetEvergreen St, Kissimmee, FL 34746Off Market
- $195,0002 bd1 ba1.1k sqft1730 Evergreen St, Kissimmee, FL 34746Sold
- $257,200-- bd1 ba1.5k sqft1725 Vintage St, Kissimmee, FL 34746Off Market
- $435,8001.993 Acres1735 Vintage St, Kissimmee, FL 34746Off Market
- $223,000-- bd1 ba1.9k sqft1721 Evergreen St, Kissimmee, FL 34746Off Market
A local agent can set up tours, give advice and negotiate with sellers.
Similar homes
- $414,0004 bd2 ba1.9k sqft2600 Shortleaf Ct, Kissimmee, FL 34746For Sale
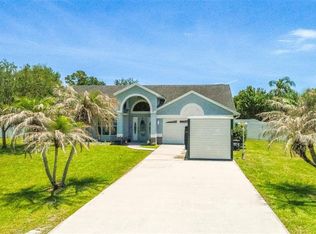
 MLS ID #L4961677, David Small, KELLER WILLIAMS REALTY SMART 1. Stellar MLS
 - $399,9004 bd3 ba2.1k sqft4089 Navigator Way, Kissimmee, FL 34746For Sale
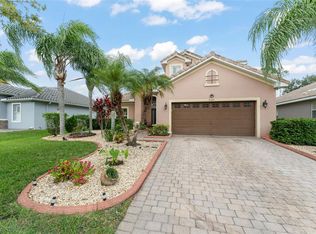 MLS ID #O6376907, Thomas Nickley, Jr, KELLER WILLIAMS REALTY AT THE PARKS. Stellar MLS
 - $425,0004 bd3 ba1.7k sqft131 S Roma Way, Kissimmee, FL 34746For Sale
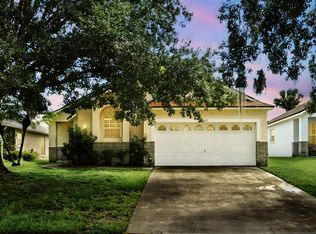 MLS ID #O6339572, Jessie Schueller, WEICHERT REALTORS HALLMARK PRO. Stellar MLS
 - $385,0005 bd3 ba1.6k sqft756 Scrub Jay Way, Davenport, FL 33896For Sale
 MLS ID #S5150527, Ashley Hellesvig, KELLER WILLIAMS REALTY AT THE LAKES. Stellar MLS
 - $399,9993 bd3 ba1.7k sqft1869 Kings Point Blvd, Kissimmee, FL 34744For SaleMLS ID #O6424293, Dagmara Krupa, EXP REALTY LLC. Stellar MLS
- $368,0004 bd3 ba2.1k sqft803 Mountbatten Ln, Kissimmee, FL 34758For SaleMLS ID #G5113568, Milo Smith, OPTIMA ONE REALTY, INC.. Stellar MLS
- $359,0003 bd2 ba1.4k sqft2201 Chappell Ct, Kissimmee, FL 34746For SaleMLS ID #S5143726, Geoffrey Lopez, II, RADIUS REALTY GROUP LLC. Stellar MLS
- $338,0005 bd2 ba1.9k sqft60 Andora Ct, Kissimmee, FL 34758For SaleMLS ID #S5152128, Miluska Parot, LPT REALTY, LLC. Stellar MLS
- $459,0003 bd3 ba2.4k sqft3524 Shorewood Dr, Kissimmee, FL 34746For SaleMLS ID #S5151829, George Almodovar, REMAX PREMIER PROPERTIES. Stellar MLS
- $399,0004 bd3 ba2.8k sqft2366 Sequoia Way, Davenport, FL 33896For SaleMLS ID #O6417095, Gissel Ortega, LPT REALTY, LLC. Stellar MLS
- $419,9003 bd2 ba1.7k sqft2213 Lange St, Kissimmee, FL 34744For SaleMLS ID #O6419441, Maxwell Wardlaw, PA, EPIQUE REALTY INC.. Stellar MLS
- $364,9994 bd2 ba1.7k sqft1980 Big Buck Dr, Saint Cloud, FL 34772For SaleMLS ID #O6423201, Paul Young, YOUNG REAL ESTATE. Stellar MLS
- $395,0004 bd2 ba1.5k sqft143 White Hall St, Davenport, FL 33896For SaleMLS ID #O6422766, DeAnna Sechrest, DEANNA MARIE SECHREST. Stellar MLS
- $429,9004 bd3 ba1.9k sqft420 Jacks Memorial Rd, Saint Cloud, FL 34769For SaleMLS ID #S5150387, David Warzycha, COLDWELL BANKER REALTY. Stellar MLS
- $275,0005 bd3 ba2k sqft209 Ellsworth Dr, Kissimmee, FL 34758For SaleMLS ID #G5114548, Patti O'Malley, OPTIMA ONE REALTY, INC.. Stellar MLS
- $356,5004 bd2 ba1.8k sqft105 Dorchester Ct, Kissimmee, FL 34758For SaleMLS ID #O6374667, Bryan Rubio, RUBIO REALTY INVESTMENTS LLC. Stellar MLS
- $389,9004 bd3 ba2k sqft3806 Opal Cir, Saint Cloud, FL 34772For SaleMLS ID #G5113979, Chris Day, WORTH CLARK REALTY. Stellar MLS
- $399,9994 bd3 ba2.5k sqft3605 Cape Ct, Saint Cloud, FL 34772For SaleMLS ID #S5150216, Michael Ault, CORCORAN CONNECT LLC. Stellar MLS
- $355,0004 bd2 ba1.6k sqft428 Bent Oak Loop, Davenport, FL 33837For SaleMLS ID #S5136102, Susan Graves, KELLER WILLIAMS REALTY AT THE LAKES. Stellar MLS
- $353,0003 bd2 ba1.2k sqft2670 Reagan Ln, Kissimmee, FL 34744For SaleMLS ID #O6385604, Neerupa Sahai, PREFERRED REAL ESTATE BROKERS. Stellar MLS
