One of the largest floor plans in Broadmore Park! Offering 2,016 SQ. FT., 5 BEDROOMS, and 3 FULL BATHS, this home is a RARE COMBINATION OF SPACE, CONDITION, AND VALUE. Built in 2021 and professionally installed with FIRST OCCUPANCY IN 2024, this home features an OPEN-CONCEPT LAYOUT that's perfect for everyday living and entertaining, along with a SPLIT FLOOR PLAN for added privacy. The spacious primary suite includes a walk-in closet and soaking tub. A versatile dining room with a barn door easily transforms into a home office, playroom, or formal dining room. Additional features include laminate flooring and a dedicated laundry room. Residents enjoy a clubhouse, community pool, pickleball, tennis, and shuffleboard. Conveniently located approximately 30 minutes from Walt Disney World, with easy access to shopping, dining, medical facilities, and major highways. FURNITURE can stay with the home.
For sale
$275,000
209 Ellsworth Dr, Kissimmee, FL 34758
5beds
2,016sqft
Manufactured Home, Single Family Residence
Built in 2021
7,318 Square Feet Lot
$-- Zestimate®
$136/sqft
$195/mo HOA
What's special
Pickleball tennis and shuffleboardCommunity poolOpen-concept layoutSpacious primary suiteSoaking tubLaminate flooringDedicated laundry room
- 18 days |
- 382 |
- 24 |
Likely to sell faster than
Zillow last checked:
Listing updated:
Listed by:
Patti O'Malley 630-715-1403,
OPTIMA ONE REALTY, INC. 352-243-6784
Source: Stellar MLS,MLS#: G5114548 Originating MLS: Lake and Sumter
Originating MLS: Lake and Sumter
Facts & features
Interior
Bedrooms & bathrooms
- Bedrooms: 5
- Bathrooms: 3
- Full bathrooms: 3
Primary bedroom
- Features: Walk-In Closet(s)
- Level: First
- Area: 208 Square Feet
- Dimensions: 16x13
Bedroom 3
- Features: Built-in Closet
- Level: First
- Area: 110 Square Feet
- Dimensions: 11x10
Bedroom 5
- Features: Built-in Closet
- Level: First
- Area: 99 Square Feet
- Dimensions: 11x9
Bathroom 2
- Level: First
- Area: 130 Square Feet
- Dimensions: 13x10
Bathroom 4
- Level: First
- Area: 110 Square Feet
- Dimensions: 11x10
Kitchen
- Level: First
- Area: 169 Square Feet
- Dimensions: 13x13
Living room
- Level: First
- Area: 208 Square Feet
- Dimensions: 16x13
Heating
- Heat Pump
Cooling
- Central Air
Appliances
- Included: Dishwasher, Dryer, Range, Refrigerator, Washer
- Laundry: Laundry Room
Features
- Accessibility Features, Ceiling Fan(s), Kitchen/Family Room Combo, Primary Bedroom Main Floor, Split Bedroom, Walk-In Closet(s)
- Flooring: Laminate
- Has fireplace: No
Interior area
- Total structure area: 2,016
- Total interior livable area: 2,016 sqft
Video & virtual tour
Property
Accessibility
- Accessibility features: Accessible Entrance
Features
- Levels: One
- Stories: 1
- Exterior features: Private Mailbox
Lot
- Size: 7,318 Square Feet
Details
- Parcel number: 1226282635000F0050
- Zoning: OPUD
- Special conditions: None
Construction
Type & style
- Home type: MobileManufactured
- Property subtype: Manufactured Home, Single Family Residence
Materials
- Vinyl Siding
- Foundation: Other
- Roof: Shingle
Condition
- New construction: No
- Year built: 2021
Utilities & green energy
- Sewer: Public Sewer
- Water: Private
- Utilities for property: Electricity Connected, Public, Sewer Connected
Community & HOA
Community
- Features: Clubhouse, Pool, Tennis Court(s)
- Pet fee: $0 monthly
- Subdivision: BROADMOOR
HOA
- Has HOA: Yes
- Amenities included: Cable TV, Clubhouse, Pool, Shuffleboard Court, Tennis Court(s)
- Services included: Cable TV, Internet
- HOA fee: $195 monthly
- HOA name: Maria Shockling
- HOA phone: 407-846-6323
Location
- Region: Kissimmee
Financial & listing details
- Price per square foot: $136/sqft
- Tax assessed value: $319,300
- Annual tax amount: $4,570
- Date on market: 7/3/2026
- Cumulative days on market: 77 days
- Listing terms: Cash,Conventional,FHA,Other,VA Loan
- Ownership: Fee Simple
- Total actual rent: 0
- Electric utility on property: Yes
- Road surface type: Paved, Asphalt
- Body type: Double Wide
Estimated market value
Not available
Estimated sales range
Not available
Not available
Price history
| Date | Event | Price |
|---|---|---|
| 7/3/2026 | Listed for sale | $275,000-4.2%$136/sqft |
Source:  Stellar MLS #G5114548 Report a problem Stellar MLS #G5114548 Report a problem | ||
| 6/21/2026 | Listing removed | $287,000$142/sqft |
Source: Stellar MLS #O6400989 Report a problem | ||
| 5/24/2026 | Price change | $287,000-1.9%$142/sqft |
Source: Stellar MLS #O6400989 Report a problem | ||
| 5/5/2026 | Price change | $292,500+0.9%$145/sqft |
Source: Stellar MLS #O6400989 Report a problem | ||
| 4/23/2026 | Listed for sale | $290,000+448.2%$144/sqft |
Source: Stellar MLS #O6400989 Report a problem | ||
| 5/16/2000 | Sold | $52,900$26/sqft |
Source: Public Record Report a problem | ||
Public tax history
| Year | Property taxes | Tax assessment |
|---|---|---|
| 2025 | $4,570 +205.2% | $319,300 +114.6% |
| 2024 | $1,497 +63.4% | $148,800 +3% |
| 2023 | $917 +7.5% | $144,400 +25.9% |
| 2022 | $853 +2.7% | $114,700 +32.9% |
| 2021 | $830 +5.1% | $86,300 +14.5% |
| 2020 | $789 +4% | $75,400 +10.4% |
| 2019 | $759 | $68,300 +66.1% |
| 2018 | $759 +12.8% | $41,132 +2.1% |
| 2017 | $673 +1.8% | $40,286 +2.1% |
| 2016 | $661 +2.4% | $39,458 +0.7% |
| 2015 | $646 +8.2% | $39,184 +0.8% |
| 2014 | $597 | $38,874 +1.5% |
| 2013 | -- | $38,300 -0.5% |
| 2012 | -- | $38,500 +0.8% |
| 2011 | -- | $38,200 -11.6% |
| 2010 | -- | $43,200 -31.5% |
| 2009 | -- | $63,100 -30.8% |
| 2008 | -- | $91,200 +9.1% |
| 2007 | -- | $83,600 +5.8% |
| 2006 | -- | $79,000 +9.3% |
| 2005 | -- | $72,300 +27.7% |
| 2004 | -- | $56,600 |
| 2003 | -- | $56,600 +8.8% |
| 2002 | $441 -3.9% | $52,018 -2.1% |
| 2001 | $459 -37.9% | $53,136 +20% |
| 2000 | $739 | $44,297 |
Find assessor info on the county website
Monthly payment
Climate risks
Neighborhood: 34758
Nearby schools
GreatSchools rating
- 4/10Sunrise Elementary SchoolGrades: PK-5Distance: 0.8 mi
- 5/10Horizon Middle SchoolGrades: 6-8Distance: 0.5 mi
- 4/10Poinciana High SchoolGrades: 9-12Distance: 1.2 mi
Schools provided by the listing agent
- Elementary: Sunrise Elementary
- Middle: Horizon Middle
- High: Poinciana High School
Source: Stellar MLS. This data may not be complete. We recommend contacting the local school district to confirm school assignments for this home.
- $--1 bd1 ba450 sqft211 Ellsworth Dr #2, Kissimmee, FL 34758Off Market
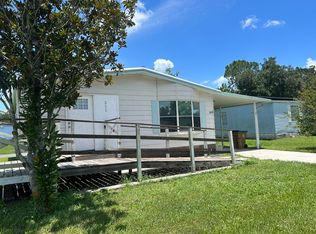
- $164,0002 bd2 ba864 sqft211 Ellsworth Dr, Kissimmee, FL 34758Off Market
- $185,4002 bd2 ba989 sqft207 Ellsworth Dr, Kissimmee, FL 34758Off Market

- $161,9002 bd2 ba1k sqft213 Ellsworth Dr, Kissimmee, FL 34758Off Market
- $228,1003 bd2 ba1.1k sqft205 Ellsworth Dr, Kissimmee, FL 34758Off Market
- $188,2002 bd2 ba1.2k sqft2745 Cranmoor Dr, Kissimmee, FL 34758Off Market
- $177,2002 bd2 ba1.1k sqft2747 Cranmoor Dr, Kissimmee, FL 34758Off Market
- $217,5003 bd2 ba1.2k sqft2743 Cranmoor Dr, Kissimmee, FL 34758Off Market
A local agent can set up tours, give advice and negotiate with sellers.
Similar homes
- $375,0005 bd3 ba2.1k sqft1722 Evergreen St, Kissimmee, FL 34746For Sale

 MLS ID #O6426368, Steven Koleno, BEYCOME OF FLORIDA LLC. Stellar MLS
 - $270,0003 bd2 ba1.7k sqft842 Gila Way, Poinciana, FL 34759For Sale
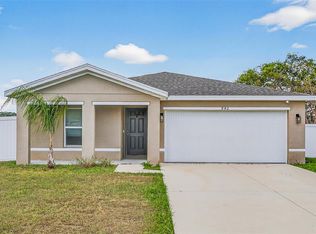 MLS ID #O6397336, Nisreen Wahieb, LPT REALTY, LLC. Stellar MLS
 - $275,5003 bd2 ba1.1k sqft675 Basingstoke Ct, Kissimmee, FL 34758For Sale
 MLS ID #S5148170, Wendy Torres-Zayas, LPT REALTY, LLC. Stellar MLS
 - $340,0005 bd2 ba1.9k sqft60 Andora Ct, Kissimmee, FL 34758For Sale
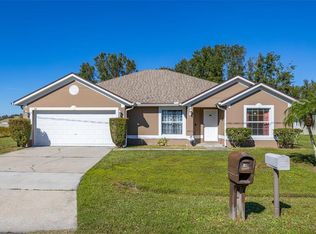 MLS ID #S5152128, Miluska Parot, LPT REALTY, LLC. Stellar MLS
 - $300,0003 bd2 ba1.5k sqft114 Dundee Ln, Kissimmee, FL 34758For SaleMLS ID #O6380555, Lana Larrivee, PREFERRED RE BROKERS III. Stellar MLS
- $271,9003 bd2 ba1.8k sqft2463 Independence Ln, Saint Cloud, FL 34772For SaleMLS ID #O6396976, Kimley Simard, REAL BROKER, LLC. Stellar MLS
- $368,0004 bd3 ba2.1k sqft803 Mountbatten Ln, Kissimmee, FL 34758For SaleMLS ID #G5113568, Milo Smith, OPTIMA ONE REALTY, INC.. Stellar MLS
- $289,9004 bd2 ba1.9k sqft236 Elm Ct, Poinciana, FL 34759New ConstructionMLS ID #S5153090, Aline Easterly, META ONE REALTY GROUP LLC. Stellar MLS
- $255,0003 bd2 ba1.5k sqft2030 Crystal Ln, Saint Cloud, FL 34769For SaleMLS ID #O6405566, Sheyla Apuy, KELLER WILLIAMS ADVANTAGE III. Stellar MLS
- $265,0004 bd2 ba1.6k sqft209 Cimarron Dr, Poinciana, FL 34759For SaleMLS ID #O6395162, Alex Vastardis, COLDWELL BANKER REALTY. Stellar MLS
- $357,0004 bd2 ba1.8k sqft105 Dorchester Ct, Kissimmee, FL 34758For SaleMLS ID #O6374667, Bryan Rubio, RUBIO REALTY INVESTMENTS LLC. Stellar MLS
- $250,0003 bd2 ba1.1k sqft2008 Lake Ellen Dr, Haines City, FL 33844For SaleMLS ID #O6415192, Chris Creegan, CREEGAN GROUP. Stellar MLS
- $279,9903 bd2 ba1.6k sqft437 Rio Grande Pl, Poinciana, FL 34759For SaleMLS ID #L4959541, David Small, KELLER WILLIAMS REALTY SMART 1. Stellar MLS
- $369,9994 bd2 ba2.1k sqft3535 Beau Chene Dr, Kissimmee, FL 34746For SaleMLS ID #O6410541, Gunel Aydamirli, OLYMPUS EXECUTIVE REALTY INC. Stellar MLS
- $259,0003 bd2 ba1k sqft2320 Darby Ln, Saint Cloud, FL 34769For SaleMLS ID #S5143333, Rachel Santos, WEICHERT REALTORS HALLMARK PRO. Stellar MLS
- $299,9903 bd2 ba1.5k sqft402 Ohio Way, Poinciana, FL 34759For SaleMLS ID #S5151059, Jose Hooker-Gomez, CHARLES RUTENBERG REALTY ORLANDO. Stellar MLS
- $265,0003 bd2 ba1.4k sqft1923 Michigan Ct, Poinciana, FL 34759For SaleMLS ID #O6398442, Barbara Liston, KELLER WILLIAMS CLASSIC. Stellar MLS
- $275,0003 bd2 ba1.6k sqft875 Fraser Dr, Poinciana, FL 34759For SaleMLS ID #O6356502, Claudia Villarroel, JASON MITCHELL REAL ESTATE FLO. Stellar MLS
- $405,0004 bd3 ba1.9k sqft1450 Amanda Rd, Kissimmee, FL 34744For SaleMLS ID #S5153733, Yaneth Maisonet, FORTRESS INTERNATIONAL REALTY LLC. Stellar MLS
- $279,9993 bd3 ba2.1k sqft416 Barlyn Ave, Haines City, FL 33844For SaleMLS ID #O6408259, Joshua Torres, LIFESTYLE INTERNATIONAL REALTY. Stellar MLS
