Beautifully updated 3-bedroom, 2-bath home with major improvements already done! This move-in-ready property features a NEW AC (2025), NEW piping (2025), and updated cabinets and luxury vinyl flooring. The open, split floor plan offers both comfort and privacy, perfect for everyday living and entertaining. Enjoy a fenced-in backyard with a covered deck, ideal for relaxing or hosting guests. Additional features include newer appliances, a dedicated laundry room with washer and dryer included, a covered carport, and two storage sheds—one attached. Conveniently located close to the turnpike, medical facilities, shopping, and more. Low HOA at only $125 per year. Don’t miss this exceptional opportunity!
For sale
$259,000
2320 DARBY LANE, ST CLOUD, FL 34769
3beds
1,056sqft
Manufactured Home, Single Family Residence
Built in 1984
7,000 Square Feet Lot
$258,500 Zestimate®
$245/sqft
$10/mo HOA
What's special
Updated cabinetsNewer appliancesCovered deckFenced-in backyardOpen split floor planLuxury vinyl flooringCovered carport
- 248 days
- 81
- 5
Zillow last checked:
Listing updated:
Listed by:
Rachel Santos 407-325-3766,
WEICHERT REALTORS HALLMARK PRO 407-891-1220
Source: Stellar MLS,MLS#: S5143333 Originating MLS: Osceola
Originating MLS: Osceola
Facts & features
Interior
Bedrooms & bathrooms
- Bedrooms: 3
- Bathrooms: 2
- Full bathrooms: 2
Primary bedroom
- Features: Built-in Closet
- Level: First
- Area: 154 Square Feet
- Dimensions: 11x14
Bedroom 2
- Features: Built-in Closet
- Level: First
Bedroom 3
- Features: Built-in Closet
- Level: First
Primary bathroom
- Level: First
Bathroom 2
- Level: First
Balcony porch lanai
- Level: First
Great room
- Level: First
- Area: 192 Square Feet
- Dimensions: 12x16
Kitchen
- Level: First
Heating
- Central
Cooling
- Central Air
Appliances
- Included: Convection Oven, Dryer, Electric Water Heater, Refrigerator, Washer, Wine Refrigerator
- Laundry: Laundry Room
Features
- Kitchen/Family Room Combo, Open Floorplan
- Flooring: Luxury Vinyl, Tile
- Has fireplace: No
Interior area
- Total structure area: 1,776
- Total interior livable area: 1,056 sqft
Video & virtual tour
Property
Features
- Levels: One
- Stories: 1
- Exterior features: Private Yard
- Fencing: Fenced,Wood
Lot
- Size: 7,000 Square Feet
Details
- Parcel number: 112630061500010160
- Zoning: SMH2
- Special conditions: None
Construction
Type & style
- Home type: MobileManufactured
- Property subtype: Manufactured Home, Single Family Residence
Materials
- Vinyl Siding
- Foundation: Crawlspace
- Roof: Metal
Condition
- New construction: No
- Year built: 1984
Utilities & green energy
- Sewer: Public Sewer
- Water: Public
- Utilities for property: Electricity Connected, Public, Water Connected
Community & HOA
Community
- Pet fee: $0 monthly
- Subdivision: KANUGA VILLAGE MOBILE HOME PARK PH 1
HOA
- Has HOA: Yes
- HOA fee: $10 monthly
- HOA name: KAREN ARREOLA
- HOA phone: 407-891-0391
Location
- Region: Saint Cloud
Financial & listing details
- Price per square foot: $245/sqft
- Tax assessed value: $155,200
- Annual tax amount: $1,423
- Date on market: 2/9/2026
- Cumulative days on market: 216 days
- Listing terms: Cash,Conventional,FHA,VA Loan
- Ownership: Fee Simple
- Total actual rent: 0
- Electric utility on property: Yes
- Road surface type: Asphalt
- Body type: Double Wide
Estimated market value
$258,500
$246,000 - $271,000
Not available
Price history
| Date | Event | Price |
|---|---|---|
| 6/29/2026 | Price change | $259,000-2.3%$245/sqft |
Source:  Stellar MLS #S5143333 Report a problem Stellar MLS #S5143333 Report a problem | ||
| 5/19/2026 | Listed for sale | $265,000$251/sqft |
Source: Stellar MLS #S5143333 Report a problem | ||
| 4/16/2026 | Pending sale | $265,000$251/sqft |
Source: Stellar MLS #S5143333 Report a problem | ||
| 4/3/2026 | Price change | $265,000-3.6%$251/sqft |
Source: Stellar MLS #S5143333 Report a problem | ||
| 3/11/2026 | Price change | $275,000-0.7%$260/sqft |
Source: Stellar MLS #S5143333 Report a problem | ||
| 2/18/2026 | Price change | $277,000-0.7%$262/sqft |
Source: Stellar MLS #S5143333 Report a problem | ||
| 2/9/2026 | Listed for sale | $279,000+13.9%$264/sqft |
Source: Stellar MLS #S5143333 Report a problem | ||
| 1/9/2025 | Sold | $245,000+2.1%$232/sqft |
Source: Stellar MLS #S5116780 Report a problem | ||
| 12/17/2024 | Pending sale | $240,000$227/sqft |
Source: Stellar MLS #S5116780 Report a problem | ||
| 12/6/2024 | Listed for sale | $240,000+29.7%$227/sqft |
Source: Stellar MLS #S5116780 Report a problem | ||
| 3/24/2022 | Sold | $185,000-1.5%$175/sqft |
Source: Public Record Report a problem | ||
| 2/4/2022 | Pending sale | $187,900$178/sqft |
Source: Stellar MLS #S5058771 Report a problem | ||
| 1/21/2022 | Listing removed | -- |
Source: Stellar MLS #S5058771 Report a problem | ||
| 1/5/2022 | Price change | $187,900-1.1%$178/sqft |
Source: Stellar MLS #S5058771 Report a problem | ||
| 12/27/2021 | Listed for sale | $189,900$180/sqft |
Source: Stellar MLS #S5058771 Report a problem | ||
| 11/20/2021 | Pending sale | $189,900$180/sqft |
Source: Stellar MLS #S5058771 Report a problem | ||
| 11/16/2021 | Listed for sale | $189,900+29.2%$180/sqft |
Source: Stellar MLS #S5058771 Report a problem | ||
| 11/10/2021 | Sold | $147,000+145%$139/sqft |
Source: Public Record Report a problem | ||
| 1/24/2017 | Sold | $60,000+53.1%$57/sqft |
Source: Public Record Report a problem | ||
| 9/29/2011 | Listing removed | $39,200$37/sqft |
Source: ALLEN'S OSCEOLA REALTY #S4689000 Report a problem | ||
| 9/10/2011 | Listed for sale | $39,200$37/sqft |
Source: ALLEN'S OSCEOLA REALTY #S4689000 Report a problem | ||
Public tax history
| Year | Property taxes | Tax assessment |
|---|---|---|
| 2025 | $1,423 +4% | $155,200 +1.1% |
| 2024 | $1,368 -47.2% | $153,500 +7% |
| 2023 | $2,588 +38.9% | $143,500 +39.1% |
| 2022 | $1,864 +40.3% | $103,200 +30.6% |
| 2021 | $1,328 +12.2% | $79,000 +19.5% |
| 2020 | $1,183 +8.5% | $66,100 +10.2% |
| 2019 | $1,090 | $60,000 +18.3% |
| 2018 | $1,090 +12.7% | $50,700 +9.3% |
| 2017 | $967 +12.1% | $46,400 +5.5% |
| 2016 | $863 +7.3% | $44,000 +7.8% |
| 2015 | $805 +22.7% | $40,800 +25.5% |
| 2014 | $656 | $32,500 +6.6% |
| 2013 | -- | $30,500 -0.3% |
| 2012 | -- | $30,600 -13.1% |
| 2011 | -- | $35,200 -18.1% |
| 2010 | -- | $43,000 -25.1% |
| 2009 | -- | $57,400 -30.2% |
| 2008 | -- | $82,200 -1.1% |
| 2007 | -- | $83,100 +15.9% |
| 2006 | -- | $71,700 +7.2% |
| 2005 | -- | $66,900 +29.7% |
| 2004 | -- | $51,600 |
| 2003 | -- | $51,600 +33.5% |
| 2002 | $167 -18.5% | $38,663 +1.6% |
| 2001 | $205 +7.3% | $38,054 +3% |
| 2000 | $191 | $36,946 |
Find assessor info on the county website
Monthly payment
Climate risks
Neighborhood: 34769


Similar homes
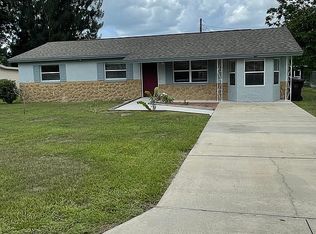
- $250,0003 bd2 ba920 sqft1706 CHARLESTON LANE, ST CLOUD, FL 34769For Sale
 MLS ID #OM734107, Daisy Mera, GLOBALWIDE REALTY LLC. Stellar MLS
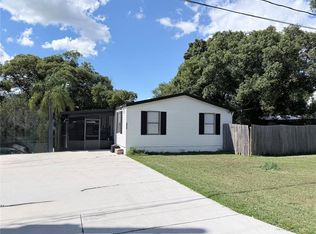
 - $245,0003 bd2 ba1.5k sqft2577 LAKOTA LANE, ST CLOUD, FL 34769For Sale
 MLS ID #O6444141, Marie A Collins PA, FLORIDA REALTY RESULTS LLC. Stellar MLS
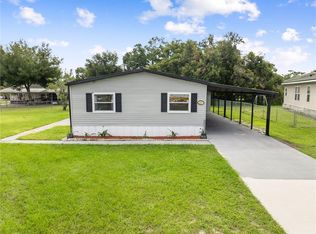
 - $185,0002 bd2 ba1k sqft2576 LAKOTA LANE, ST CLOUD, FL 34769For Sale
 MLS ID #O6427219, Angel Ayala, KELLER WILLIAMS ADVANTAGE III. Stellar MLS
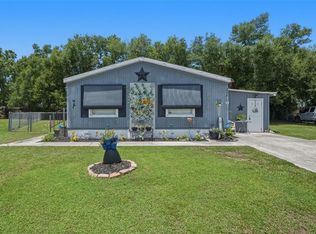
 - $255,0003 bd2 ba1.1k sqft2791 KING OAK CIRCLE, ST CLOUD, FL 34769For Sale
 MLS ID #S5146558, Robin Wells, WEICHERT REALTORS HALLMARK PR. Stellar MLS
 - $281,5002 bd2 ba1.1k sqft807 TENNESSEE AVENUE, ST CLOUD, FL 34769For SaleMLS ID #O6389645, Tania Crandall, SHORESTONE PROPERTY GROUP. Stellar MLS
- $270,0002 bd1 ba912 sqft706 JERSEY AVENUE, ST CLOUD, FL 34769For SaleMLS ID #S5152244, Karina Garate, EXP REALTY, LLC. Stellar MLS
- $229,9992 bd2 ba962 sqft2781 KING OAK CIRCLE, ST CLOUD, FL 34769For SaleMLS ID #S5156107, Luis Salaman, CANAAN SIGNATURE REALTY. Stellar MLS
- $215,0003 bd2 ba1.5k sqft2484 LONGPINE LANE, ST CLOUD, FL 34772For SaleMLS ID #O6446765, Ty McTague, KELLER WILLIAMS REALTY AT THE PARKS. Stellar MLS
- $359,0003 bd2 ba1.2k sqft1725 CALIFORNIA AVENUE, ST CLOUD, FL 34769For SaleMLS ID #S5150113, Luis Nieto, AROD PARTNERS REALTY. Stellar MLS
- $340,0003 bd2 ba1k sqft402 MISSISSIPPI AVENUE, ST CLOUD, FL 34769For SaleMLS ID #S5158680, Tiffany Chapman, DREAM BUILDERS REALTY. Stellar MLS
- $324,9004 bd2 ba1.1k sqft224 CALIFORNIA AVENUE, ST CLOUD, FL 34769For SaleMLS ID #S5155688, Minetta Garay, PROPERTY SOLUTIONS UNLIMITED INC.. Stellar MLS
- $229,0002 bd1 ba1k sqft515 NEW YORK AVENUE, ST CLOUD, FL 34769For SaleMLS ID #O6420399, Raymond Reyes, LPT REALTY, LLC. Stellar MLS
- $329,0003 bd2 ba1.2k sqft3102 GARDEN COURT, ST CLOUD, FL 34769For SaleMLS ID #O6411880, Calvin Bolden, LPT REALTY, LLC. Stellar MLS
- $329,0003 bd2 ba1.4k sqft1501 VIRGINIA AVENUE, ST CLOUD, FL 34769For SaleMLS ID #S5152853, Jessica Gardner, REALTY HUB. Stellar MLS
- $335,0003 bd2 ba1.2k sqft118 GEORGIA AVENUE, ST CLOUD, FL 34769For SaleMLS ID #S5146938, Tiffany Chapman, DREAM BUILDERS REALTY. Stellar MLS
- $329,9003 bd1 ba1.2k sqft237 CALIFORNIA AVENUE, ST CLOUD, FL 34769For SaleMLS ID #S5155635, Sherri Austin, KC AND CO REAL ESTATE AND PROP. Stellar MLS
- $265,0003 bd2 ba1.2k sqft9185 CONCORD ROAD, ST CLOUD, FL 34773For SaleMLS ID #S5152850, Steve Pugh, EXP REALTY LLC. Stellar MLS
- $379,0003 bd2 ba1.2k sqft500 16TH STREET, ST CLOUD, FL 34769For SaleMLS ID #S5156495, Catherine Ferrer Vazquez, COLDWELL BANKER REALTY. Stellar MLS
- $335,0002 bd2 ba900 sqft4430 RUMMELL ROAD, ST CLOUD, FL 34769For SaleMLS ID #S5145075, Rafael Ortiz Pena, KELLER WILLIAMS LEGACY REALTY. Stellar MLS
- $225,0001 bd1 ba700 sqft1705 DELAWARE AVENUE, ST CLOUD, FL 34769For SaleMLS ID #O6402701, Kristy Cook, EXP REALTY LLC. Stellar MLS
