Opportunity Knocks in Saint Cloud! Discover the potential of this spacious double-wide manufactured home situated in a quiet, established neighborhood. Offering 2 bedrooms, 2 full bathrooms, and a versatile Florida room that can serve as a home office, hobby space, or additional living area, this property is full of possibilities. With over 1,000 square feet of living space, this home provides the perfect canvas for investors, first-time homebuyers, or anyone looking to personalize a home to fit their style. The fully fenced backyard offers privacy and ample space for entertaining, gardening, pets, or future outdoor enhancements. A covered carport and paved driveway provide convenient off-street parking. Enjoy the best of Saint Cloud living just minutes from Historic Downtown Saint Cloud, where you'll find charming boutiques, local restaurants, seasonal events, and a welcoming community atmosphere. Outdoor enthusiasts will love the nearby Lakefront Park on the shores of East Lake Tohopekaliga (Lake Toho), featuring a public marina, boat ramps, fishing pier, walking and biking trails, playgrounds, picnic pavilions, splash pad, sandy beach, and scenic waterfront views. Additional nearby amenities include shopping centers, grocery stores, schools, medical facilities, and recreational parks. Commuters will appreciate the easy access to Florida's Turnpike, placing Kissimmee, Lake Nona, Orlando International Airport, and Downtown Orlando within convenient reach. Whether you're searching for your next investment opportunity, a renovation project, or an affordable place to call home, this property offers exceptional value, endless potential, and an unbeatable location.
For sale
Price cut: $10K (8/15)
$185,000
2576 LAKOTA LANE, ST CLOUD, FL 34769
2beds
1,000sqft
Manufactured Home, Single Family Residence
Built in 1986
7,841 Square Feet Lot
$-- Zestimate®
$185/sqft
$10/mo HOA
What's special
Spacious double-wide manufactured homeVersatile florida roomPaved drivewayCovered carportFully fenced backyard
- 46 days
- 577
- 29
Likely to sell faster than
Zillow last checked:
Listing updated:
Listed by:
Angel Ayala 407-443-3026,
KELLER WILLIAMS ADVANTAGE III 407-207-0825
Source: Stellar MLS,MLS#: O6427219 Originating MLS: Orlando Regional
Originating MLS: Orlando Regional
Facts & features
Interior
Bedrooms & bathrooms
- Bedrooms: 2
- Bathrooms: 2
- Full bathrooms: 2
Primary bedroom
- Features: Built-in Closet
- Level: First
Bedroom 3
- Features: Built-in Closet
- Level: First
Dining room
- Level: First
Kitchen
- Level: First
Living room
- Level: First
Heating
- Central, Electric
Cooling
- Central Air
Appliances
- Included: Range, Range Hood, Refrigerator
- Laundry: Inside
Features
- Ceiling Fan(s), Eating Space In Kitchen, Open Floorplan, Solid Wood Cabinets, Thermostat
- Flooring: Luxury Vinyl
- Has fireplace: No
Interior area
- Total structure area: 1,480
- Total interior livable area: 1,000 sqft
Property
Parking
- Parking features: Driveway
- Has uncovered spaces: Yes
Features
- Levels: One
- Stories: 1
- Patio & porch: Patio
- Exterior features: Awning(s), Lighting
Lot
- Size: 7,841 Square Feet
- Features: Cul-De-Sac
- Residential vegetation: Mature Landscaping, Trees/Landscaped
Details
- Parcel number: 112630061600010370
- Zoning: SMH2
- Special conditions: None
Construction
Type & style
- Home type: MobileManufactured
- Property subtype: Manufactured Home, Single Family Residence
Materials
- Metal Siding, Other
- Foundation: Slab
- Roof: Shingle
Condition
- Completed
- New construction: No
- Year built: 1986
Utilities & green energy
- Sewer: Public Sewer
- Water: Public
- Utilities for property: Cable Available, Electricity Available, Phone Available, Public, Water Available
Green energy
- Indoor air quality: Ventilation
- Water conservation: Fl. Friendly/Native Landscape
Community & HOA
Community
- Security: Smoke Detector(s)
- Pet fee: $0 monthly
- Subdivision: KANUGA VILLAGE MOBILE HOME PARK PH 2
HOA
- Has HOA: Yes
- HOA fee: $10 monthly
- HOA name: KANUGA VILLAGE MOBILE HOME PARK
Location
- Region: Saint Cloud
Financial & listing details
- Price per square foot: $185/sqft
- Tax assessed value: $153,400
- Annual tax amount: $466
- Date on market: 7/22/2026
- Cumulative days on market: 47 days
- Listing terms: Cash,Conventional,FHA,Other,VA Loan
- Ownership: Fee Simple
- Total actual rent: 0
- Electric utility on property: Yes
- Road surface type: Paved
- Body type: Double Wide
Estimated market value
Not available
Estimated sales range
Not available
Not available
Price history
| Date | Event | Price |
|---|---|---|
| 8/15/2026 | Price change | $185,000-5.1%$185/sqft |
Source:  Stellar MLS #O6427219 Report a problem Stellar MLS #O6427219 Report a problem | ||
| 7/22/2026 | Listed for sale | $195,000-2.5%$195/sqft |
Source: Stellar MLS #O6427219 Report a problem | ||
| 10/2/2025 | Listing removed | $199,999$200/sqft |
Source: Stellar MLS #O6324337 Report a problem | ||
| 8/18/2025 | Price change | $199,999-2.4%$200/sqft |
Source: Stellar MLS #O6324337 Report a problem | ||
| 8/8/2025 | Price change | $205,000-2.4%$205/sqft |
Source: Stellar MLS #O6324337 Report a problem | ||
| 7/13/2025 | Price change | $210,000-2.3%$210/sqft |
Source: Stellar MLS #O6324337 Report a problem | ||
| 7/6/2025 | Listed for sale | $215,000+131.2%$215/sqft |
Source: Stellar MLS #O6324337 Report a problem | ||
| 5/9/2018 | Sold | $93,000+1.1%$93/sqft |
Source: Public Record Report a problem | ||
| 3/15/2018 | Listed for sale | $92,000$92/sqft |
Source: PREFERRED REAL ESTATE #S4857959 Report a problem | ||
| 3/15/2018 | Pending sale | $92,000$92/sqft |
Source: PREFERRED REAL ESTATE #S4857959 Report a problem | ||
| 3/3/2018 | Listed for sale | $92,000+11.5%$92/sqft |
Source: PREFERRED REAL ESTATE #S4857959 Report a problem | ||
| 8/6/2017 | Listing removed | $82,500$83/sqft |
Source: PREFERRED REAL ESTATE #S4848381 Report a problem | ||
| 6/28/2017 | Listed for sale | $82,500+91.9%$83/sqft |
Source: PREFERRED REAL ESTATE #S4848381 Report a problem | ||
| 3/29/2016 | Sold | $43,000-23.9%$43/sqft |
Source: Public Record Report a problem | ||
| 8/2/1999 | Sold | $56,500$57/sqft |
Source: Public Record Report a problem | ||
| 3/26/1999 | Sold | $56,500+15.3%$57/sqft |
Source: Public Record Report a problem | ||
| 7/1/1998 | Sold | $49,000$49/sqft |
Source: Public Record Report a problem | ||
Public tax history
| Year | Property taxes | Tax assessment |
|---|---|---|
| 2025 | $466 +2.4% | $153,400 +1.1% |
| 2024 | $455 +1.1% | $151,700 +7.1% |
| 2023 | $451 -13.6% | $141,700 +39.1% |
| 2022 | $522 -0.8% | $101,900 +29.6% |
| 2021 | $526 +0% | $78,600 +19.5% |
| 2020 | $526 +0% | $65,800 +10.2% |
| 2019 | $526 | $59,700 +10.4% |
| 2018 | $526 -45.9% | $54,100 +20.8% |
| 2017 | $971 +11.4% | $44,800 +5.4% |
| 2016 | $872 | $42,500 +7.9% |
| 2015 | -- | $39,400 +25.5% |
| 2014 | $634 | $31,400 +9% |
| 2013 | -- | $28,800 |
| 2012 | -- | $28,800 -13% |
| 2011 | -- | $33,100 -18.3% |
| 2010 | -- | $40,500 -25% |
| 2009 | -- | $54,000 -30.1% |
| 2008 | -- | $77,300 +96.9% |
| 2001 | $232 +6.4% | $39,252 +3% |
| 2000 | $219 | $38,109 |
Find assessor info on the county website
Monthly payment
Climate risks
Neighborhood: 34769
Nearby schools
Schools provided by the listing agent
- Elementary: St Cloud Elem
- Middle: St. Cloud Middle (6-8)
- High: St. Cloud High School
Source: Stellar MLS. This data may not be complete. We recommend contacting the local school district to confirm school assignments for this home.

Similar homes
- $200,0004 bd2 ba1.2k sqft2009 PINE STREET, ST CLOUD, FL 34769For Sale
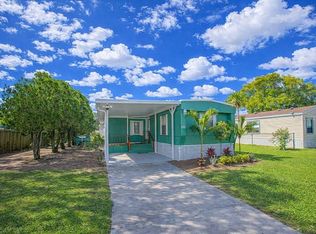
 MLS ID #O6397371, Janice Montanez Ortiz, LA ROSA REALTY INTERNACIONAL L. Stellar MLS
 - $145,0002 bd2 ba636 sqft1726 MISSOURI AVENUE, ST CLOUD, FL 34769For Sale
 MLS ID #S5154319, Briana Eberenz, EXP REALTY LLC. Stellar MLS
 - $175,0002 bd2 ba972 sqft2527 LONGPINE LANE, ST CLOUD, FL 34772For Sale
 MLS ID #S5152838, Steve Pugh, EXP REALTY LLC. Stellar MLS
 - $259,0003 bd2 ba1k sqft2320 DARBY LANE, ST CLOUD, FL 34769For Sale
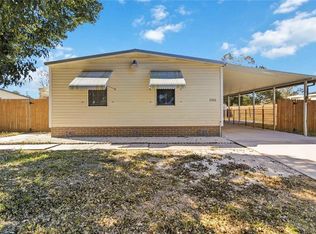 MLS ID #S5143333, Rachel Santos, WEICHERT REALTORS HALLMARK PRO. Stellar MLS
 - $170,0003 bd2 ba1.1k sqft4424 BRAVE LANE, ST CLOUD, FL 34772For SaleMLS ID #S5155253, Melissa Godwin, GODWIN REALTY GROUP. Stellar MLS
- $179,9002 bd2 ba1.2k sqft2542 LONGPINE LANE, ST CLOUD, FL 34772For SaleMLS ID #S5129985, Lilliam Yambo, LA ROSA REALTY KISSIMMEE. Stellar MLS
- $164,9992 bd2 ba1.3k sqft2519 INDEPENDENCE LN, ST CLOUD, FL 34772For SaleMLS ID #S5146433, Jeanine Corcoran, CORCORAN CONNECT LLC. Stellar MLS
- $140,0002 bd2 ba967 sqft4745 AVON COURT #4745, ST CLOUD, FL 34769For SaleMLS ID #O6433949, Ozzie Quiroz, COLDWELL BANKER REALTY. Stellar MLS
- $215,0002 bd2 ba750 sqft2003 OAK STREET, ST CLOUD, FL 34769New ConstructionMLS ID #S5141003, Milinda Knollinger, CORCORAN CONNECT LLC. Stellar MLS
- $216,0002 bd2 ba1.2k sqft3936 PEMBERLY PINES CIRCLE, ST CLOUD, FL 34769For SaleMLS ID #O6382983, Linda Guzman, LIV REALTY II INC.. Stellar MLS
- $145,0002 bd2 ba967 sqft4722 KILT COURT #65, ST CLOUD, FL 34769For SaleMLS ID #S5125650, Kristin Bearce, AVANTI WAY REALTY LLC. Stellar MLS
- $260,0002 bd2 ba1.1k sqft3712 BAY COURT, ST CLOUD, FL 34769For SaleMLS ID #S5154904, Christian Rosa, PREFERRED REAL ESTATE BROKERS. Stellar MLS
- $225,0001 bd1 ba700 sqft1705 DELAWARE AVENUE, ST CLOUD, FL 34769For SaleMLS ID #O6402701, Kristy Cook, EXP REALTY LLC. Stellar MLS
- $270,0002 bd1 ba912 sqft706 JERSEY AVENUE, ST CLOUD, FL 34769For SaleMLS ID #S5152244, Karina Garate, EXP REALTY, LLC. Stellar MLS
- $255,0003 bd2 ba1.1k sqft2791 KING OAK CIRCLE, ST CLOUD, FL 34769For SaleMLS ID #S5146558, Robin Wells, WEICHERT REALTORS HALLMARK PR. Stellar MLS
- $259,0002 bd2 ba1.2k sqft3341 CELENA CIRCLE, ST CLOUD, FL 34769For SaleMLS ID #S5155648, Steven Durrance, FLORIDA PINES REALTY, LLC. Stellar MLS
- $204,9002 bd2 ba1k sqft648 FLORIDIAN DRIVE, KISSIMMEE, FL 34758For SaleMLS ID #O6410824, Jenny Ramirez, COLDWELL BANKER REALTY. Stellar MLS
- $260,0003 bd2 ba1.1k sqft3200 VILLA WAY CIRCLE, ST CLOUD, FL 34769For SaleMLS ID #O6421452, Thomas Nickley, Jr, KELLER WILLIAMS REALTY AT THE PARKS. Stellar MLS
- $265,0003 bd1 ba1.2k sqft718 ALABAMA AVENUE, ST CLOUD, FL 34769For SaleMLS ID #O6423273, Karen Albright, OPENDOOR BROKERAGE LLC. Stellar MLS
- $124,9992 bd2 ba1.3k sqft4405 TEKA LANE, ST CLOUD, FL 34772For SaleMLS ID #S5122443, Sue Vasquez, FLORIDA REALTY RESULTS LLC. Stellar MLS
