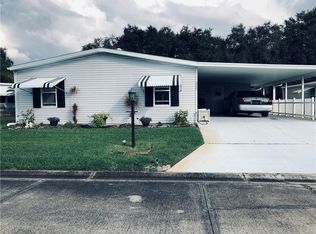
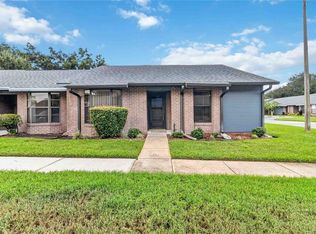
Bright, inviting and BEAUTIFULLY MAINTAINED, this 2-bedroom, 2-bath manufactured home offers comfortable Florida living in the friendly 55+ community of Teka Village in St. Cloud! Situated on a LARGE CORNER LOT, this home offers the added benefit of NO LAND LEASE—you OWN THE LAND, along with a LOW HOA and a wonderful community atmosphere where neighbors know one another and community events provide plenty of opportunities to get together. A SCREENED FRONT PORCH welcomes you home and provides a comfortable spot to enjoy your morning coffee or visit with neighbors. A SCREENED SIDE LANAI offers additional outdoor living space along with convenient STORAGE. Inside, the home feels bright and sunny, with an OPEN CONCEPT floor plan bringing the Living Room, Dining Area and Kitchen together. VINYL FLOORING flows throughout the main living spaces, while NEW VINYL FLOORING was added in the Bedrooms and Laundry Room in 2024. Fresh INTERIOR PAINT (2023) adds to the clean, MOVE-IN READY feel. The Kitchen is designed for both everyday living and entertaining, featuring crisp WHITE CABINETRY, plenty of storage and a convenient BREAKFAST BAR. The adjoining Dining Area offers BUILT-IN CABINETRY for additional storage and display, plus a dedicated space that would be perfect for a COCKTAIL OR COFFEE BAR. The spacious Primary Bedroom provides a comfortable retreat and features an EN-SUITE BATH along with a LARGE BUILT-IN CLOSET stretching the length of the room, giving you an abundance of STORAGE. The second Bedroom is conveniently located near the SECOND FULL BATH, making it ideal for guests. Both bathrooms were UPDATED IN 2021. A Laundry Room just off the Kitchen adds everyday convenience with an INCLUDED WASHER AND DRYER plus additional cabinet storage. Major updates include a ROOF REPLACED approximately 8 years ago, NEW ROOF over the front lanai and carport (2025), NEW WATER HEATER (2021) and NEW AC (2020), giving you peace of mind while you settle in and make the home your own. Teka Village is a GATED COMMUNITY with great amenities and offers the kind of community atmosphere that makes it easy to feel at home. Residents enjoy the CLUBHOUSE, COMMUNITY POOL, FITNESS CENTER and recreational amenities, along with organized COMMUNITY EVENTS and plenty of opportunities to socialize with friendly neighbors. The St. Cloud location puts you close to LAKEFRONT PARK on East Lake Tohopekaliga, where you can enjoy waterfront views, walking paths, the beach, playground, boating and fishing. Grab a meal overlooking the water at Crabby's On The Lakefront, or head into HISTORIC DOWNTOWN ST. CLOUD for locally owned shops, restaurants and cafés. The community also offers CONVENIENT ACCESS to the Florida Turnpike, making it easy to explore the greater Orlando area. With its LARGE CORNER LOT, LOW HOA, thoughtful UPDATES and welcoming 55+ COMMUNITY, this Teka Village home is a wonderful combination of comfort, convenience and CONNECTION. Come see why this could be the PERFECT PLACE to enjoy your next chapter in St. Cloud!
For sale
$195,000
2486 INDEPENDENCE LANE, ST CLOUD, FL 34772
2beds
1,141sqft
Manufactured Home, Single Family Residence
Built in 1998
6,186 Square Feet Lot
$190,500 Zestimate®
$171/sqft
$120/mo HOA
What's special
Screened side lanaiFresh interior paintAbundance of storageOpen concept floor planAdditional outdoor living spaceConvenient storageIncluded washer and dryer
- 31 days
- 163
- 6
Likely to sell faster than
Zillow last checked:
Listing updated:
Listed by:
Jenny Wemert 407-809-1193,
WEMERT GROUP REALTY LLC 407-743-8356,
Michael Odom 407-488-2738,
WEMERT GROUP REALTY LLC
Source: Stellar MLS,MLS#: O6440569 Originating MLS: Orlando Regional
Originating MLS: Orlando Regional
Facts & features
Interior
Bedrooms & bathrooms
- Bedrooms: 2
- Bathrooms: 2
- Full bathrooms: 2
Primary bedroom
- Features: Ceiling Fan(s), En Suite Bathroom, Built-in Closet
- Level: First
- Area: 168 Square Feet
- Dimensions: 14x12
Bedroom 2
- Features: Ceiling Fan(s), Built-in Closet
- Level: First
- Area: 110 Square Feet
- Dimensions: 11x10
Primary bathroom
- Features: Shower No Tub, Single Vanity, Window/Skylight in Bath, Linen Closet
- Level: First
- Area: 72 Square Feet
- Dimensions: 9x8
Bathroom 2
- Features: Single Vanity, Tub With Shower, Window/Skylight in Bath
- Level: First
- Area: 48 Square Feet
- Dimensions: 8x6
Dining room
- Features: Ceiling Fan(s)
- Level: First
- Area: 117 Square Feet
- Dimensions: 13x9
Kitchen
- Features: Breakfast Bar, Built-In Shelving
- Level: First
- Area: 100 Square Feet
- Dimensions: 10x10
Laundry
- Features: Built-In Shelving
- Level: First
- Area: 48 Square Feet
- Dimensions: 8x6
Living room
- Features: Ceiling Fan(s)
- Level: First
- Area: 225 Square Feet
- Dimensions: 15x15
Heating
- Electric
Cooling
- Central Air
Appliances
- Included: Disposal, Dryer, Range, Range Hood, Refrigerator, Washer
- Laundry: Laundry Room
Features
- Built-in Features, Ceiling Fan(s), Living Room/Dining Room Combo, Primary Bedroom Main Floor, Vaulted Ceiling(s)
- Flooring: Vinyl
- Doors: Sliding Doors
- Windows: Skylight(s)
- Has fireplace: No
Interior area
- Total structure area: 2,028
- Total interior livable area: 1,141 sqft
Video & virtual tour
Property
Parking
- Total spaces: 1
- Parking features: Covered, Driveway
- Carport spaces: 1
- Has uncovered spaces: Yes
Features
- Levels: One
- Stories: 1
- Patio & porch: Covered, Enclosed, Front Porch, Screened, Side Porch
- Exterior features: Irrigation System, Lighting
Lot
- Size: 6,186 Square Feet
- Dimensions: 73 x 90
- Features: Corner Lot
- Residential vegetation: Trees/Landscaped
Details
- Additional structures: Shed(s), Storage
- Parcel number: 162630080900010060
- Zoning: SPUD
- Special conditions: None
Construction
Type & style
- Home type: MobileManufactured
- Property subtype: Manufactured Home, Single Family Residence
Materials
- Vinyl Siding
- Foundation: Crawlspace
- Roof: Shingle
Condition
- New construction: No
- Year built: 1998
Utilities & green energy
- Sewer: Public Sewer
- Water: Public
- Utilities for property: Cable Available, Electricity Connected, Public, Sewer Connected, Water Connected
Community & HOA
Community
- Features: Buyer Approval Required, Clubhouse, Community Mailbox, Fitness Center, Gated Community - No Guard, Golf Carts OK, Pool
- Security: Gated Community
- Pet fee: $0 monthly
- Senior community: Yes
- Subdivision: TEKA VILLAGE TR 2 REP
HOA
- Has HOA: Yes
- Amenities included: Shuffleboard Court
- Services included: Community Pool, Pool Maintenance, Recreational Facilities
- HOA fee: $120 monthly
- HOA name: Teka Village HOA/Donna Loveall
- HOA phone: 407-375-5670
Location
- Region: Saint Cloud
Financial & listing details
- Price per square foot: $171/sqft
- Tax assessed value: $134,300
- Annual tax amount: $2,407
- Date on market: 9/15/2026
- Cumulative days on market: 32 days
- Listing terms: Cash,Conventional,FHA,VA Loan
- Ownership: Fee Simple
- Total actual rent: 0
- Electric utility on property: Yes
- Road surface type: Paved, Asphalt
- Body type: Double Wide
Estimated market value
$190,500
$181,000 - $200,000
Not available
Price history
| Date | Event | Price |
|---|---|---|
| 9/15/2026 | Listed for sale | $195,000+30%$171/sqft |
Source:  Stellar MLS #O6440569 Report a problem Stellar MLS #O6440569 Report a problem | ||
| 4/11/2023 | Sold | $150,000+51.5%$131/sqft |
Source: Public Record Report a problem | ||
| 9/12/2003 | Sold | $99,000+231.1%$87/sqft |
Source: Public Record Report a problem | ||
| 1/13/2000 | Sold | $29,900$26/sqft |
Source: Public Record Report a problem | ||
Public tax history
| Year | Property taxes | Tax assessment |
|---|---|---|
| 2025 | $2,408 +0.3% | $134,300 |
| 2024 | $2,401 +463.5% | $134,300 +10.7% |
| 2023 | $426 -14.4% | $121,300 +42% |
| 2022 | $498 -0.7% | $85,400 +8.4% |
| 2021 | $501 +0.1% | $78,800 +6.3% |
| 2020 | $501 +0.1% | $74,100 +12.4% |
| 2019 | $500 | $65,900 +20.6% |
| 2018 | $500 +0.2% | $54,623 +2.1% |
| 2017 | $499 -0.6% | $53,500 +2.1% |
| 2016 | $502 +0.6% | $52,400 +7.6% |
| 2015 | $499 +80.2% | $48,700 +3.6% |
| 2014 | $277 | $47,000 |
| 2013 | -- | $47,000 -8.6% |
| 2012 | -- | $51,400 -2.5% |
| 2011 | -- | $52,700 -15.3% |
| 2010 | -- | $62,200 -15.6% |
| 2009 | -- | $73,700 -19.8% |
| 2008 | -- | $91,900 -3.3% |
| 2007 | -- | $95,000 +2.6% |
| 2006 | -- | $92,600 +16.6% |
| 2005 | -- | $79,400 +15.9% |
| 2004 | -- | $68,500 |
| 2003 | -- | $68,500 +8.3% |
| 2002 | $772 +2.4% | $63,245 +1.6% |
| 2001 | $754 +3.3% | $62,249 +3% |
| 2000 | $730 | $60,436 |
Find assessor info on the county website
Monthly payment
Climate risks
Neighborhood: 34772
Nearby schools
Schools provided by the listing agent
- Elementary: Neptune Elementary
- Middle: Neptune Middle (6-8)
- High: St. Cloud High School
Source: Stellar MLS. This data may not be complete. We recommend contacting the local school district to confirm school assignments for this home.
- $220,9002 bd2 ba1.4k sqft2480 Independence Ln, Saint Cloud, FL 34772Off Market

- $221,6002 bd2 ba1.5k sqft2489 Independence Ln, Saint Cloud, FL 34772Off Market
- $206,0002 bd2 ba1.2k sqft2487 Independence Ln, Saint Cloud, FL 34772Off Market

- $171,8002 bd2 ba1.2k sqft4702 Lanca Ln, Saint Cloud, FL 34772Off Market
Similar homes
- $215,0003 bd2 ba1.5k sqft2484 LONGPINE LANE, ST CLOUD, FL 34772For Sale
 MLS ID #O6446765, Ty McTague, KELLER WILLIAMS REALTY AT THE PARKS. Stellar MLS
 - $215,0002 bd2 ba1.5k sqft2473 INDEPENDENCE LANE, ST CLOUD, FL 34772For Sale
 MLS ID #O6415848, Kimley Simard, REAL BROKER, LLC. Stellar MLS
 - $185,0002 bd2 ba1k sqft2576 LAKOTA LANE, ST CLOUD, FL 34769For Sale
 MLS ID #O6427219, Angel Ayala, KELLER WILLIAMS ADVANTAGE III. Stellar MLS
 - $255,0003 bd2 ba1.1k sqft2791 KING OAK CIRCLE, ST CLOUD, FL 34769For Sale
 MLS ID #S5146558, Robin Wells, WEICHERT REALTORS HALLMARK PR. Stellar MLS
 - $240,0002 bd2 ba1.2k sqft2705 EMERALD LAKE CT #2705, KISSIMMEE, FL 34744For SaleMLS ID #S5153755, Lisa Bertossa, KEYSTONE RESIDENTIAL GROUP LLC. Stellar MLS
- $259,0002 bd2 ba1.2k sqft3341 CELENA CIRCLE, ST CLOUD, FL 34769For SaleMLS ID #S5155648, Steven Durrance, FLORIDA PINES REALTY, LLC. Stellar MLS
- $260,0002 bd2 ba1.1k sqft3712 BAY COURT, ST CLOUD, FL 34769For SaleMLS ID #S5154904, Christian Rosa, PREFERRED REAL ESTATE BROKERS. Stellar MLS
- $130,0002 bd2 ba967 sqft4745 AVON COURT #4745, ST CLOUD, FL 34769For SaleMLS ID #O6433949, Ozzie Quiroz, COLDWELL BANKER REALTY. Stellar MLS
- $199,0003 bd2 ba1.2k sqft2160 MYSTIC RING LOOP, POINCIANA, FL 34759For SaleMLS ID #O6440155, Yereisha Garcia, NOVA REAL ESTATE SERVICES INC. Stellar MLS
- $190,0002 bd2 ba970 sqft1018 PLANTATION DRIVE #A18, KISSIMMEE, FL 34741For SaleMLS ID #S5154794, Jolene Sheive, LEGACY REALTY OF CENTRAL FLORIDA LLC. Stellar MLS
- $200,0002 bd3 ba1.2k sqft2460 SUMMERFIELD WAY, KISSIMMEE, FL 34741For SaleMLS ID #O6409121, Thomas Nickley, Jr, KELLER WILLIAMS REALTY AT THE PARKS. Stellar MLS
- $277,0003 bd2 ba1.3k sqft3365 CELENA CIRCLE, ST CLOUD, FL 34769For SaleMLS ID #S5154616, Tiffany Chapman, DREAM BUILDERS REALTY. Stellar MLS
- $215,0003 bd2 ba1.2k sqft2478 SWEETWATER CLUB CIRCLE #92, KISSIMMEE, FL 34746For SaleMLS ID #O6447445, Krushna Patel, COMPASS FLORIDA LLC. Stellar MLS
- $199,0003 bd2 ba1.2k sqft4017 VENETIAN BAY DRIVE #103, KISSIMMEE, FL 34741For SaleMLS ID #O6407344, Richie O'Dea, BRIGHT TRUST REALTY LLC. Stellar MLS
- $225,0003 bd2 ba1.6k sqft1076 UNIVERSAL REST PLACE, KISSIMMEE, FL 34744For SaleMLS ID #S5152671, Tiffany Licata, DREAM BUILDERS REALTY. Stellar MLS
- $225,0001 bd1 ba700 sqft1705 DELAWARE AVENUE, ST CLOUD, FL 34769For SaleMLS ID #O6402701, Kristy Cook, EXP REALTY LLC. Stellar MLS
- $224,0002 bd3 ba1.2k sqft214 MAJORS LANE #C, KISSIMMEE, FL 34743For SaleMLS ID #O6423130, Carmen Quintana, COLDWELL BANKER REALTY. Stellar MLS
- $184,9993 bd3 ba1.5k sqft435 HUNTER CIRCLE, KISSIMMEE, FL 34758For SaleMLS ID #S5158587, Luis Perez, NAIM REAL ESTATE LLC. Stellar MLS
- $219,9002 bd2 ba1k sqft632 REINDEER DRIVE, POINCIANA, FL 34759For SaleMLS ID #P4938948, Debbie Bradbury, REAL ESTATE BROKERS USA, INC.. Stellar MLS
- $175,0002 bd2 ba1k sqft486 PRESTWICK PLACE, POINCIANA, FL 34759For SaleMLS ID #O6438972, Mark Cline, PA, MARKET CONNECT REALTY LLC. Stellar MLS
