Welcome home to this beautifully designed 3-bedroom, 2-bath residence offering 1,603 square feet of comfortable living space. The unique open floor plan creates the perfect setting for everyday living and entertaining, allowing you to enjoy views of both the living and dining areas from the heart of the home—the kitchen. The spacious primary suite features an en-suite bath complete with dual vanities, a relaxing soaking tub, and a separate walk-in shower. Additional highlights include an inside laundry room and a screened rear patio, providing the perfect space to unwind or enjoy Florida's beautiful weather. Residents enjoy access to the community pool, while the home's prime location offers convenient access to major roadways for an easy commute. Outdoor enthusiasts will appreciate being just minutes from the Fortune Road Athletic Complex, featuring sports fields, playgrounds, and recreational activities, as well as the nearby Kissimmee Bay Golf Club. Shopping, dining, schools, and everyday conveniences are all within close reach, making this home the perfect combination of comfort, convenience, and lifestyle.
For sale
Price cut: $5K (9/2)
$225,000
1076 UNIVERSAL REST PLACE, KISSIMMEE, FL 34744
3beds
1,603sqft
Townhouse
Built in 1994
2,091 Square Feet Lot
$-- Zestimate®
$140/sqft
$202/mo HOA
What's special
Unique open floor planSpacious primary suiteRelaxing soaking tubScreened rear patioInside laundry roomSeparate walk-in shower
- 102 days
- 451
- 33
Likely to sell faster than
Zillow last checked:
Listing updated:
Listed by:
Tiffany Licata 407-847-5428,
DREAM BUILDERS REALTY 407-847-5428
Source: Stellar MLS,MLS#: S5152671 Originating MLS: Osceola
Originating MLS: Osceola
Facts & features
Interior
Bedrooms & bathrooms
- Bedrooms: 3
- Bathrooms: 2
- Full bathrooms: 2
Rooms
- Room types: Utility Room
Primary bedroom
- Features: Walk-In Closet(s)
- Level: First
- Area: 266 Square Feet
- Dimensions: 19x14
Bedroom 2
- Features: Walk-In Closet(s)
- Level: First
- Area: 132 Square Feet
- Dimensions: 12x11
Bedroom 3
- Features: Walk-In Closet(s)
- Level: First
- Area: 110 Square Feet
- Dimensions: 10x11
Dining room
- Level: First
- Area: 156 Square Feet
- Dimensions: 12x13
Foyer
- Level: First
- Area: 70 Square Feet
- Dimensions: 7x10
Kitchen
- Level: First
- Area: 156 Square Feet
- Dimensions: 13x12
Laundry
- Level: First
- Area: 72 Square Feet
- Dimensions: 9x8
Living room
- Level: First
- Area: 238 Square Feet
- Dimensions: 17x14
Heating
- Central
Cooling
- Central Air
Appliances
- Included: Dishwasher, Electric Water Heater, Microwave, Range, Refrigerator
- Laundry: Inside
Features
- Living Room/Dining Room Combo, Open Floorplan, Primary Bedroom Main Floor, Solid Surface Counters, Solid Wood Cabinets
- Flooring: Carpet, Ceramic Tile, Laminate
- Doors: Sliding Doors
- Has fireplace: No
Interior area
- Total structure area: 1,755
- Total interior livable area: 1,603 sqft
Video & virtual tour
Property
Parking
- Parking features: Reserved
Features
- Levels: One
- Stories: 1
- Patio & porch: Rear Porch, Screened
- Has view: Yes
- View description: Trees/Woods
Lot
- Size: 2,091 Square Feet
- Dimensions: 28 x 75
- Features: City Lot, Sidewalk
- Residential vegetation: Mature Landscaping
Details
- Parcel number: 192530307900010690
- Zoning: ORM2
- Special conditions: None
Construction
Type & style
- Home type: Townhouse
- Property subtype: Townhouse
Materials
- Block
- Foundation: Slab
- Roof: Shingle
Condition
- New construction: No
- Year built: 1994
Utilities & green energy
- Sewer: Public Sewer
- Water: Public
- Utilities for property: Electricity Connected
Community & HOA
Community
- Features: Community Mailbox, Deed Restrictions, Pool
- Pet fee: $0 monthly
- Subdivision: ERIC ESTATES
HOA
- Has HOA: Yes
- Amenities included: Fence Restrictions
- Services included: Community Pool
- HOA fee: $202 monthly
- HOA name: Randy Treadwell
- HOA phone: 352-989-4914
Location
- Region: Kissimmee
Financial & listing details
- Price per square foot: $140/sqft
- Tax assessed value: $222,100
- Annual tax amount: $1,332
- Date on market: 7/2/2026
- Cumulative days on market: 102 days
- Listing terms: Cash,Conventional
- Ownership: Fee Simple
- Total actual rent: 0
- Electric utility on property: Yes
- Road surface type: Paved, Asphalt
Estimated market value
Not available
Estimated sales range
Not available
Not available
Price history
| Date | Event | Price |
|---|---|---|
| 9/2/2026 | Price change | $225,000-2.2%$140/sqft |
Source:  Stellar MLS #S5152671 Report a problem Stellar MLS #S5152671 Report a problem | ||
| 7/2/2026 | Listed for sale | $230,000+56.7%$143/sqft |
Source: Stellar MLS #S5152671 Report a problem | ||
| 12/23/2015 | Sold | $146,800+373.5%$92/sqft |
Source: Public Record Report a problem | ||
| 9/7/2012 | Sold | $31,000-32.9%$19/sqft |
Source: Public Record Report a problem | ||
| 5/26/2012 | Listing removed | $46,200$29/sqft |
Source: RE/MAX PREMIER PROPERTIES #S4693245 Report a problem | ||
| 3/8/2012 | Price change | $46,200-6.9%$29/sqft |
Source: REMAX PREMIER PROPERTIES Report a problem | ||
| 2/10/2012 | Price change | $49,600-5%$31/sqft |
Source: RE/MAX PREMIER PROPERTIES #S4693245 Report a problem | ||
| 1/19/2012 | Price change | $52,200-4.9%$33/sqft |
Source: RE/MAX PREMIER PROPERTIES #S4693245 Report a problem | ||
| 12/29/2011 | Listed for sale | $54,900-66.7%$34/sqft |
Source: RE/MAX Premier Properties #S4693245 Report a problem | ||
| 10/28/2003 | Sold | $165,000+194.6%$103/sqft |
Source: Public Record Report a problem | ||
| 7/9/2003 | Sold | $56,000-62.7%$35/sqft |
Source: Public Record Report a problem | ||
| 8/31/1999 | Sold | $150,000+37.6%$94/sqft |
Source: Public Record Report a problem | ||
| 7/16/1997 | Sold | $109,000$68/sqft |
Source: Public Record Report a problem | ||
Public tax history
| Year | Property taxes | Tax assessment |
|---|---|---|
| 2025 | $1,332 +8.8% | $222,100 -1.9% |
| 2024 | $1,225 +2.6% | $226,500 +1.3% |
| 2023 | $1,194 +5.6% | $223,500 +48.1% |
| 2022 | $1,131 +0.4% | $150,900 +6.3% |
| 2021 | $1,126 +0.9% | $142,000 +1.9% |
| 2020 | $1,116 +2% | $139,400 +4.6% |
| 2019 | $1,095 | $133,300 +38.7% |
| 2018 | $1,095 +2.5% | $96,112 +2.1% |
| 2017 | $1,068 +0.6% | $94,136 +2.1% |
| 2016 | $1,061 +1.8% | $92,200 +164.2% |
| 2015 | $1,043 +46% | $34,900 +24.6% |
| 2014 | $714 | $28,000 +16.2% |
| 2013 | -- | $24,100 -0.8% |
| 2012 | -- | $24,300 -3.6% |
| 2011 | -- | $25,200 -8.4% |
| 2010 | -- | $27,500 -36.2% |
| 2009 | -- | $43,100 -71.2% |
| 2008 | -- | $149,871 -3% |
| 2007 | -- | $154,501 +3% |
| 2006 | -- | $150,001 +10.3% |
| 2005 | -- | $136,000 +60% |
| 2004 | -- | $85,000 |
Find assessor info on the county website
Monthly payment
Est. payment
Payment breakdown
Explore the cost of this home by adjusting the details. Changes won't be saved.Climate risks
Neighborhood: 34744
- $258,9003 bd2 ba1.6k sqft1078 Universal Rest Pl, Kissimmee, FL 34744Off Market
- $253,2003 bd2 ba1.7k sqft1074 Universal Rest Pl, Kissimmee, FL 34744Off Market
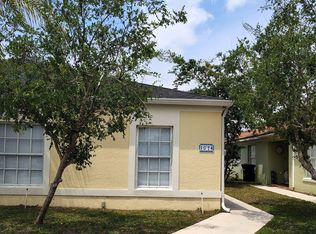
- $1,8003 bd2 ba1.7k sqft1074 Universal Rest Pl #1, Kissimmee, FL 34744For Rent
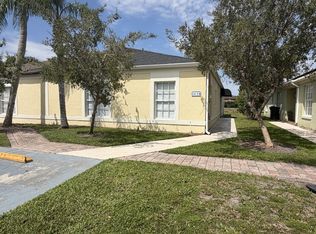
- $309,6002 bd3 ba-- sqft1074 Universal Resorts Pl, Kissimmee, FL 34744Off Market
Similar homes
- $240,0002 bd2 ba1.2k sqft2705 EMERALD LAKE CT #2705, KISSIMMEE, FL 34744For Sale
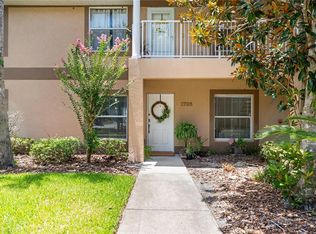
 MLS ID #S5153755, Lisa Bertossa, KEYSTONE RESIDENTIAL GROUP LLC. Stellar MLS
 - $250,0003 bd2 ba1k sqft49 PINE ISLAND CIRCLE, KISSIMMEE, FL 34743For Sale
 MLS ID #S5155292, Marcelo Gaitan Estabridis, KELLER WILLIAMS REALTY AT THE LAKES. Stellar MLS
 - $240,0002 bd2 ba952 sqft3204 TIDEWATER DRIVE, KISSIMMEE, FL 34743For Sale
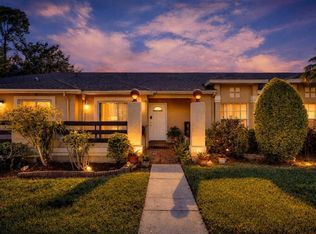 MLS ID #O6383361, Nellie Peralta, KELLER WILLIAMS ADVANTAGE 2 REALTY. Stellar MLS
 - $259,9003 bd2 ba1.1k sqft1226 LUCAYA CIRCLE, ORLANDO, FL 32824For Sale
 MLS ID #S5157552, Vivi Casas, LPT REALTY, LLC. Stellar MLS
 - $288,9003 bd3 ba1.4k sqft2329 WATER VIEW LOOP, KISSIMMEE, FL 34743For SaleMLS ID #O6377909, Milton Figueroa, PA, FIGLOFT INC. Stellar MLS
- $199,0003 bd2 ba1.2k sqft4017 VENETIAN BAY DRIVE #103, KISSIMMEE, FL 34741For SaleMLS ID #O6407344, Richie O'Dea, BRIGHT TRUST REALTY LLC. Stellar MLS
- $270,0003 bd3 ba1.2k sqft4764 ORMOND BEACH WAY, KISSIMMEE, FL 34746For SaleMLS ID #O6446795, Juan Castro, REDFIN CORPORATION. Stellar MLS
- $230,0003 bd3 ba1.6k sqft873 ASSEMBLY COURT, REUNION, FL 34747For SaleMLS ID #O6394463, Victoria Gibs, ALL REAL ESTATE & INVESTMENTS. Stellar MLS
- $200,0002 bd3 ba1.2k sqft2460 SUMMERFIELD WAY, KISSIMMEE, FL 34741For SaleMLS ID #O6409121, Thomas Nickley, Jr, KELLER WILLIAMS REALTY AT THE PARKS. Stellar MLS
- $235,0003 bd3 ba1.1k sqft7646 LONG ISLAND DRIVE, KISSIMMEE, FL 34747For SaleMLS ID #S5153454, Nataliya Voroshylo Hylton, CHARLES RUTENBERG REALTY ORLANDO. Stellar MLS
- $249,9993 bd3 ba1.4k sqft1149 S BEACH CIRCLE, KISSIMMEE, FL 34746For SaleMLS ID #S5123352, James Donovan, TEAM DONOVAN. Stellar MLS
- $225,0002 bd2 ba1k sqft13917 TIMBERLAND DRIVE #201, ORLANDO, FL 32824For SaleMLS ID #O6365894, Corey Smallman, MARKET CONNECT REALTY LLC. Stellar MLS
- $270,0005 bd3 ba1.7k sqft2356 CARAVELLE CIRCLE, KISSIMMEE, FL 34746For SaleMLS ID #O6440979, Asher Chen, AAA GLOBAL VENTURES PA. Stellar MLS
- $205,0003 bd2 ba1.4k sqft8103 COCONUT PALM WAY #205, KISSIMMEE, FL 34747For SaleMLS ID #O6406739, Andy Neal, THE AGENCY FL. Stellar MLS
- $329,9003 bd2 ba1k sqft2430 QUAIL RUN BOULEVARD, KISSIMMEE, FL 34744For SaleMLS ID #V4948022, Jasmin Calle, LPT REALTY, LLC. Stellar MLS
- $259,0002 bd2 ba1.2k sqft3341 CELENA CIRCLE, ST CLOUD, FL 34769For SaleMLS ID #S5155648, Steven Durrance, FLORIDA PINES REALTY, LLC. Stellar MLS
- $273,8803 bd3 ba1.4k sqft5702 DELOREAN DRIVE, KISSIMMEE, FL 34746For SaleMLS ID #O6354581, Qinghe Meng, AAA GLOBAL VENTURES PA. Stellar MLS
- $190,0002 bd2 ba970 sqft1018 PLANTATION DRIVE #A18, KISSIMMEE, FL 34741For SaleMLS ID #S5154794, Jolene Sheive, LEGACY REALTY OF CENTRAL FLORIDA LLC. Stellar MLS
- $215,0002 bd2 ba1.5k sqft2473 INDEPENDENCE LANE, ST CLOUD, FL 34772For SaleMLS ID #O6415848, Kimley Simard, REAL BROKER, LLC. Stellar MLS
- $285,5004 bd3 ba1.5k sqft2394 CARAVELLE CIRCLE, KISSIMMEE, FL 34746For SaleMLS ID #O6425747, Steven Koleno, BEYCOME OF FLORIDA LLC. Stellar MLS
