Step into exceptional value and effortless Florida living with this beautifully updated 55+ home in Saint Cloud with NO LOT FEES, gated community and outstanding amenities! This move-in-ready property features a brand-new 2024 roof, 2021 HVAC, 2018 water heater, upgraded plumbing, double-pane energy-efficient windows, and added insulation for year-round comfort and savings. Inside, enjoy new flooring, new carpet, and a full suite of stainless steel appliances for a fresh, modern feel. A flexible office space adds even more value, perfect for a home office, craft room, hobby space, or potential extra bedroom. Located in a vibrant community with a clubhouse, pool, and active social lifestyle, plus an irrigation system for easy maintenance, this home delivers comfort and convenience at every turn. Step outside to a fully fenced backyard, offering privacy, space for pets, gardening, entertaining, or simply relaxing outdoors. The property also includes a large shed, providing excellent space for tools, hobbies, or additional storage needs. Rarely does a home feature this level of upgrades, flexibility, amenities, and affordability all in one. Don’t miss it!
For sale
Price cut: $20K (10/6)
$215,000
2473 INDEPENDENCE LANE, ST CLOUD, FL 34772
2beds
1,556sqft
Manufactured Home, Single Family Residence
Built in 2002
6,098 Square Feet Lot
$213,000 Zestimate®
$138/sqft
$120/mo HOA
What's special
Flexible office spaceUpgraded plumbingNew carpetDouble-pane energy-efficient windowsNew flooringFully fenced backyard
- 125 days
- 123
- 7
Zillow last checked:
Listing updated:
Listed by:
Kimley Simard 407-649-0784,
REAL BROKER, LLC 855-450-0442
Source: Stellar MLS,MLS#: O6415848 Originating MLS: Orlando Regional
Originating MLS: Orlando Regional
Facts & features
Interior
Bedrooms & bathrooms
- Bedrooms: 2
- Bathrooms: 2
- Full bathrooms: 2
Rooms
- Room types: Den/Library/Office
Primary bedroom
- Features: En Suite Bathroom, Walk-In Closet(s)
- Level: First
- Area: 183.04 Square Feet
- Dimensions: 14.3x12.8
Bedroom 2
- Features: Ceiling Fan(s), Walk-In Closet(s)
- Level: First
- Area: 153.86 Square Feet
- Dimensions: 15.7x9.8
Primary bathroom
- Features: Dual Sinks, No Closet
- Level: First
- Area: 170.69 Square Feet
- Dimensions: 10.1x16.9
Bathroom 2
- Features: No Closet
- Level: First
- Area: 61.11 Square Feet
- Dimensions: 9.7x6.3
Balcony porch lanai
- Features: Ceiling Fan(s), No Closet
- Level: First
- Area: 209.88 Square Feet
- Dimensions: 15.9x13.2
Kitchen
- Features: Pantry, No Closet
- Level: First
- Area: 378.37 Square Feet
- Dimensions: 24.1x15.7
Living room
- Features: Ceiling Fan(s), No Closet
- Level: First
- Area: 399.9 Square Feet
- Dimensions: 15.5x25.8
Office
- Features: Built-In Shelving, No Closet
- Level: First
- Area: 127.17 Square Feet
- Dimensions: 15.7x8.1
Heating
- Central
Cooling
- Central Air
Appliances
- Included: Dishwasher, Disposal, Dryer, Microwave, Range, Refrigerator, Washer
- Laundry: Laundry Closet
Features
- Built-in Features, Ceiling Fan(s), Eating Space In Kitchen, Primary Bedroom Main Floor, Walk-In Closet(s)
- Flooring: Carpet, Laminate, Tile
- Basement: Crawl Space
- Has fireplace: No
Interior area
- Total structure area: 1,556
- Total interior livable area: 1,556 sqft
Video & virtual tour
Property
Parking
- Total spaces: 2
- Parking features: Curb Parking, Driveway
- Carport spaces: 2
- Has uncovered spaces: Yes
Features
- Levels: One
- Stories: 1
- Patio & porch: Covered
- Exterior features: Garden, Irrigation System
- Fencing: Vinyl
- Has view: Yes
- View description: Water, Pond
- Has water view: Yes
- Water view: Water,Pond
Lot
- Size: 6,098 Square Feet
- Dimensions: 61 x 100
- Features: Landscaped
- Residential vegetation: Trees/Landscaped
Details
- Additional structures: Shed(s), Storage
- Parcel number: 162630081100010200
- Zoning: SPUD
- Special conditions: None
Construction
Type & style
- Home type: MobileManufactured
- Property subtype: Manufactured Home, Single Family Residence
Materials
- Vinyl Siding
- Foundation: Crawlspace
- Roof: Shingle
Condition
- New construction: No
- Year built: 2002
Utilities & green energy
- Sewer: Public Sewer
- Water: Public
- Utilities for property: Cable Available, Public, Water Available
Community & HOA
Community
- Features: Clubhouse, Community Mailbox, Gated Community - No Guard, Golf Carts OK, Pool
- Security: Security Gate
- Pet fee: $0 monthly
- Senior community: Yes
- Subdivision: TEKA VILLAGE TR 2 PH 3
HOA
- Has HOA: Yes
- Amenities included: Clubhouse, Gated, Maintenance, Pool
- Services included: Community Pool, Maintenance Grounds, Pool Maintenance
- HOA fee: $120 monthly
- HOA name: Marje Eddy
Location
- Region: Saint Cloud
Financial & listing details
- Price per square foot: $138/sqft
- Tax assessed value: $201,500
- Annual tax amount: $4
- Date on market: 6/12/2026
- Cumulative days on market: 126 days
- Listing terms: Assumable,Cash,Conventional,FHA,VA Loan
- Ownership: Fee Simple
- Total actual rent: 0
- Road surface type: Asphalt
- Body type: Double Wide
Estimated market value
$213,000
$202,000 - $224,000
Not available
Price history
| Date | Event | Price |
|---|---|---|
| 10/6/2026 | Price change | $215,000-8.5%$138/sqft |
Source:  Stellar MLS #O6415848 Report a problem Stellar MLS #O6415848 Report a problem | ||
| 8/9/2026 | Price change | $235,000-6%$151/sqft |
Source: Stellar MLS #O6415848 Report a problem | ||
| 6/12/2026 | Listed for sale | $250,000+92.3%$161/sqft |
Source: Stellar MLS #O6415848 Report a problem | ||
| 4/16/2019 | Sold | $130,000-9%$84/sqft |
Source: Public Record Report a problem | ||
| 3/19/2019 | Pending sale | $142,900$92/sqft |
Source: ADDvantage Real Estate #T3161985 Report a problem | ||
| 3/11/2019 | Listed for sale | $142,900+70.3%$92/sqft |
Source: ADDVANTAGE REAL EST. SERVICE #T3161985 Report a problem | ||
| 8/8/2002 | Sold | $83,900+179.7%$54/sqft |
Source: Public Record Report a problem | ||
| 4/20/2001 | Sold | $30,000$19/sqft |
Source: Public Record Report a problem | ||
Public tax history
| Year | Property taxes | Tax assessment |
|---|---|---|
| 2025 | $4 | $201,500 |
| 2024 | $4 | $201,500 +6.9% |
| 2023 | $4 | $188,500 +42.9% |
| 2022 | $4 -99.7% | $131,900 +7.3% |
| 2021 | $1,371 +1.4% | $122,900 +2.8% |
| 2020 | $1,352 +251% | $119,500 +12.1% |
| 2019 | $385 | $106,600 +57.2% |
| 2018 | $385 +0.1% | $67,812 +2.1% |
| 2017 | $385 -35.8% | $66,418 +2.1% |
| 2016 | $599 +0.4% | $65,052 +0.7% |
| 2015 | $596 -2.4% | $64,600 +0.5% |
| 2014 | $611 | $64,300 -2.6% |
| 2013 | -- | $66,000 -12.5% |
| 2012 | -- | $75,400 -2.5% |
| 2011 | -- | $77,300 -10.7% |
| 2010 | -- | $86,600 -14.1% |
| 2009 | -- | $100,800 -23.5% |
| 2008 | -- | $131,800 -3.4% |
| 2007 | -- | $136,500 +3.4% |
| 2006 | -- | $132,000 |
Find assessor info on the county website
Monthly payment
Climate risks
Neighborhood: 34772
Nearby schools
Schools provided by the listing agent
- Elementary: Neptune Elementary
- Middle: Neptune Middle (6-8)
- High: St. Cloud High School
Source: Stellar MLS. This data may not be complete. We recommend contacting the local school district to confirm school assignments for this home.
- $198,4002 bd2 ba1.4k sqft2475 Independence Ln, Saint Cloud, FL 34772Off Market
- $245,3004 bd2 ba2.5k sqft2471 Independence Ln, Saint Cloud, FL 34772Off Market
- $250,5003 bd2 ba1.5k sqft2477 Independence Ln, Saint Cloud, FL 34772Off Market

- $241,0003 bd2 ba1.5k sqft2472 Independence Ln, Saint Cloud, FL 34772Sold

Similar homes
- $215,0003 bd2 ba1.5k sqft2484 LONGPINE LANE, ST CLOUD, FL 34772For Sale
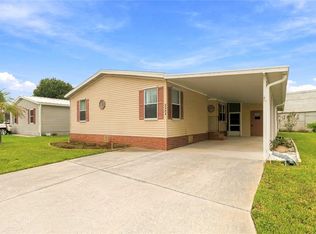
 MLS ID #O6446765, Ty McTague, KELLER WILLIAMS REALTY AT THE PARKS. Stellar MLS
 - $195,0002 bd2 ba1.1k sqft2486 INDEPENDENCE LANE, ST CLOUD, FL 34772For Sale
 MLS ID #O6440569, Jenny Wemert, WEMERT GROUP REALTY LLC. Stellar MLS
 - $199,9002 bd2 ba1.5k sqft2517 INDEPENDENCE LANE, ST CLOUD, FL 34772For Sale
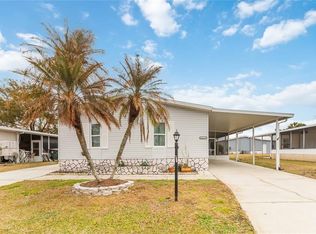 MLS ID #O6381362, Dawn Grigsby, EXP REALTY LLC. Stellar MLS
 - $271,9003 bd2 ba1.8k sqft2463 INDEPENDENCE LANE, ST CLOUD, FL 34772For Sale
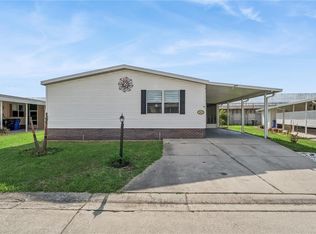 MLS ID #O6396976, Kimley Simard, REAL BROKER, LLC. Stellar MLS
 - $249,9903 bd3 ba1.2k sqft2309 BETSY ROSS LANE #2309, ST CLOUD, FL 34769For SaleMLS ID #S5150740, Victoria Tapia, DEAL MAKERS REALTY TEAM CORP. Stellar MLS
- $289,9002 bd2 ba1.4k sqft2557 YELLOW BRICK ROAD, ST CLOUD, FL 34772For SaleMLS ID #O6450036, Nellie Peralta, KELLER WILLIAMS ADVANTAGE 2 REALTY. Stellar MLS
- $240,0002 bd2 ba1.2k sqft2705 EMERALD LAKE CT #2705, KISSIMMEE, FL 34744For SaleMLS ID #S5153755, Lisa Bertossa, KEYSTONE RESIDENTIAL GROUP LLC. Stellar MLS
- $259,0002 bd2 ba1.2k sqft3341 CELENA CIRCLE, ST CLOUD, FL 34769For SaleMLS ID #S5155648, Steven Durrance, FLORIDA PINES REALTY, LLC. Stellar MLS
- $259,0003 bd2 ba1k sqft2320 DARBY LANE, ST CLOUD, FL 34769For SaleMLS ID #S5143333, Rachel Santos, WEICHERT REALTORS HALLMARK PRO. Stellar MLS
- $225,0003 bd2 ba1.6k sqft1076 UNIVERSAL REST PLACE, KISSIMMEE, FL 34744For SaleMLS ID #S5152671, Tiffany Licata, DREAM BUILDERS REALTY. Stellar MLS
- $304,0002 bd2 ba1.4k sqft2374 DATURA LOOP, ST CLOUD, FL 34772For SaleMLS ID #S5156184, Sherry Feck, WEICHERT REALTORS HALLMARK PRO. Stellar MLS
- $219,9002 bd2 ba1k sqft632 REINDEER DRIVE, POINCIANA, FL 34759For SaleMLS ID #P4938948, Debbie Bradbury, REAL ESTATE BROKERS USA, INC.. Stellar MLS
- $281,5002 bd2 ba1.1k sqft807 TENNESSEE AVENUE, ST CLOUD, FL 34769For SaleMLS ID #O6389645, Tania Crandall, SHORESTONE PROPERTY GROUP. Stellar MLS
- $240,0003 bd3 ba1.5k sqft261 AUTUMN LANE #5, KISSIMMEE, FL 34743For SaleMLS ID #O6446302, Jessica Nunez, EXP REALTY LLC. Stellar MLS
- $130,0002 bd2 ba967 sqft4745 AVON COURT #4745, ST CLOUD, FL 34769For SaleMLS ID #O6433949, Ozzie Quiroz, COLDWELL BANKER REALTY. Stellar MLS
- $225,0002 bd2 ba1k sqft13917 TIMBERLAND DRIVE #201, ORLANDO, FL 32824For SaleMLS ID #O6365894, Corey Smallman, MARKET CONNECT REALTY LLC. Stellar MLS
- $199,0003 bd2 ba1.2k sqft2160 MYSTIC RING LOOP, POINCIANA, FL 34759For SaleMLS ID #O6440155, Yereisha Garcia, NOVA REAL ESTATE SERVICES INC. Stellar MLS
- $199,0003 bd2 ba1.2k sqft4017 VENETIAN BAY DRIVE #103, KISSIMMEE, FL 34741For SaleMLS ID #O6407344, Richie O'Dea, BRIGHT TRUST REALTY LLC. Stellar MLS
- $215,0003 bd2 ba1.2k sqft2751 N POINCIANA BOULEVARD #32, KISSIMMEE, FL 34746For SaleMLS ID #O6439326, Erica Diaz, HOMEVEST REALTY. Stellar MLS
- $225,0003 bd3 ba1.2k sqft4778 VERO BEACH PLACE, KISSIMMEE, FL 34746For SaleMLS ID #O6440844, Ken Pozek, REAL BROKER, LLC. Stellar MLS
