Virtually Staged. This 55+ gated community is well known in the area for its great amenities and convenient location. The home features 2 bedrooms, 2 bathrooms and a split plan with a large living area and spacious eat-in kitchen. Some updates have been done and now it just needs your personal touch. Want low-maintenance, the home is in excellent condition (roof-2022, A/C-2020, repiped-2025), There is an indoor laundry room and the washer and dryer will stay with the home. A low HOA that takes care of the common areas and the large clubhouse and indoor/heated swimming pool. Conveniently situated near the Florida Turnpike, offering quick access to Central Florida’s top attractions, Orlando International Airport and much more. Schedule a showing today!
For sale
Price cut: $5K (8/4)
$199,900
2517 INDEPENDENCE LANE, ST CLOUD, FL 34772
2beds
1,565sqft
Manufactured Home, Single Family Residence
Built in 1992
5,706 Square Feet Lot
$195,000 Zestimate®
$128/sqft
$120/mo HOA
What's special
Indoor laundry roomSpacious eat-in kitchen
- 236 days
- 40
- 1
Zillow last checked:
Listing updated:
Listed by:
Dawn Grigsby 407-970-9051,
EXP REALTY LLC 888-883-8509
Source: Stellar MLS,MLS#: O6381362 Originating MLS: Sarasota - Manatee
Originating MLS: Sarasota - Manatee
Facts & features
Interior
Bedrooms & bathrooms
- Bedrooms: 2
- Bathrooms: 2
- Full bathrooms: 2
Primary bedroom
- Features: Ceiling Fan(s), Built-in Closet
- Level: First
- Area: 165 Square Feet
- Dimensions: 11x15
Bedroom 2
- Features: Ceiling Fan(s), Built-in Closet
- Level: First
- Area: 150 Square Feet
- Dimensions: 15x10
Primary bathroom
- Features: Dual Sinks, Shower No Tub
- Level: First
- Area: 35 Square Feet
- Dimensions: 7x5
Bathroom 2
- Features: Tub With Shower
- Level: First
- Area: 55 Square Feet
- Dimensions: 11x5
Kitchen
- Features: Pantry
- Level: First
- Area: 160 Square Feet
- Dimensions: 10x16
Living room
- Features: Ceiling Fan(s)
- Level: First
- Area: 360 Square Feet
- Dimensions: 30x12
Heating
- Central, Electric
Cooling
- Central Air
Appliances
- Included: Dishwasher, Dryer, Electric Water Heater, Microwave, Range, Refrigerator, Washer
- Laundry: Inside, Laundry Room
Features
- Built-in Features, Ceiling Fan(s), Eating Space In Kitchen, Split Bedroom, Thermostat, Walk-In Closet(s)
- Flooring: Carpet, Laminate, Vinyl
- Has fireplace: No
Interior area
- Total structure area: 1,676
- Total interior livable area: 1,565 sqft
Video & virtual tour
Property
Parking
- Total spaces: 1
- Parking features: Covered, Driveway, Golf Cart Parking, Parking Pad
- Carport spaces: 1
- Has uncovered spaces: Yes
Features
- Levels: One
- Stories: 1
- Patio & porch: Porch, Screened, Side Porch
- Exterior features: None
Lot
- Size: 5,706 Square Feet
- Dimensions: 63 x 93
Details
- Parcel number: 1626300775000C0300
- Zoning: SPUD
- Special conditions: None
Construction
Type & style
- Home type: MobileManufactured
- Property subtype: Manufactured Home, Single Family Residence
Materials
- Vinyl Siding
- Foundation: Crawlspace
- Roof: Shingle
Condition
- New construction: No
- Year built: 1992
Utilities & green energy
- Sewer: Public Sewer
- Water: Public
- Utilities for property: BB/HS Internet Available, Cable Connected, Electricity Connected, Phone Available, Sewer Connected, Water Connected
Community & HOA
Community
- Features: Buyer Approval Required, Clubhouse, Gated Community - No Guard, Golf Carts OK, Pool
- Pet fee: $0 monthly
- Senior community: Yes
- Subdivision: TEKA VILLAGE PH 1
HOA
- Has HOA: Yes
- Amenities included: Clubhouse, Pool
- Services included: Community Pool, Maintenance Grounds, Pool Maintenance
- HOA fee: $120 monthly
- HOA name: Teka Village/Donna Lovall
- HOA phone: 407-375-5670
Location
- Region: Saint Cloud
Financial & listing details
- Price per square foot: $128/sqft
- Tax assessed value: $201,400
- Annual tax amount: $771
- Date on market: 2/20/2026
- Cumulative days on market: 231 days
- Listing terms: Cash,Conventional,FHA,VA Loan
- Ownership: Fee Simple
- Total actual rent: 0
- Electric utility on property: Yes
- Road surface type: Paved
- Body type: Double Wide
Estimated market value
$195,000
$185,000 - $205,000
Not available
Price history
| Date | Event | Price |
|---|---|---|
| 8/4/2026 | Price change | $199,900-2.4%$128/sqft |
Source: eXp Realty #O6381362 Report a problem | ||
| 6/29/2026 | Price change | $204,900-2.4%$131/sqft |
Source:  Stellar MLS #O6381362 Report a problem Stellar MLS #O6381362 Report a problem | ||
| 6/1/2026 | Price change | $209,900-2.4%$134/sqft |
Source: eXp Realty #O6381362 Report a problem | ||
| 5/7/2026 | Price change | $215,000-2.3%$137/sqft |
Source: eXp Realty #O6381362 Report a problem | ||
| 4/1/2026 | Price change | $220,000-2.2%$141/sqft |
Source: eXp Realty #O6381362 Report a problem | ||
| 3/27/2026 | Pending sale | $225,000$144/sqft |
Source: Stellar MLS #O6381362 Report a problem | ||
| 3/12/2026 | Price change | $225,000-1.7%$144/sqft |
Source: eXp Realty #O6381362 Report a problem | ||
| 2/20/2026 | Price change | $229,000-4.5%$146/sqft |
Source: eXp Realty #O6381362 Report a problem | ||
| 12/4/2025 | Listed for sale | $239,900+33.3%$153/sqft |
Source: Owner Report a problem | ||
| 5/12/2022 | Sold | $180,000+28.6%$115/sqft |
Source: Public Record Report a problem | ||
| 11/21/2019 | Sold | $140,000-6.4%$89/sqft |
Source: Public Record Report a problem | ||
| 10/28/2019 | Pending sale | $149,500$96/sqft |
Source: Coldwell Banker Residential Real Estate - Championsgate #S5023552 Report a problem | ||
| 10/16/2019 | Price change | $149,500+11.2%$96/sqft |
Source: Coldwell Banker Residential Real Estate - Championsgate #S5023552 Report a problem | ||
| 9/19/2019 | Pending sale | $134,500$86/sqft |
Source: Coldwell Banker Residential Real Estate - Championsgate #S5023552 Report a problem | ||
| 9/16/2019 | Listed for sale | $134,500$86/sqft |
Source: COLDWELL BANKER RESIDENTIAL REAL ESTATE #S5023552 Report a problem | ||
Public tax history
| Year | Property taxes | Tax assessment |
|---|---|---|
| 2025 | $772 +6% | $201,400 |
| 2024 | $728 +6% | $201,400 +6.9% |
| 2023 | $687 -40.7% | $188,400 +42.9% |
| 2022 | $1,158 +2.2% | $131,800 +27.6% |
| 2021 | $1,134 -37.6% | $103,300 +5.7% |
| 2020 | $1,818 +248.1% | $97,700 +28.9% |
| 2019 | $522 | $75,800 +33.9% |
| 2018 | $522 +0.2% | $56,609 +2.1% |
| 2017 | $521 -0.7% | $55,445 +2.1% |
| 2016 | $525 +0.5% | $54,305 +0.7% |
| 2015 | $522 -1.7% | $53,928 +0.8% |
| 2014 | $531 | $53,500 |
| 2013 | -- | $53,500 -9.3% |
| 2012 | -- | $59,000 |
| 2011 | -- | $59,000 -11.7% |
| 2010 | -- | $66,800 -13.5% |
| 2009 | -- | $77,200 -23.3% |
| 2008 | -- | $100,600 -1.2% |
| 2007 | -- | $101,800 +5.1% |
| 2006 | -- | $96,900 +21.3% |
| 2005 | -- | $79,900 +11.6% |
| 2004 | -- | $71,600 |
| 2003 | -- | $71,600 +9.1% |
| 2002 | $820 +2.3% | $65,651 +1.6% |
| 2001 | $802 +3.2% | $64,617 +3% |
| 2000 | $777 | $62,735 |
Find assessor info on the county website
Monthly payment
Climate risks
Neighborhood: 34772
Nearby schools
Schools provided by the listing agent
- Elementary: Neptune Elementary
- Middle: Neptune Middle (6-8)
- High: St. Cloud High School
Source: Stellar MLS. This data may not be complete. We recommend contacting the local school district to confirm school assignments for this home.

Similar homes
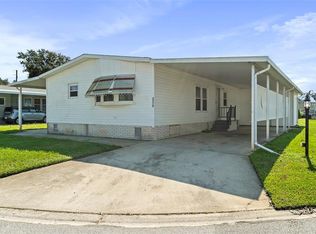
- $195,0002 bd2 ba1.1k sqft2486 INDEPENDENCE LANE, ST CLOUD, FL 34772For Sale

 MLS ID #O6440569, Jenny Wemert, WEMERT GROUP REALTY LLC. Stellar MLS
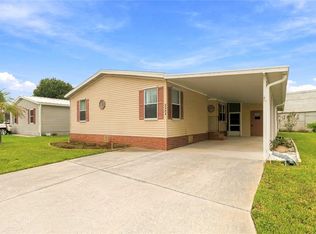
 - $215,0003 bd2 ba1.5k sqft2484 LONGPINE LANE, ST CLOUD, FL 34772For Sale
 MLS ID #O6446765, Ty McTague, KELLER WILLIAMS REALTY AT THE PARKS. Stellar MLS
 - $215,0002 bd2 ba1.5k sqft2473 INDEPENDENCE LANE, ST CLOUD, FL 34772For Sale
 MLS ID #O6415848, Kimley Simard, REAL BROKER, LLC. Stellar MLS
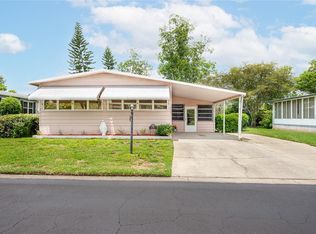
 - $179,9002 bd2 ba1.2k sqft2542 LONGPINE LANE, ST CLOUD, FL 34772For Sale
 MLS ID #S5129985, Lilliam Yambo, LA ROSA REALTY KISSIMMEE. Stellar MLS
 - $165,0003 bd2 ba1.5k sqft2513 INDEPENDENCE LANE, ST CLOUD, FL 34772For SaleMLS ID #S5146767, Jennifer Davis, PA, FLORIDA REALTY RESULTS LLC. Stellar MLS
- $164,9992 bd2 ba1.3k sqft2519 INDEPENDENCE LN, ST CLOUD, FL 34772For SaleMLS ID #S5146433, Jeanine Corcoran, CORCORAN CONNECT LLC. Stellar MLS
- $170,0003 bd2 ba1.1k sqft4424 BRAVE LANE, ST CLOUD, FL 34772For SaleMLS ID #S5155253, Melissa Godwin, GODWIN REALTY GROUP. Stellar MLS
- $271,9003 bd2 ba1.8k sqft2463 INDEPENDENCE LANE, ST CLOUD, FL 34772For SaleMLS ID #O6396976, Kimley Simard, REAL BROKER, LLC. Stellar MLS
- $185,0002 bd2 ba1k sqft2576 LAKOTA LANE, ST CLOUD, FL 34769For SaleMLS ID #O6427219, Angel Ayala, KELLER WILLIAMS ADVANTAGE III. Stellar MLS
- $245,0003 bd2 ba1.5k sqft2577 LAKOTA LANE, ST CLOUD, FL 34769For SaleMLS ID #O6444141, Marie A Collins PA, FLORIDA REALTY RESULTS LLC. Stellar MLS
- $259,0003 bd2 ba1k sqft2320 DARBY LANE, ST CLOUD, FL 34769For SaleMLS ID #S5143333, Rachel Santos, WEICHERT REALTORS HALLMARK PRO. Stellar MLS
- $255,0003 bd2 ba1.1k sqft2791 KING OAK CIRCLE, ST CLOUD, FL 34769For SaleMLS ID #S5146558, Robin Wells, WEICHERT REALTORS HALLMARK PR. Stellar MLS
- $259,0002 bd2 ba1.2k sqft3341 CELENA CIRCLE, ST CLOUD, FL 34769For SaleMLS ID #S5155648, Steven Durrance, FLORIDA PINES REALTY, LLC. Stellar MLS
- $225,0003 bd2 ba1.4k sqft1351 VENEZIA COURT #304, DAVENPORT, FL 33896For SaleMLS ID #TB8556336, Susan Ross, INVESTMENT REALTY. Stellar MLS
- $240,0002 bd2 ba1.2k sqft2705 EMERALD LAKE CT #2705, KISSIMMEE, FL 34744For SaleMLS ID #S5153755, Lisa Bertossa, KEYSTONE RESIDENTIAL GROUP LLC. Stellar MLS
- $169,9002 bd2 ba1k sqft2614 MC DANIEL DRIVE, KISSIMMEE, FL 34758For SaleMLS ID #TB8543408, Ayden Marinelli, MARZUCCO REAL ESTATE. Stellar MLS
- $204,9002 bd2 ba960 sqft344 CERVANTES DRIVE, KISSIMMEE, FL 34743For SaleMLS ID #O6412840, Erin Tompkins, COLDWELL BANKER REALTY. Stellar MLS
- $195,0003 bd2 ba840 sqft5722 LITTLE EVA ROAD, HAINES CITY, FL 33844For SaleMLS ID #P4927937, Stacey Towns Friend, STACEY TOWNS REALTY LLC. Stellar MLS
- $199,0003 bd2 ba1.2k sqft2160 MYSTIC RING LOOP, POINCIANA, FL 34759For SaleMLS ID #O6440155, Yereisha Garcia, NOVA REAL ESTATE SERVICES INC. Stellar MLS
- $225,0003 bd2 ba1.6k sqft1076 UNIVERSAL REST PLACE, KISSIMMEE, FL 34744For SaleMLS ID #S5152671, Tiffany Licata, DREAM BUILDERS REALTY. Stellar MLS
