Spacious 2BR/2BA manufactured home in the desired community of Teka Village, 55+ community. This AS-IS property features a large Florida room with windows, large living room, separate dining room area with attached hutch, kitchen features range, refrigerator, dishwasher. Family room with lots of natural light and windows. Master bedroom with plenty of closet space, master bathroom shower and 2nd bedroom with multiple closet space. Outside in the Florida room area is space for the laundry room and also a work/storage area. 13 month HWA Home warranty provided for buyer by seller. This 55+ gated community features a club house that offers many events and celebrations, large lap room, area for bbq, kitchen and sit in area. A great feature is the location of this community is within minutes to the turnpike, shoppings, restaurants, hospitals, 40 min drive to the beach, 30 min drive to Lake Nona and 30 min to Orlando International Airport. This property can be a perfect primary home or for snowbirds as a secondary home to enjoy during those winter months.
For sale
$179,900
2542 LONGPINE LANE, ST CLOUD, FL 34772
2beds
1,290sqft
Manufactured Home, Single Family Residence
Built in 1980
6,403 Square Feet Lot
$179,000 Zestimate®
$139/sqft
$110/mo HOA
What's special
Master bathroom shower
- 350 days
- 56
- 0
Zillow last checked:
Listing updated:
Listed by:
Lilliam Yambo 407-908-0976,
LA ROSA REALTY KISSIMMEE 407-930-3530
Source: Stellar MLS,MLS#: S5129985 Originating MLS: Osceola
Originating MLS: Osceola
Facts & features
Interior
Bedrooms & bathrooms
- Bedrooms: 2
- Bathrooms: 2
- Full bathrooms: 2
Rooms
- Room types: Family Room, Great Room, Storage Rooms
Primary bedroom
- Features: Dual Closets
- Level: First
- Area: 154 Square Feet
- Dimensions: 11x14
Bedroom 2
- Features: Dual Closets
- Level: First
- Area: 143 Square Feet
- Dimensions: 11x13
Balcony porch lanai
- Level: First
- Area: 324 Square Feet
- Dimensions: 12x27
Dining room
- Level: First
- Area: 132 Square Feet
- Dimensions: 11x12
Family room
- Level: First
- Area: 189 Square Feet
- Dimensions: 9x21
Kitchen
- Level: First
- Area: 99 Square Feet
- Dimensions: 9x11
Living room
- Level: First
- Area: 209 Square Feet
- Dimensions: 11x19
Workshop
- Level: First
- Area: 88 Square Feet
- Dimensions: 8x11
Heating
- Central
Cooling
- Central Air
Appliances
- Included: Range, Refrigerator
- Laundry: Electric Dryer Hookup, Other
Features
- Open Floorplan
- Flooring: Carpet, Tile
- Has fireplace: No
Interior area
- Total structure area: 2,052
- Total interior livable area: 1,290 sqft
Video & virtual tour
Property
Parking
- Total spaces: 1
- Parking features: Carport
- Carport spaces: 1
Features
- Levels: One
- Stories: 1
- Patio & porch: Covered, Side Porch
- Exterior features: Awning(s)
Lot
- Size: 6,403 Square Feet
- Dimensions: 63 x 100
- Features: Landscaped
- Residential vegetation: Trees/Landscaped
Details
- Additional structures: Storage
- Parcel number: 1626300775000E0040
- Zoning: SPUD
- Special conditions: None
Construction
Type & style
- Home type: MobileManufactured
- Architectural style: Traditional
- Property subtype: Manufactured Home, Single Family Residence
Materials
- Metal Siding
- Foundation: Crawlspace
- Roof: Metal
Condition
- New construction: No
- Year built: 1980
Utilities & green energy
- Sewer: Public Sewer
- Water: Public
- Utilities for property: Cable Available, Electricity Connected, Public, Water Connected
Community & HOA
Community
- Features: Pool
- Pet fee: $0 monthly
- Senior community: Yes
- Subdivision: TEKA VILLAGE PH 1
HOA
- Has HOA: Yes
- Amenities included: Clubhouse, Pool
- HOA fee: $110 monthly
- HOA name: Teka Village HOA / Donna Loveall
- HOA phone: 407-375-5560
Location
- Region: Saint Cloud
Financial & listing details
- Price per square foot: $139/sqft
- Tax assessed value: $146,900
- Annual tax amount: $516
- Date on market: 7/7/2025
- Cumulative days on market: 345 days
- Listing terms: Cash,Conventional
- Ownership: Fee Simple
- Total actual rent: 0
- Electric utility on property: Yes
- Road surface type: Paved, Asphalt
- Body type: Double Wide
Estimated market value
$179,000
$170,000 - $188,000
Not available
Price history
| Date | Event | Price |
|---|---|---|
| 7/1/2026 | Price change | $179,900-2.7%$139/sqft |
Source:  Stellar MLS #S5129985 Report a problem Stellar MLS #S5129985 Report a problem | ||
| 4/28/2026 | Price change | $184,900-1.4%$143/sqft |
Source: Stellar MLS #S5129985 Report a problem | ||
| 3/3/2026 | Listed for sale | $187,500+4.7%$145/sqft |
Source: Stellar MLS #S5129985 Report a problem | ||
| 1/25/2026 | Contingent | $179,000$139/sqft |
Source: My State MLS #11531702 Report a problem | ||
| 1/24/2026 | Pending sale | $179,000$139/sqft |
Source: Stellar MLS #S5129985 Report a problem | ||
| 1/16/2026 | Price change | $179,000-1.6%$139/sqft |
Source: Stellar MLS #S5129985 Report a problem | ||
| 11/14/2025 | Price change | $182,000-3.7%$141/sqft |
Source: Stellar MLS #S5129985 Report a problem | ||
| 10/31/2025 | Listed for sale | $189,000$147/sqft |
Source: Stellar MLS #S5129985 Report a problem | ||
| 9/20/2025 | Listing removed | $189,000$147/sqft |
Source: My State MLS #11531702 Report a problem | ||
| 8/29/2025 | Price change | $189,000-3.5%$147/sqft |
Source: Stellar MLS #S5129985 Report a problem | ||
| 7/28/2025 | Price change | $195,900-4.9%$152/sqft |
Source: Stellar MLS #S5129985 Report a problem | ||
| 7/7/2025 | Listed for sale | $205,900+217.3%$160/sqft |
Source: Stellar MLS #S5129985 Report a problem | ||
| 4/17/2000 | Sold | $64,900+3%$50/sqft |
Source: Public Record Report a problem | ||
| 3/20/1998 | Sold | $63,000$49/sqft |
Source: Public Record Report a problem | ||
Public tax history
| Year | Property taxes | Tax assessment |
|---|---|---|
| 2025 | $526 +2% | $146,900 |
| 2024 | $516 +0.8% | $146,900 +9.7% |
| 2023 | $512 +1.8% | $133,900 +42.4% |
| 2022 | $503 -0.7% | $94,000 +8.5% |
| 2021 | $506 +0.1% | $86,600 +6.1% |
| 2020 | $506 +0.1% | $81,600 +13.2% |
| 2019 | $506 | $72,100 +33.6% |
| 2018 | $506 +0.2% | $53,963 +2.1% |
| 2017 | $504 -0.6% | $52,854 +2.1% |
| 2016 | $508 +0.6% | $51,767 +0.7% |
| 2015 | $505 -1.6% | $51,408 +0.8% |
| 2014 | $513 | $51,000 |
| 2013 | -- | $51,000 -9.1% |
| 2012 | -- | $56,100 +0.2% |
| 2011 | -- | $56,000 -12.4% |
| 2010 | -- | $63,900 -13.8% |
| 2009 | -- | $74,100 -22.7% |
| 2008 | -- | $95,800 -1.2% |
| 2007 | -- | $97,000 +4.5% |
| 2006 | -- | $92,800 +21.6% |
| 2005 | -- | $76,300 +31.8% |
| 2004 | -- | $57,900 |
| 2003 | -- | $57,900 +11.3% |
| 2002 | $535 +2.9% | $52,022 +1.6% |
| 2001 | $520 -41.7% | $51,203 +18.3% |
| 2000 | $892 | $43,284 |
Find assessor info on the county website
Monthly payment
Climate risks
Neighborhood: 34772

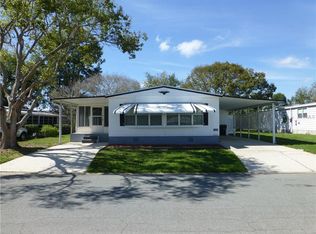
Similar homes
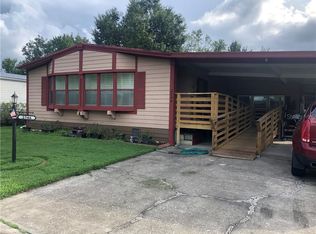
- $170,0003 bd2 ba1.1k sqft4424 BRAVE LANE, ST CLOUD, FL 34772For Sale
 MLS ID #S5155253, Melissa Godwin, GODWIN REALTY GROUP. Stellar MLS
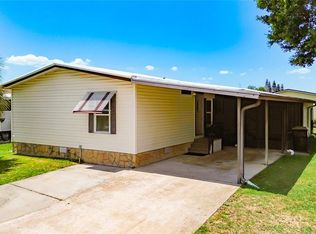
 - $164,9992 bd2 ba1.3k sqft2519 INDEPENDENCE LN, ST CLOUD, FL 34772For Sale
 MLS ID #S5146433, Jeanine Corcoran, CORCORAN CONNECT LLC. Stellar MLS
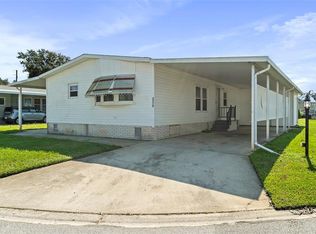
 - $165,0003 bd2 ba1.5k sqft2513 INDEPENDENCE LANE, ST CLOUD, FL 34772For Sale
 MLS ID #S5146767, Jennifer Davis, PA, FLORIDA REALTY RESULTS LLC. Stellar MLS
 - $195,0002 bd2 ba1.1k sqft2486 INDEPENDENCE LANE, ST CLOUD, FL 34772For Sale
 MLS ID #O6440569, Jenny Wemert, WEMERT GROUP REALTY LLC. Stellar MLS
 - $199,9002 bd2 ba1.5k sqft2517 INDEPENDENCE LANE, ST CLOUD, FL 34772For SaleMLS ID #O6381362, Dawn Grigsby, EXP REALTY LLC. Stellar MLS
- $215,0003 bd2 ba1.5k sqft2484 LONGPINE LANE, ST CLOUD, FL 34772For SaleMLS ID #O6446765, Ty McTague, KELLER WILLIAMS REALTY AT THE PARKS. Stellar MLS
- $215,0002 bd2 ba1.5k sqft2473 INDEPENDENCE LANE, ST CLOUD, FL 34772For SaleMLS ID #O6415848, Kimley Simard, REAL BROKER, LLC. Stellar MLS
- $185,0002 bd2 ba1k sqft2576 LAKOTA LANE, ST CLOUD, FL 34769For SaleMLS ID #O6427219, Angel Ayala, KELLER WILLIAMS ADVANTAGE III. Stellar MLS
- $169,9002 bd2 ba1k sqft2614 MC DANIEL DRIVE, KISSIMMEE, FL 34758For SaleMLS ID #TB8543408, Ayden Marinelli, MARZUCCO REAL ESTATE. Stellar MLS
- $245,0003 bd2 ba1.5k sqft2577 LAKOTA LANE, ST CLOUD, FL 34769For SaleMLS ID #O6444141, Marie A Collins PA, FLORIDA REALTY RESULTS LLC. Stellar MLS
- $250,0003 bd2 ba1.1k sqft3231 VILLA WAY CIRCLE, ST CLOUD, FL 34769For SaleMLS ID #S5159056, Steve Pugh, EXP REALTY LLC. Stellar MLS
- $229,9992 bd2 ba962 sqft2781 KING OAK CIRCLE, ST CLOUD, FL 34769For SaleMLS ID #S5156107, Luis Salaman, CANAAN SIGNATURE REALTY. Stellar MLS
- $130,0002 bd2 ba967 sqft4745 AVON COURT #4745, ST CLOUD, FL 34769For SaleMLS ID #O6433949, Ozzie Quiroz, COLDWELL BANKER REALTY. Stellar MLS
- $142,5002 bd2 ba967 sqft4722 KILT COURT #65, ST CLOUD, FL 34769For SaleMLS ID #S5125650, Kristin Bearce, AVANTI WAY REALTY LLC. Stellar MLS
- $249,0003 bd2 ba1.1k sqft3200 VILLA WAY CIRCLE, ST CLOUD, FL 34769For SaleMLS ID #O6444065, Amanda De Los Angeles, ORANGE SLICE PROPERTIES. Stellar MLS
- $259,0003 bd2 ba1k sqft2320 DARBY LANE, ST CLOUD, FL 34769For SaleMLS ID #S5143333, Rachel Santos, WEICHERT REALTORS HALLMARK PRO. Stellar MLS
- $149,9992 bd2 ba1k sqft2733 CRANMOOR DRIVE, KISSIMMEE, FL 34758For SaleMLS ID #O6374880, Chris Soucy, REALTY ONE GROUP MVP. Stellar MLS
- $225,0003 bd2 ba1.1k sqft5074 S KALIGA DRIVE, ST CLOUD, FL 34771For SaleMLS ID #O6427498, Delrose Rosario, THE C SMITH REAL ESTATE GROUP LLC. Stellar MLS
- $260,0002 bd2 ba1.1k sqft3712 BAY COURT, ST CLOUD, FL 34769For SaleMLS ID #S5154904, Christian Rosa, PREFERRED REAL ESTATE BROKERS. Stellar MLS
- $255,0003 bd2 ba1.1k sqft2791 KING OAK CIRCLE, ST CLOUD, FL 34769For SaleMLS ID #S5146558, Robin Wells, WEICHERT REALTORS HALLMARK PR. Stellar MLS
