Welcome home to NO HOA well-maintained 3-bedroom, 2-bath double-wide manufactured home offering plenty of living space and a comfortable layout. The open-concept living room flows into a spacious kitchen with ample cabinet storage, generous counter space, and a dining area perfect for family meals. Outside, you'll find a large yard, a covered porch, and convenient parking. Located in a quiet neighborhood close to schools, shopping, and major roadways, this home offers both comfort and convenience. Call TODAY for your private showing.
For sale
$250,000
5074 S KALIGA DRIVE, ST CLOUD, FL 34771
3beds
1,152sqft
Manufactured Home, Single Family Residence
Built in 1991
0.34 Acres Lot
$243,000 Zestimate®
$217/sqft
$-- HOA
What's special
Covered porchComfortable layoutConvenient parkingLarge yardPlenty of living spaceSpacious kitchenGenerous counter space
- 14 days |
- 506 |
- 17 |
Likely to sell faster than
Zillow last checked:
Listing updated:
Listed by:
Delrose Rosario 407-403-0961,
THE C SMITH REAL ESTATE GROUP LLC 407-705-7797
Source: Stellar MLS,MLS#: O6427498 Originating MLS: Orlando Regional
Originating MLS: Orlando Regional
Facts & features
Interior
Bedrooms & bathrooms
- Bedrooms: 3
- Bathrooms: 2
- Full bathrooms: 2
Primary bedroom
- Features: Walk-In Closet(s)
- Level: First
- Area: 143 Square Feet
- Dimensions: 13x11
Bedroom 2
- Features: Built-in Closet
- Level: First
- Area: 143 Square Feet
- Dimensions: 13x11
Bathroom 3
- Features: No Closet
- Level: First
- Area: 143 Square Feet
- Dimensions: 13x11
Kitchen
- Features: No Closet
- Level: First
- Area: 56 Square Feet
- Dimensions: 7x8
Living room
- Features: No Closet
- Level: First
- Area: 208 Square Feet
- Dimensions: 16x13
Heating
- Wall Units / Window Unit
Cooling
- Wall/Window Unit(s)
Appliances
- Included: Oven, Dishwasher, Dryer, Microwave, Refrigerator, Washer
- Laundry: Inside
Features
- Ceiling Fan(s), Eating Space In Kitchen
- Flooring: Carpet, Laminate
- Has fireplace: No
Interior area
- Total structure area: 1,552
- Total interior livable area: 1,152 sqft
Property
Parking
- Total spaces: 2
- Parking features: Common, On Street
- Carport spaces: 2
- Has uncovered spaces: Yes
Accessibility
- Accessibility features: Accessible Bedroom, Accessible Closets, Accessible Entrance, Central Living Area
Features
- Levels: One
- Stories: 1
- Patio & porch: Covered, Porch, Screened
- Exterior features: Private Mailbox, Private Yard
- Fencing: Fenced
- Has view: Yes
- View description: Trees/Woods
Lot
- Size: 0.34 Acres
- Dimensions: 120 x 125
- Features: In County
- Residential vegetation: Wooded
Details
- Additional structures: Shed(s)
- Parcel number: 0825313110000C0035
- Zoning: OARM
- Special conditions: None
Construction
Type & style
- Home type: MobileManufactured
- Property subtype: Manufactured Home, Single Family Residence
Materials
- Metal Siding
- Foundation: Pillar/Post/Pier
- Roof: Metal
Condition
- New construction: No
- Year built: 1991
Utilities & green energy
- Sewer: Septic Tank
- Water: Well
- Utilities for property: Cable Available, Cable Connected, Electricity Available, Electricity Connected, Public, Street Lights
Community & HOA
Community
- Pet fee: $0 monthly
- Subdivision: FELLS COVE ESTATES
HOA
- Has HOA: No
Location
- Region: Saint Cloud
Financial & listing details
- Price per square foot: $217/sqft
- Tax assessed value: $145,800
- Annual tax amount: $1,082
- Date on market: 7/23/2026
- Cumulative days on market: 14 days
- Listing terms: Cash,Conventional
- Ownership: Fee Simple
- Total actual rent: 0
- Electric utility on property: Yes
- Road surface type: Paved, Asphalt
- Body type: Double Wide
Estimated market value
$243,000
$231,000 - $255,000
$2,060/mo
Price history
| Date | Event | Price |
|---|---|---|
| 7/23/2026 | Listed for sale | $250,000+525%$217/sqft |
Source:  Stellar MLS #O6427498 Report a problem Stellar MLS #O6427498 Report a problem | ||
| 1/22/2013 | Sold | $40,000-20%$35/sqft |
Source: Public Record Report a problem | ||
| 10/18/2002 | Sold | $50,000$43/sqft |
Source: Public Record Report a problem | ||
Public tax history
| Year | Property taxes | Tax assessment |
|---|---|---|
| 2025 | $1,083 +12% | $145,800 -3.3% |
| 2024 | $967 +1.3% | $150,800 +2% |
| 2023 | $954 +7.7% | $147,900 +58.5% |
| 2022 | $886 +3.5% | $93,300 +21% |
| 2021 | $856 +8.4% | $77,100 +16.3% |
| 2020 | $790 +4.5% | $66,300 +8% |
| 2019 | $756 | $61,400 +56% |
| 2018 | $756 +12.9% | $39,360 +2.1% |
| 2017 | $670 +1.8% | $38,551 +2.1% |
| 2016 | $658 +1% | $37,759 +0.7% |
| 2015 | $652 +8.1% | $37,497 +0.8% |
| 2014 | $602 | $37,200 +1.6% |
| 2013 | -- | $36,600 |
| 2012 | -- | $36,600 -7.6% |
| 2011 | -- | $39,600 -8.8% |
| 2010 | -- | $43,400 -25.7% |
| 2009 | -- | $58,400 -23.5% |
| 2008 | -- | $76,300 -3.8% |
| 2007 | -- | $79,300 +3.9% |
| 2006 | -- | $76,300 +29.8% |
| 2005 | -- | $58,800 +14.4% |
| 2004 | -- | $51,400 |
| 2003 | -- | $51,400 +3.4% |
| 2002 | $403 +3.3% | $49,696 +1.6% |
| 2001 | $390 +4% | $48,913 +3% |
| 2000 | $375 | $47,488 |
Find assessor info on the county website
Monthly payment
Climate risks
Neighborhood: 34771
Nearby schools
GreatSchools rating
- 6/10Narcoossee Elementary SchoolGrades: PK-5Distance: 0.2 mi
- 6/10Narcoossee Middle SchoolGrades: 6-8Distance: 0.2 mi
- 5/10Tohopekaliga High SchoolGrades: PK,9-12Distance: 3.5 mi
Schools provided by the listing agent
- Elementary: Narcoossee Elementary
- Middle: Narcoossee Middle
- High: Tohopekaliga High School
Source: Stellar MLS. This data may not be complete. We recommend contacting the local school district to confirm school assignments for this home.
- $50,0003 bd2 ba938 sqft5070 S Kaliga Dr, Saint Cloud, FL 34771Sold
- $110,0003 bd2 ba792 sqft5080 S Kaliga Dr, Saint Cloud, FL 34771Sold

- $234,5003 bd2 ba1.6k sqft5115 Marina Dr, Saint Cloud, FL 34771Off Market
- $218,5003 bd2 ba1.2k sqft5119 Marina Dr, Saint Cloud, FL 34771Off Market
- $283,7003 bd2 ba1.4k sqft5073 Marina Dr, Saint Cloud, FL 34771Off Market
- $200,0003 bd2 ba1k sqft5075 S Kaliga Dr, Saint Cloud, FL 34771Sold
- $184,1003 bd2 ba1.2k sqft5064 S Kaliga Dr, Saint Cloud, FL 34771Off Market
- $219,7004 bd2 ba1.4k sqft5071 S Kaliga Dr, Saint Cloud, FL 34771Off Market
A local agent can set up tours, give advice and negotiate with sellers.
Similar homes
- $314,0004 bd4 ba1.1k sqft4960 YUKON STREET, ST CLOUD, FL 34771For Sale

 MLS ID #O6413887, Lissette Sanchez, EXP REALTY LLC. Stellar MLS
 - $299,9003 bd2 ba1.2k sqft325 FLORIDA AVENUE, ST CLOUD, FL 34769For Sale
 MLS ID #S5154694, Kimberly Bass, LA ROSA REALTY LLC. Stellar MLS
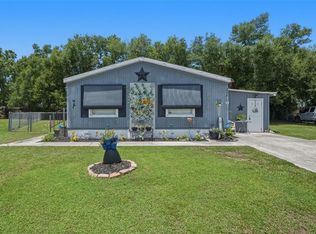
 - $195,0002 bd2 ba1k sqft2576 LAKOTA LANE, ST CLOUD, FL 34769For Sale
 MLS ID #O6427219, Angel Ayala, KELLER WILLIAMS ADVANTAGE III. Stellar MLS
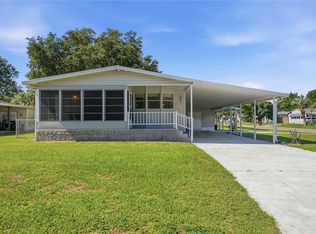
 - $220,0002 bd2 ba1.1k sqft2251 TEMPLE LANE, ST CLOUD, FL 34769For Sale
 MLS ID #O6409676, Chad Vaughan, REAL BROKER, LLC. Stellar MLS
 - $250,0004 bd3 ba1.3k sqft310 E MAGNOLIA STREET, KISSIMMEE, FL 34744For SaleMLS ID #O6379567, Veronica Figueroa, EXP REALTY LLC. Stellar MLS
- $235,9002 bd2 ba924 sqft1340 SAWDUST TRAIL, KISSIMMEE, FL 34744For SaleMLS ID #G5106887, Scott Cohara, KELLER WILLIAMS CLASSIC. Stellar MLS
- $305,9993 bd3 ba1.5k sqft9109 ATLAS DRIVE, ST CLOUD, FL 34773For SaleMLS ID #O6401302, Dawn Grigsby, EXP REALTY LLC. Stellar MLS
- $230,0003 bd2 ba1.6k sqft1076 UNIVERSAL REST PLACE, KISSIMMEE, FL 34744For SaleMLS ID #S5152671, Tiffany Licata, IRON VALLEY REAL ESTATE OSCEOLA. Stellar MLS
- $325,0004 bd3 ba1.6k sqft120 MILTA LANE, KISSIMMEE, FL 34743For SaleMLS ID #O6429643, Milton James, COLDWELL BANKER REALTY. Stellar MLS
- $279,9993 bd2 ba1.6k sqft7519 CHARLIN PARKWAY, ORLANDO, FL 32822For SaleMLS ID #O6412295, Robert Fairclough, FLORIDA REALTY INVESTMENTS. Stellar MLS
- $289,0003 bd2 ba1.3k sqft5301 WHITE CLIFF LANE #7, ORLANDO, FL 32812For SaleMLS ID #G5115434, Robin Boyd, TRINITY REAL ESTATE SALES LLC. Stellar MLS
- $240,0004 bd2 ba1.2k sqft201 N 5TH STREET, ORLANDO, FL 32833For SaleMLS ID #O6391876, William Rojas, LPT REALTY, LLC. Stellar MLS
- $250,0003 bd2 ba1.2k sqft5909 TURNBULL DRIVE, ORLANDO, FL 32822For SaleMLS ID #O6410301, Jenny Wemert, WEMERT GROUP REALTY LLC. Stellar MLS
- $195,0002 bd2 ba1.2k sqft4704 LANCA LANE, ST CLOUD, FL 34772For SaleMLS ID #S5145875, Debbie Browning, FLORIDA REALTY RESULTS LLC. Stellar MLS
- $239,0002 bd2 ba806 sqft1418 MASSACHUSSETTS AVENUE, ST CLOUD, FL 34769For SaleMLS ID #P4935850, Brandon Hamamura, STELLAR REAL ESTATE OF FLORIDA. Stellar MLS
- $244,9002 bd1 ba1.1k sqft3805 S TAMPA AVENUE, ORLANDO, FL 32839For SaleMLS ID #OM728005, Jennifer Rountree, EXP REALTY LLC. Stellar MLS
- $240,0002 bd2 ba952 sqft3204 TIDEWATER DRIVE, KISSIMMEE, FL 34743For SaleMLS ID #O6383361, Nellie Peralta, KELLER WILLIAMS ADVANTAGE 2 REALTY. Stellar MLS
- $250,0003 bd3 ba1.2k sqft2538 RIO PINAR LAKES BOULEVARD, ORLANDO, FL 32822For SaleMLS ID #G5108290, Olga Jakubowski, ERA GRIZZARD REAL ESTATE. Stellar MLS
- $280,0003 bd2 ba1.1k sqft1520 OVERDALE STREET, ORLANDO, FL 32825For SaleMLS ID #O6427833, Emily Valderrama, COLDWELL BANKER REALTY. Stellar MLS
- $299,9953 bd2 ba1.6k sqft5121 HEATHERSTONE COURT, KISSIMMEE, FL 34758For SaleMLS ID #O6429656, Abdias Alexandre, CENTRIC REALTY SERVICES LLC. Stellar MLS
