Modern Comfort Meets Active 55+ Living in Teka Village! Welcome to your next chapter in the highly sought-after Teka Village, a warm and inviting 55+ community in St. Cloud. This meticulously maintained 2-bedroom, 2-bathroom Manufactured home offers the perfect blend of modern upgrades and resort-style amenities. Forget the "to-do" list—the heavy lifting has already been done for you. Step inside to soaring cathedral ceilings and a bright, airy floor plan. Key updates include: Major Systems: New Roof (2017), HVAC (2016), and Water Heater (2015). Recent Refresh: Main shower completely redone (2022) and all-new window screens (2022). Curb Appeal: New front door and skirting (2021), gutters (2025), and a freshly rebuilt shed (2025). Kitchen & Parking: New dishwasher (2020) and an extra-large driveway perfect for guests. Park your golf cart in the driveway and start exploring everything this community has to offer, join neighbors for Bingo, Potlucks, and community events at the clubhouse. Enjoy three scenic ponds with catch-and-release fishing, horseshoe pits, and a dedicated RV parking lot for your travel adventures. Dive into the all-season indoor community pool or host a cookout at the well-equipped grill area. Located in a serene setting that feels tucked away, you are actually minutes from everything: Less than 5 minutes to Florida's Turnpike (Exit 240/Clay Whaley Rd), providing effortless access to Orlando and beyond. Local Dining: Just 5-10 minutes from local favorites like The Catfish Place, Fiesta Azul Tequila House, and Gator's Dockside and approximately 30-35 minutes to Airport and Disney. This home offers peace of mind and a front-row seat to the best 55+ living in Central Florida. Schedule your tour today!
For sale
Price cut: $3.5K (7/27)
$195,000
4704 Lanca Ln, Saint Cloud, FL 34772
2beds
1,269sqft
Manufactured Home, Single Family Residence
Built in 2000
5,053 Square Feet Lot
$193,300 Zestimate®
$154/sqft
$120/mo HOA
What's special
All-season indoor community poolHorseshoe pitsWell-equipped grill areaDedicated rv parking lotSoaring cathedral ceilings
- 133 days |
- 116 |
- 4 |
Zillow last checked:
Listing updated:
Listed by:
Debbie Browning 407-908-9060,
FLORIDA REALTY RESULTS LLC 407-498-3838
Source: Stellar MLS,MLS#: S5145875 Originating MLS: Osceola
Originating MLS: Osceola
Facts & features
Interior
Bedrooms & bathrooms
- Bedrooms: 2
- Bathrooms: 2
- Full bathrooms: 2
Primary bedroom
- Features: Walk-In Closet(s)
- Level: First
- Area: 154 Square Feet
- Dimensions: 14x11
Bedroom 2
- Features: Built-in Closet
- Level: First
- Area: 156 Square Feet
- Dimensions: 13x12
Dining room
- Level: First
- Area: 182 Square Feet
- Dimensions: 14x13
Kitchen
- Level: First
- Area: 108 Square Feet
- Dimensions: 12x9
Living room
- Level: First
- Area: 221 Square Feet
- Dimensions: 17x13
Heating
- Central, Electric
Cooling
- Central Air
Appliances
- Included: Dishwasher, Electric Water Heater, Range, Range Hood, Refrigerator
- Laundry: Electric Dryer Hookup, Washer Hookup
Features
- Ceiling Fan(s), Split Bedroom, Thermostat, Walk-In Closet(s)
- Flooring: Carpet, Vinyl
- Has fireplace: No
Interior area
- Total structure area: 1,617
- Total interior livable area: 1,269 sqft
Video & virtual tour
Property
Parking
- Total spaces: 1
- Parking features: Covered, Driveway, Golf Cart Parking
- Carport spaces: 1
- Has uncovered spaces: Yes
Features
- Levels: One
- Stories: 1
- Patio & porch: None
- Exterior features: Rain Gutters, Storage
Lot
- Size: 5,053 Square Feet
Details
- Parcel number: 162630081000010430
- Zoning: SPUD
- Special conditions: None
Construction
Type & style
- Home type: MobileManufactured
- Architectural style: Traditional
- Property subtype: Manufactured Home, Single Family Residence
Materials
- Vinyl Siding
- Foundation: Crawlspace, Pillar/Post/Pier
- Roof: Shingle
Condition
- New construction: No
- Year built: 2000
Utilities & green energy
- Sewer: Public Sewer
- Water: Public
- Utilities for property: BB/HS Internet Available, Cable Available, Electricity Available, Electricity Connected, Water Available
Community & HOA
Community
- Features: Fishing, Buyer Approval Required, Clubhouse, Community Mailbox, Deed Restrictions, Fitness Center, Gated Community - No Guard, Pool
- Pet fee: $0 monthly
- Senior community: Yes
- Subdivision: TEKA VILLAGE TR 2 REP OF TR C
HOA
- Has HOA: Yes
- Amenities included: Clubhouse, Fitness Center, Gated, Pickleball Court(s), Pool, Shuffleboard Court
- Services included: Community Pool, Recreational Facilities
- HOA fee: $120 monthly
- HOA name: Donna Loveall
- HOA phone: 407-375-5670
Location
- Region: Saint Cloud
Financial & listing details
- Price per square foot: $154/sqft
- Tax assessed value: $166,700
- Annual tax amount: $2,008
- Date on market: 3/16/2026
- Cumulative days on market: 133 days
- Listing terms: Cash,Conventional,FHA,VA Loan
- Ownership: Fee Simple
- Total actual rent: 0
- Electric utility on property: Yes
- Road surface type: Paved
- Body type: Double Wide

Debbie Browning
(407) 705-5151
By pressing Contact Agent, you agree that the real estate professional identified above may call/text you about your search, which may involve use of automated means and pre-recorded/artificial voices. You don't need to consent as a condition of buying any property, goods, or services. Message/data rates may apply. You also agree to our Terms of Use. Zillow does not endorse any real estate professionals. We may share information about your recent and future site activity with your agent to help them understand what you're looking for in a home.
Estimated market value
$193,300
$184,000 - $203,000
$2,115/mo
Price history
| Date | Event | Price |
|---|---|---|
| 7/27/2026 | Price change | $195,000-1.8%$154/sqft |
Source:  Stellar MLS #S5145875 Report a problem Stellar MLS #S5145875 Report a problem | ||
| 7/6/2026 | Price change | $198,500-0.8%$156/sqft |
Source: Stellar MLS #S5145875 Report a problem | ||
| 5/26/2026 | Price change | $200,000-4.8%$158/sqft |
Source: Stellar MLS #S5145875 Report a problem | ||
| 4/27/2026 | Price change | $210,000-2.3%$165/sqft |
Source: Stellar MLS #S5145875 Report a problem | ||
| 4/6/2026 | Price change | $214,900-2.3%$169/sqft |
Source: Stellar MLS #S5145875 Report a problem | ||
| 3/16/2026 | Listed for sale | $220,000+173.3%$173/sqft |
Source: Stellar MLS #S5145875 Report a problem | ||
| 9/4/2015 | Sold | $80,500-6.4%$63/sqft |
Source: Stellar MLS #S4819210 Report a problem | ||
| 8/19/2015 | Listed for sale | $86,000+230.8%$68/sqft |
Source: PREFERRED REAL ESTATE #S4819210 Report a problem | ||
| 9/8/2000 | Sold | $26,000$20/sqft |
Source: Public Record Report a problem | ||
Public tax history
| Year | Property taxes | Tax assessment |
|---|---|---|
| 2025 | $2,008 +28.3% | $166,700 |
| 2024 | $1,565 +219.3% | $166,700 +8.5% |
| 2023 | $490 +1.8% | $153,700 +42.6% |
| 2022 | $482 -0.5% | $107,800 +8.6% |
| 2021 | $484 +0.1% | $99,300 +5.9% |
| 2020 | $484 +0.1% | $93,800 +11% |
| 2019 | $483 | $84,500 +67.6% |
| 2018 | $483 | $50,430 +2.1% |
| 2017 | -- | $49,393 +2.1% |
| 2016 | -- | $48,378 -7.9% |
| 2015 | -- | $52,500 +8% |
| 2014 | $1,051 | $48,600 -1% |
| 2013 | -- | $49,100 -11.5% |
| 2012 | -- | $55,500 -2.8% |
| 2011 | -- | $57,100 -13.4% |
| 2010 | -- | $65,900 -14.9% |
| 2009 | -- | $77,400 -21.6% |
| 2008 | -- | $98,700 -3.3% |
| 2007 | -- | $102,100 +2.9% |
| 2006 | -- | $99,200 +16% |
| 2005 | -- | $85,500 +12.1% |
| 2004 | -- | $76,300 |
| 2003 | -- | $76,300 +4.5% |
| 2002 | $959 +1.1% | $73,020 +1.6% |
| 2001 | $949 +125.5% | $71,870 +251.9% |
| 2000 | $421 | $20,425 |
Find assessor info on the county website
Monthly payment
Climate risks
Neighborhood: 34772
Nearby schools
GreatSchools rating
- 4/10Neptune Elementary SchoolGrades: PK-5Distance: 1.3 mi
- 7/10Neptune Middle SchoolGrades: 6-8Distance: 2.2 mi
- 4/10St. Cloud High SchoolGrades: PK,9-12Distance: 2.6 mi
- $241,1003 bd2 ba1.6k sqft2476 Independence Ln, Saint Cloud, FL 34772Off Market

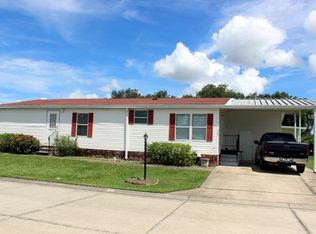
- $193,2002 bd2 ba1.2k sqft4706 Lanca Ln, Saint Cloud, FL 34772Off Market
- $176,1002 bd2 ba1.2k sqft4702 Lanca Ln, Saint Cloud, FL 34772Off Market
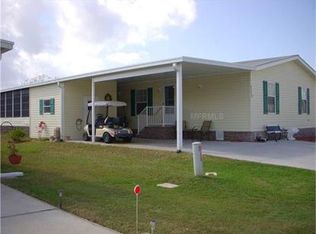
- $195,9002 bd2 ba1.2k sqft2478 Independence Ln, Saint Cloud, FL 34772Off Market
- $218,7003 bd2 ba1.9k sqft4705 Lanca Ln, Saint Cloud, FL 34772Off Market
- $211,8003 bd2 ba1.6k sqft2474 Independence Ln, Saint Cloud, FL 34772Off Market
- $238,0002 bd2 ba1.2k sqft4707 Lanca Ln, Saint Cloud, FL 34772Sold
- $205,0002 bd2 ba1.2k sqft4703 Lanca Ln, Saint Cloud, FL 34772Sold
Similar homes
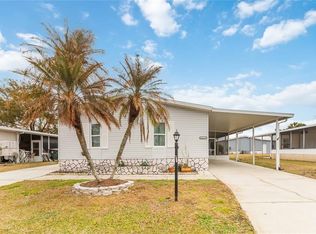
- $204,9002 bd2 ba1.5k sqft2517 Independence Ln, Saint Cloud, FL 34772For Sale
 MLS ID #O6381362, Dawn Grigsby, EXP REALTY LLC. Stellar MLS
 - $175,0002 bd2 ba972 sqft2527 Longpine Ln, Saint Cloud, FL 34772For Sale
 MLS ID #S5152838, Steve Pugh, EXP REALTY LLC. Stellar MLS
 - $175,0003 bd2 ba1.5k sqft2513 Independence Ln, Saint Cloud, FL 34772For Sale
 MLS ID #S5146767, Jennifer Davis, PA, FLORIDA REALTY RESULTS LLC. Stellar MLS
 - $195,0002 bd2 ba1k sqft2576 Lakota Ln, Saint Cloud, FL 34769For Sale
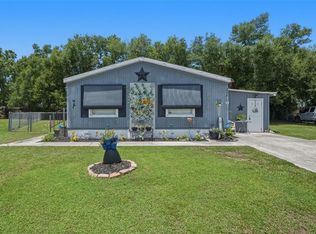 MLS ID #O6427219, Angel Ayala, KELLER WILLIAMS ADVANTAGE III. Stellar MLS
 - $164,9992 bd2 ba1.3k sqft2519 Independence Ln, Saint Cloud, FL 34772For SaleMLS ID #S5146433, Jeanine Corcoran, CORCORAN CONNECT LLC. Stellar MLS
- $179,9002 bd2 ba1.2k sqft2542 Longpine Ln, Saint Cloud, FL 34772For SaleMLS ID #S5129985, Lilliam Yambo, LA ROSA REALTY KISSIMMEE. Stellar MLS
- $169,0002 bd2 ba1.3k sqft4405 Teka Ln, Saint Cloud, FL 34772For SaleMLS ID #S5122443, Sue Vasquez, FLORIDA REALTY RESULTS LLC. Stellar MLS
- $250,0002 bd2 ba1.5k sqft2473 Independence Ln, Saint Cloud, FL 34772For SaleMLS ID #O6415848, Kimley Simard, REAL BROKER, LLC. Stellar MLS
- $271,9003 bd2 ba1.8k sqft2463 Independence Ln, Saint Cloud, FL 34772For SaleMLS ID #O6396976, Kimley Simard, REAL BROKER, LLC. Stellar MLS
- $220,0002 bd2 ba1.1k sqft2251 Temple Ln, Saint Cloud, FL 34769For SaleMLS ID #O6409676, Chad Vaughan, REAL BROKER, LLC. Stellar MLS
- $217,9003 bd2 ba1.2k sqft1990 Crystal Ln, Saint Cloud, FL 34769For SaleMLS ID #O6424392, Sheyla Apuy, KELLER WILLIAMS ADVANTAGE III. Stellar MLS
- $219,0003 bd2 ba1.1k sqft2818 Shannon Oak Ct, Saint Cloud, FL 34769For SaleMLS ID #S5148703, Shani Lokhnath, SHANI BUILDERS & REALTY LLC. Stellar MLS
- $160,0003 bd2 ba920 sqft2016 Oak St, Saint Cloud, FL 34769For SaleMLS ID #S5151341, Kelly Foster, FLORIDA LUX LISTINGS, LLC. Stellar MLS
- $199,1003 bd2 ba1.4k sqft1148 Mary Frances Dr, Kissimmee, FL 34741For SaleMLS ID #O6422255, Andrea Dufrene, IAD REAL ESTATE. Stellar MLS
- $179,0003 bd2 ba1.5k sqft2602 Einwood Dr, Kissimmee, FL 34758For SaleMLS ID #S5154014, Naf Zaman, THE FIRM RE. Stellar MLS
- $199,9002 bd2 ba1.3k sqft202 Dana Ct, Kissimmee, FL 34758For SaleMLS ID #S5137547, Liz Zea, ZEA REALTY & ASSOCIATES. Stellar MLS
- $255,0003 bd2 ba1.5k sqft2030 Crystal Ln, Saint Cloud, FL 34769For SaleMLS ID #O6405566, Sheyla Apuy, KELLER WILLIAMS ADVANTAGE III. Stellar MLS
- $187,0002 bd2 ba970 sqft216 Ellsworth Dr, Kissimmee, FL 34758For SaleMLS ID #S5142782, Jenny Miller, PROVIDENCE REALTY AND PROPERTY MANAGEMENT LLC. Stellar MLS
- $259,0003 bd2 ba1k sqft2320 Darby Ln, Saint Cloud, FL 34769For SaleMLS ID #S5143333, Rachel Santos, WEICHERT REALTORS HALLMARK PRO. Stellar MLS
- $262,0003 bd2 ba1.1k sqft2501 King Oak Cir, Saint Cloud, FL 34769For SaleMLS ID #O6421226, Britney Hastings, MLSB THE BUREAU POWERED BY CAROM REALTY. Stellar MLS
