Teka Village, Wanna Bees!!! How would your coffee, tea, bacon, and pancakes looking out at a rippling fountain on a backyard pond, make your morning? Pull up a chair either in the dinette or on your screened in porch and enjoy! This beauty boasts a large main bedroom suite complete with an oversized walk in closet. From there go to an open large living/dining room area. There is a guest suite that boasts it's own bathroom and next to that is a very large room that could become an office, a quite den/TV room or a hideaway room for more guests. To add to your comfort and peace of mind, this home has a new A/C -2023, new roof and carport- 2024, and in 2025, the whole house was replumbed, new toilets, hot water heater was added, and to top it all off new Pergo laminate flooring was added throughout. Make an appointment to come and see this home in our fun filled community. It won't last long.
Sold for $205,000
$205,000
4703 Lanca Ln, Saint Cloud, FL 34772
2beds
1,296sqft
Mobile Home
Built in 2000
5,489 Square Feet Lot
$199,900 Zestimate®
$158/sqft
$2,132 Estimated rent
Home value
$199,900
$182,000 - $222,000
$2,132/mo
Zestimate® history
Owner options
List your home for rent
$2,132/mo
Rent Zestimate®
Find your next renter with Zillow Rental Manager. Plus, with online applications, you can quickly screen prospective tenants – for free.
$2,132/mo
Rent Zestimate®
Refinance and save
$1,560/mo
Est. payment
Refinancing to a lower rate could help reduce your monthly payments and save thousands over the life of the loan.
$1,560/mo
Est. payment
Explore your selling options
Work with a Zillow partner agent
Leverage their expertise and Zillow's premium Showcase listings to get your home seen by more buyers.
Get startedList with your own agent
Get your home in front of millions of buyers by listing it on Zillow.
Learn how to do itSell it yourself
Take full control of how buyers see your home on Zillow by listing For Sale by Owner (FSBO).
List your homeWhat's special
Screened in porchLarge main bedroom suiteNew pergo flooringOversized walk in closet
Zillow last checked:
Listing updated:
Listed by:
Marge Eddy 407-908-1125,
FLORIDA REALTY RESULTS LLC 407-498-3838
Bought with:
Patricia McCabe, 3348267
IRON VALLEY REAL ESTATE OSCEOLA
Source: Stellar MLS,MLS#: S5132217 Originating MLS: Osceola
Originating MLS: Osceola
Facts & features
Interior
Bedrooms & bathrooms
- Bedrooms: 2
- Bathrooms: 2
- Full bathrooms: 2
Rooms
- Room types: Den/Library/Office
Primary bedroom
- Features: Walk-In Closet(s)
- Level: First
- Area: 182 Square Feet
- Dimensions: 13x14
Bedroom 2
- Features: Built-In Shelving, Built-in Closet
- Level: First
- Area: 100 Square Feet
- Dimensions: 10x10
Primary bathroom
- Features: Shower No Tub
- Level: First
- Area: 78 Square Feet
- Dimensions: 6x13
Bathroom 1
- Features: Tub With Shower
- Level: First
- Area: 60 Square Feet
- Dimensions: 6x10
Den
- Level: First
- Area: 143 Square Feet
- Dimensions: 13x11
Dinette
- Level: First
- Area: 80 Square Feet
- Dimensions: 10x8
Dining room
- Level: First
- Area: 169 Square Feet
- Dimensions: 13x13
Kitchen
- Features: Pantry
- Level: First
- Area: 100 Square Feet
- Dimensions: 10x10
Laundry
- Level: First
- Area: 18 Square Feet
- Dimensions: 3x6
Living room
- Level: First
- Area: 210 Square Feet
- Dimensions: 14x15
Heating
- Central, Electric, Heat Pump
Cooling
- Central Air
Appliances
- Included: Dishwasher, Disposal, Dryer, Electric Water Heater, Exhaust Fan, Range, Range Hood, Refrigerator, Washer
- Laundry: In Kitchen, Inside
Features
- Ceiling Fan(s), Eating Space In Kitchen, Living Room/Dining Room Combo, Open Floorplan, Primary Bedroom Main Floor, Solid Wood Cabinets, Split Bedroom, Thermostat, Vaulted Ceiling(s), Walk-In Closet(s)
- Flooring: Laminate
- Doors: Sliding Doors
- Windows: Window Treatments
- Has fireplace: No
Interior area
- Total structure area: 1,872
- Total interior livable area: 1,296 sqft
Property
Parking
- Total spaces: 2
- Parking features: Carport
- Carport spaces: 2
Features
- Levels: One
- Stories: 1
- Exterior features: Irrigation System, Rain Gutters, Sprinkler Metered, Storage
- Has view: Yes
- View description: Pond
- Has water view: Yes
- Water view: Pond
Lot
- Size: 5,489 Square Feet
- Dimensions: 90 x 61
Details
- Parcel number: 162630081000010410
- Zoning: SPUD
- Special conditions: None
Construction
Type & style
- Home type: MobileManufactured
- Property subtype: Mobile Home
Materials
- Vinyl Siding
- Foundation: Crawlspace
- Roof: Shingle
Condition
- New construction: No
- Year built: 2000
Utilities & green energy
- Sewer: Public Sewer
- Water: Public
- Utilities for property: Cable Available, Electricity Connected, Sewer Connected, Sprinkler Meter, Sprinkler Recycled, Underground Utilities, Water Connected
Community & HOA
Community
- Features: Association Recreation - Owned, Buyer Approval Required, Clubhouse, Deed Restrictions, Fitness Center, Pool, Special Community Restrictions, Wheelchair Access
- Security: Gated Community, Key Card Entry, Smoke Detector(s)
- Pet fee: $0 monthly
- Senior community: Yes
- Subdivision: TEKA VILLAGE TR 2 REP OF TR C
HOA
- Has HOA: Yes
- Amenities included: Clubhouse, Fence Restrictions, Gated, Pool, Shuffleboard Court, Vehicle Restrictions, Wheelchair Access
- Services included: Common Area Taxes, Community Pool, Reserve Fund, Insurance, Maintenance Structure, Maintenance Grounds, Pest Control, Pool Maintenance, Recreational Facilities
- HOA fee: $110 monthly
- HOA name: Donna Loveall
- HOA phone: 407-375-5670
Location
- Region: Saint Cloud
Financial & listing details
- Price per square foot: $158/sqft
- Tax assessed value: $153,700
- Annual tax amount: $370
- Date on market: 8/6/2025
- Cumulative days on market: 36 days
- Listing terms: Cash,Conventional,FHA,VA Loan
- Ownership: Fee Simple
- Total actual rent: 0
- Electric utility on property: Yes
- Road surface type: Concrete
- Body type: Double Wide
Price history
| Date | Event | Price |
|---|---|---|
| 10/10/2025 | Sold | $205,000-2.4%$158/sqft |
Source:  Stellar MLS #S5132217 Report a problem Stellar MLS #S5132217 Report a problem | ||
| 9/12/2025 | Pending sale | $210,000$162/sqft |
Source: Stellar MLS #S5132217 Report a problem | ||
| 8/21/2025 | Price change | $210,000-8.7%$162/sqft |
Source: Stellar MLS #S5132217 Report a problem | ||
| 8/6/2025 | Listed for sale | $230,000+641.9%$177/sqft |
Source: Stellar MLS #S5132217 Report a problem | ||
| 8/7/2000 | Sold | $31,000$24/sqft |
Source: Public Record Report a problem | ||
Public tax history
| Year | Property taxes | Tax assessment |
|---|---|---|
| 2025 | $318 +3.4% | $153,700 |
| 2024 | $308 +1.3% | $153,700 +9.2% |
| 2023 | $304 +3.2% | $140,700 +42.4% |
| 2022 | $294 -1.2% | $98,800 +8.8% |
| 2021 | $298 +0.1% | $90,800 +6.1% |
| 2020 | $298 +0.1% | $85,600 +10.6% |
| 2019 | $297 | $77,400 +43.4% |
| 2018 | $297 +0.4% | $53,963 +2.1% |
| 2017 | $296 -1% | $52,854 +2.1% |
| 2016 | $299 +1% | $51,767 +0.7% |
| 2015 | $296 -2.6% | $51,408 +0.8% |
| 2014 | $304 | $51,000 -5.4% |
| 2013 | -- | $53,900 -11.2% |
| 2012 | -- | $60,700 -2.7% |
| 2011 | -- | $62,400 -14% |
| 2010 | -- | $72,600 -15.2% |
| 2009 | -- | $85,600 -21% |
| 2008 | -- | $108,400 -3.2% |
| 2007 | -- | $112,000 +2.8% |
| 2006 | -- | $108,900 +16.3% |
| 2005 | -- | $93,600 +12.2% |
| 2004 | -- | $83,400 |
| 2003 | -- | $83,400 +4% |
| 2002 | $1,114 +2% | $80,186 +1.6% |
| 2001 | $1,091 +124% | $78,923 +233.7% |
| 2000 | $487 | $23,650 |
Find assessor info on the county website
Neighborhood: 34772
Nearby homes
- $221,0003 bd2 ba1.9k sqft4705 Lanca Ln, Saint Cloud, FL 34772Off Market
- $268,8003 bd2 ba1.8k sqft2492 Independence Ln, Saint Cloud, FL 34772Off Market
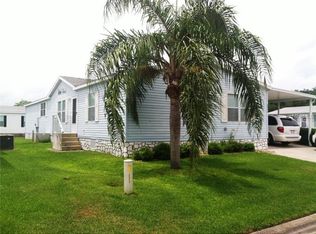
- $219,2003 bd2 ba1.6k sqft2494 Independence Ln, Saint Cloud, FL 34772Off Market
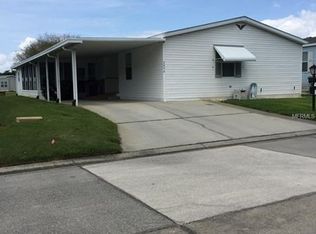
- $176,1002 bd2 ba1.2k sqft4702 Lanca Ln, Saint Cloud, FL 34772Off Market
- $238,0002 bd2 ba1.2k sqft4707 Lanca Ln, Saint Cloud, FL 34772Sold
- $198,5002 bd2 ba1.2k sqft4704 Lanca Ln, Saint Cloud, FL 34772For Sale
- $267,9002 bd2 ba1.6k sqft2496 Independence Ln, Saint Cloud, FL 34772Off Market
- $221,0002 bd2 ba1.3k sqft2490 Independence Ln, Saint Cloud, FL 34772Sold
Nearby schools
GreatSchools rating
- 4/10Neptune Elementary SchoolGrades: PK-5Distance: 1.4 mi
- 7/10Neptune Middle SchoolGrades: 6-8Distance: 2.3 mi
- 4/10St. Cloud High SchoolGrades: PK,9-12Distance: 2.6 mi
Get a cash offer in 3 minutes
Find out how much your home could sell for in as little as 3 minutes with a no-obligation cash offer.
Estimated market value
$199,900
Get a cash offer in 3 minutes
Find out how much your home could sell for in as little as 3 minutes with a no-obligation cash offer.
Estimated market value
$199,900
- Florida
- Osceola County
- Saint Cloud
- 34772
- 4703 Lanca Ln
Nearby cities
Nearby neighborhoods
Nearby zip codes
Other Saint Cloud Topics
