SELLER WILL PAY $10,000 TOWARDS REPAIRS OF INSULATION UNDER THE MOBILE HOME WITH ACCEPTED CONTRACT! Wait to see this Charming two bedrooms and two bathrooms in Active Adult Gated Community – Teka Village! Welcome to this lovely double-wide mobile home located in the desirable Teka Village, a gated 55+ community in St. Cloud, Florida, where the sunshine and warm weather make for a perfect retirement setting! This spacious 2-bedrooms, 2-bathrooms home offers comfortable living with an inviting lanai, ideal for dining outside or enjoying extra living space. Inside, you’ll find a well-appointed kitchen with ample cabinet space, along with a cozy living room and dining area. The owner’s suite offers a dual-sink vanity, a relaxing shower, and a separate tub, creating a personal retreat. The home also includes a full carport, providing convenience and protection for your vehicle. The vibrant Teka Village community offers a variety of amenities, including a clubhouse, recreation center, and a refreshing pool for residents to enjoy. With easy access to the Florida Turnpike, you’re just a short drive from Central Florida’s top attractions, Downtown Orlando, Lake Nona Medical City, and the Orlando International Airport. Additionally, St. Cloud boasts a charming downtown area with antique shops, craft stores, local diners, and historical landmarks like the American Legion Hall and VFW Hall. The Lakefront Park is a gem for outdoor enthusiasts, featuring walking trails, a splash pad, a boating basin, and more. It’s the perfect spot to take a leisurely evening stroll or bike ride while enjoying the stunning wildlife and lake views. Don’t miss this opportunity to enjoy the best of Florida living in this wonderful community! Call today for a private showing! Buyer to verify all room measurements.
For sale
$164,999
2519 INDEPENDENCE LN, ST CLOUD, FL 34772
2beds
1,304sqft
Manufactured Home, Single Family Residence
Built in 1983
5,894 Square Feet Lot
$-- Zestimate®
$127/sqft
$120/mo HOA
What's special
- 187 days
- 57
- 1
Zillow last checked:
Listing updated:
Listed by:
Jeanine Corcoran 407-922-3308,
CORCORAN CONNECT LLC 407-953-9118
Source: Stellar MLS,MLS#: S5146433 Originating MLS: Osceola
Originating MLS: Osceola
Facts & features
Interior
Bedrooms & bathrooms
- Bedrooms: 2
- Bathrooms: 2
- Full bathrooms: 2
Primary bedroom
- Description: Room5
- Features: Built-in Closet
- Level: First
- Area: 154 Square Feet
- Dimensions: 14x11
Bedroom 2
- Description: Room7
- Features: Built-in Closet
- Level: First
- Area: 132 Square Feet
- Dimensions: 12x11
Primary bathroom
- Description: Room6
- Level: First
- Area: 80 Square Feet
- Dimensions: 10x8
Balcony porch lanai
- Description: Room1
- Level: First
- Area: 234 Square Feet
- Dimensions: 26x9
Dining room
- Description: Room3
- Level: First
- Area: 90 Square Feet
- Dimensions: 10x9
Kitchen
- Description: Room4
- Level: First
- Area: 144 Square Feet
- Dimensions: 12x12
Living room
- Description: Room2
- Level: First
- Area: 330 Square Feet
- Dimensions: 22x15
Heating
- Central, Electric
Cooling
- Central Air
Appliances
- Included: Dishwasher, Dryer, Electric Water Heater, Range, Refrigerator, Washer
- Laundry: Laundry Room
Features
- Eating Space In Kitchen
- Flooring: Carpet, Vinyl
- Has fireplace: No
- Common walls with other units/homes: Corner Unit
Interior area
- Total structure area: 2,160
- Total interior livable area: 1,304 sqft
Property
Parking
- Total spaces: 1
- Parking features: Carport
- Carport spaces: 1
Features
- Levels: One
- Stories: 1
- Patio & porch: Enclosed, Side Porch
- Exterior features: Other
Lot
- Size: 5,894 Square Feet
- Residential vegetation: Mature Landscaping, Trees/Landscaped
Details
- Parcel number: 1626300775000C0290
- Zoning: SPUD
- Special conditions: None
Construction
Type & style
- Home type: MobileManufactured
- Architectural style: Traditional
- Property subtype: Manufactured Home, Single Family Residence
Materials
- Vinyl Siding
- Foundation: Crawlspace
- Roof: Shingle
Condition
- Completed
- New construction: No
- Year built: 1983
Utilities & green energy
- Sewer: Public Sewer
- Water: Public
- Utilities for property: Cable Available, Public
Community & HOA
Community
- Features: Clubhouse, Deed Restrictions, Fitness Center, Gated Community - No Guard, Pool
- Pet fee: $0 monthly
- Senior community: Yes
- Subdivision: TEKA VILLAGE PH 1
HOA
- Has HOA: Yes
- Amenities included: Clubhouse, Fitness Center, Pool
- Services included: Community Pool, Pool Maintenance
- HOA fee: $120 monthly
- HOA name: Donna Loveall
- HOA phone: 407-375-5670
Location
- Region: Saint Cloud
Financial & listing details
- Price per square foot: $127/sqft
- Tax assessed value: $143,300
- Annual tax amount: $2,568
- Date on market: 4/10/2026
- Cumulative days on market: 188 days
- Listing terms: Cash,Conventional,VA Loan
- Ownership: Fee Simple
- Total actual rent: 0
- Road surface type: Paved, Asphalt
- Body type: Double Wide
Estimated market value
Not available
Estimated sales range
Not available
Not available
Price history
| Date | Event | Price |
|---|---|---|
| 5/26/2026 | Price change | $164,999-2.9%$127/sqft |
Source:  Stellar MLS #S5146433 Report a problem Stellar MLS #S5146433 Report a problem | ||
| 4/10/2026 | Listed for sale | $170,000-5.6%$130/sqft |
Source: Stellar MLS #S5146433 Report a problem | ||
| 1/1/2026 | Listing removed | $180,000$138/sqft |
Source: Stellar MLS #S5114019 Report a problem | ||
| 3/25/2025 | Price change | $180,000-3.7%$138/sqft |
Source: Stellar MLS #S5114019 Report a problem | ||
| 3/11/2025 | Pending sale | $187,000$143/sqft |
Source: Stellar MLS #S5114019 Report a problem | ||
| 12/14/2024 | Price change | $187,000-6.5%$143/sqft |
Source: Stellar MLS #S5114019 Report a problem | ||
| 10/16/2024 | Listed for sale | $200,000+207.7%$153/sqft |
Source: Stellar MLS #S5114019 Report a problem | ||
| 3/24/2021 | Listing removed | -- |
Source: Owner Report a problem | ||
| 3/18/2013 | Listing removed | $65,000$50/sqft |
Source: Owner Report a problem | ||
| 9/14/2012 | Listed for sale | $65,000-13.3%$50/sqft |
Source: Owner Report a problem | ||
| 5/3/2012 | Listing removed | $75,000$58/sqft |
Source: Weichert Realtors #S4690645 Report a problem | ||
| 10/22/2011 | Listed for sale | $75,000$58/sqft |
Source: WEICHERT REALTORS HALLMARK PRO #S4690645 Report a problem | ||
Public tax history
| Year | Property taxes | Tax assessment |
|---|---|---|
| 2025 | $2,569 +952.5% | $143,300 |
| 2024 | $244 +2% | $143,300 +10% |
| 2023 | $239 -14.9% | $130,300 +42.2% |
| 2022 | $281 -1% | $91,600 +8.5% |
| 2021 | $284 +0.2% | $84,400 +6.2% |
| 2020 | $284 +0.2% | $79,500 +12.9% |
| 2019 | $283 | $70,400 +33.6% |
| 2018 | $283 | $52,693 +2.1% |
| 2017 | -- | $51,610 +2.1% |
| 2016 | -- | $50,549 +0.7% |
| 2015 | -- | $50,198 +0.8% |
| 2014 | -- | $49,800 |
| 2013 | -- | $49,800 -9% |
| 2012 | -- | $54,700 |
| 2011 | -- | $54,700 -12.6% |
| 2010 | -- | $62,600 -13.9% |
| 2009 | -- | $72,700 -22.4% |
| 2008 | -- | $93,700 -1.2% |
| 2007 | -- | $94,800 +4.9% |
| 2006 | -- | $90,400 +21.7% |
| 2005 | -- | $74,300 +32.9% |
| 2004 | -- | $55,900 |
| 2003 | -- | $55,900 +26% |
| 2002 | $343 -9.3% | $44,350 +1.6% |
| 2001 | $378 +5.4% | $43,652 +3% |
| 2000 | $358 | $42,381 |
Find assessor info on the county website
Monthly payment
Climate risks
Neighborhood: 34772
Nearby schools
Schools provided by the listing agent
- Elementary: Neptune Elementary
- Middle: Narcoossee Middle
- High: St. Cloud High School
Source: Stellar MLS. This data may not be complete. We recommend contacting the local school district to confirm school assignments for this home.

Similar homes
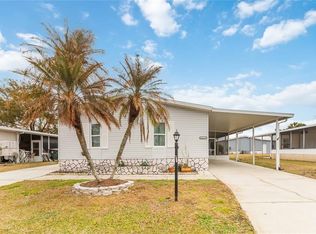
- $165,0003 bd2 ba1.5k sqft2513 INDEPENDENCE LANE, ST CLOUD, FL 34772For Sale

 MLS ID #S5146767, Jennifer Davis, PA, FLORIDA REALTY RESULTS LLC. Stellar MLS
 - $170,0003 bd2 ba1.1k sqft4424 BRAVE LANE, ST CLOUD, FL 34772For Sale
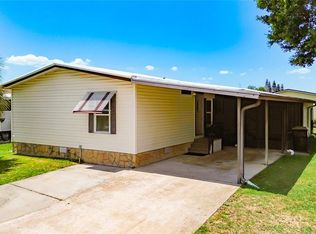 MLS ID #S5155253, Melissa Godwin, GODWIN REALTY GROUP. Stellar MLS
 - $179,9002 bd2 ba1.2k sqft2542 LONGPINE LANE, ST CLOUD, FL 34772For Sale
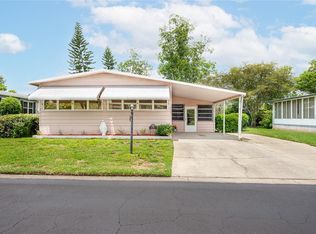 MLS ID #S5129985, Lilliam Yambo, LA ROSA REALTY KISSIMMEE. Stellar MLS
 - $195,0002 bd2 ba1.1k sqft2486 INDEPENDENCE LANE, ST CLOUD, FL 34772For Sale
 MLS ID #O6440569, Jenny Wemert, WEMERT GROUP REALTY LLC. Stellar MLS
 - $199,9002 bd2 ba1.5k sqft2517 INDEPENDENCE LANE, ST CLOUD, FL 34772For SaleMLS ID #O6381362, Dawn Grigsby, EXP REALTY LLC. Stellar MLS
- $215,0003 bd2 ba1.5k sqft2484 LONGPINE LANE, ST CLOUD, FL 34772For SaleMLS ID #O6446765, Ty McTague, KELLER WILLIAMS REALTY AT THE PARKS. Stellar MLS
- $215,0002 bd2 ba1.5k sqft2473 INDEPENDENCE LANE, ST CLOUD, FL 34772For SaleMLS ID #O6415848, Kimley Simard, REAL BROKER, LLC. Stellar MLS
- $185,0002 bd2 ba1k sqft2576 LAKOTA LANE, ST CLOUD, FL 34769For SaleMLS ID #O6427219, Angel Ayala, KELLER WILLIAMS ADVANTAGE III. Stellar MLS
- $169,9002 bd2 ba1k sqft2614 MC DANIEL DRIVE, KISSIMMEE, FL 34758For SaleMLS ID #TB8543408, Ayden Marinelli, MARZUCCO REAL ESTATE. Stellar MLS
- $245,0003 bd2 ba1.5k sqft2577 LAKOTA LANE, ST CLOUD, FL 34769For SaleMLS ID #O6444141, Marie A Collins PA, FLORIDA REALTY RESULTS LLC. Stellar MLS
- $142,5002 bd2 ba967 sqft4722 KILT COURT #65, ST CLOUD, FL 34769For SaleMLS ID #S5125650, Kristin Bearce, AVANTI WAY REALTY LLC. Stellar MLS
- $130,0002 bd2 ba967 sqft4745 AVON COURT #4745, ST CLOUD, FL 34769For SaleMLS ID #O6433949, Ozzie Quiroz, COLDWELL BANKER REALTY. Stellar MLS
- $149,9992 bd2 ba1k sqft2733 CRANMOOR DRIVE, KISSIMMEE, FL 34758For SaleMLS ID #O6374880, Chris Soucy, REALTY ONE GROUP MVP. Stellar MLS
- $229,9992 bd2 ba962 sqft2781 KING OAK CIRCLE, ST CLOUD, FL 34769For SaleMLS ID #S5156107, Luis Salaman, CANAAN SIGNATURE REALTY. Stellar MLS
- $174,9002 bd2 ba905 sqft2408 BARLEY CLUB COURT #2, ORLANDO, FL 32837For SaleMLS ID #S5159479, Magda Cerra, CERRAMAR REALTY CORP. Stellar MLS
- $189,0002 bd2 ba840 sqft2815 BAY AVENUE, KISSIMMEE, FL 34744For SaleMLS ID #O6440598, Jose Santana Feliciano, NORKIS & CO REALTY. Stellar MLS
- $200,0002 bd2 ba935 sqft1405 STARBOARD DRIVE, ST CLOUD, FL 34771For SaleMLS ID #S5155805, Kim Davidson, ST. CLOUD REAL ESTATE. Stellar MLS
- $230,0003 bd2 ba1.1k sqft5074 S KALIGA DRIVE, ST CLOUD, FL 34771For SaleMLS ID #O6427498, Delrose Rosario, THE C SMITH REAL ESTATE GROUP LLC. Stellar MLS
- $168,0002 bd2 ba1k sqft2209 ANTIGUA PLACE #828, KISSIMMEE, FL 34741For SaleMLS ID #S5153258, Priscila Rocafort, AVANTI WAY REALTY LLC. Stellar MLS
- $165,0002 bd2 ba870 sqft4890 CONWAY ROAD #66, ORLANDO, FL 32812For SaleMLS ID #O6425403, Liza Farzati, SERHANT. Stellar MLS
