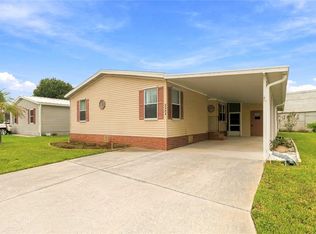
NEW ROOF 2024, UPDATED WINDOWS, STORM SHUTTERS, UPDATED SLIDERS WITH THE BLINDS IN THE GLASS, A/C REPLACED IN 2019.......we have TWO living areas: a very LARGE family room with plenty of space for two set ups, and a more quaint living room with shelving, built-ins, & a good view the FL ROOM. This FL ROOM has screen and GLASS WINDOWS.......the windows, side door, & roof insulation on this FL ROOM were all updated in 2009. Miscellaneous spare closets help with storage, slight vaulted ceilings help keep that spacious feel, & our Kitchen is positioned perfectly in the center of the home. Lots of cabinets, all of its appliances will stay, we have a convenient center island with a breakfast bar, a closet pantry, & a window with a serving ledge that overlooks the FL ROOM. There is a designated DINING NOOK for those who prefer formal meals.......create an office space in this nook if a formal dining is not your "cup of tea". The Owner's Suite has a HUGE walk-in closet & a private bath. This bath has dual sinks, a stand-up shower, & extra cabinetry. Our LAUNDRY corner is INSIDE, it has cabinets, TWO closets, & the WASHER & DRYER WILL STAY!! For access, there is currently a built-in ramp leading to the entry door.......if you choose to remove the ramp to have more space in the carport, the original entry steps are in place. This 12'x51' CARPORT is GINORMOUS and would easily allow the parking of 3 standard vehicles or a golf cart(s). In addition to the carport, we also have an ATTACHED GARAGE!!! The door itself was replaced 5 years ago, it's equipped with a rear pedestrian door, a keypad, & a SMART OPENER........this makes the perfect area for parking, tinkering, or storage. IRRIGATION IS IN PLACE......28 HEADS AND THE RAINBIRD SYSTEM WAS RECENTLY INSPECTED & PROGRAMMED BY TOHO WATER. Woods presently makes the back view. TEKA VILLAGE IS GATED, THE HOA IS ONLY $120 A MONTH, AMENITIES INCLUDE AN INDOOR POOL, A CLUBHOUSE, WORKOUT ROOM, NEW COMMUNITY MAILBOX, SHUFFLEBOARD COURTS, & A PARKING YARD FOR YOUR RV/CAMPER OR BOAT!!! Location is ideal......price is right for a 3-bedroom.......just needs your personal vision to create a warm abode called "HOME".
For sale
Price cut: $10K (8/20)
$165,000
2513 INDEPENDENCE LANE, ST CLOUD, FL 34772
3beds
1,519sqft
Manufactured Home, Single Family Residence
Built in 1984
7,754 Square Feet Lot
$-- Zestimate®
$109/sqft
$120/mo HOA
What's special
Updated windowsSlight vaulted ceilingsStorm shuttersDesignated dining nookLots of cabinetsCloset pantry
- 198 days
- 264
- 12
Zillow last checked:
Listing updated:
Listed by:
Jennifer Davis, PA 407-361-1072,
FLORIDA REALTY RESULTS LLC 407-498-3838
Source: Stellar MLS,MLS#: S5146767 Originating MLS: Osceola
Originating MLS: Osceola
Facts & features
Interior
Bedrooms & bathrooms
- Bedrooms: 3
- Bathrooms: 2
- Full bathrooms: 2
Rooms
- Room types: Family Room, Florida Room, Living Room
Primary bedroom
- Features: Walk-In Closet(s)
- Level: First
- Area: 165.1 Square Feet
- Dimensions: 12.7x13
Bedroom 2
- Features: Built-in Closet
- Level: First
- Area: 99 Square Feet
- Dimensions: 9x11
Bedroom 3
- Features: Built-in Closet
- Level: First
- Area: 94.6 Square Feet
- Dimensions: 8.6x11
Balcony porch lanai
- Level: First
- Area: 233.64 Square Feet
- Dimensions: 9.9x23.6
Dining room
- Level: First
- Area: 72 Square Feet
- Dimensions: 8x9
Family room
- Level: First
- Area: 299 Square Feet
- Dimensions: 13x23
Kitchen
- Level: First
- Area: 111.54 Square Feet
- Dimensions: 11x10.14
Living room
- Level: First
- Area: 152.1 Square Feet
- Dimensions: 11.7x13
Heating
- Central
Cooling
- Central Air
Appliances
- Included: Oven, Cooktop, Dishwasher, Dryer, Electric Water Heater, Exhaust Fan, Microwave, Refrigerator, Washer
- Laundry: Electric Dryer Hookup, Inside, Laundry Closet, Washer Hookup
Features
- Built-in Features, Ceiling Fan(s), Eating Space In Kitchen, Thermostat, Vaulted Ceiling(s), Walk-In Closet(s)
- Flooring: Carpet, Linoleum
- Doors: Sliding Doors
- Has fireplace: No
Interior area
- Total structure area: 2,661
- Total interior livable area: 1,519 sqft
Video & virtual tour
Property
Parking
- Total spaces: 4
- Parking features: Driveway, Garage Door Opener, Workshop in Garage
- Attached garage spaces: 1
- Carport spaces: 3
- Covered spaces: 4
- Has uncovered spaces: Yes
- Details: Garage Dimensions: 10x19
Accessibility
- Accessibility features: Accessible Entrance
Features
- Levels: One
- Stories: 1
- Patio & porch: Covered, Other, Rear Porch, Screened
- Exterior features: Awning(s), Irrigation System, Lighting, Rain Gutters
- Has view: Yes
- View description: Trees/Woods
Lot
- Size: 7,754 Square Feet
- Features: City Lot, Landscaped
- Residential vegetation: Trees/Landscaped
Details
- Parcel number: 1626300775000C0320
- Zoning: SPUD
- Special conditions: None
Construction
Type & style
- Home type: MobileManufactured
- Property subtype: Manufactured Home, Single Family Residence
Materials
- Metal Siding, Other, Vinyl Siding
- Foundation: Crawlspace
- Roof: Shingle
Condition
- New construction: No
- Year built: 1984
Utilities & green energy
- Sewer: Public Sewer
- Water: Public
- Utilities for property: Cable Connected, Electricity Connected
Community & HOA
Community
- Features: Buyer Approval Required, Clubhouse, Community Mailbox, Gated Community - No Guard, Golf Carts OK, Pool
- Pet fee: $0 monthly
- Senior community: Yes
- Subdivision: TEKA VILLAGE PH 1
HOA
- Has HOA: Yes
- Amenities included: Clubhouse, Gated, Pool, Recreation Facilities, Shuffleboard Court
- Services included: Community Pool, Pool Maintenance, Recreational Facilities
- HOA fee: $120 monthly
- HOA name: Teka Village HOA/ Donna Loveall
- HOA phone: 407-375-5670
Location
- Region: Saint Cloud
Financial & listing details
- Price per square foot: $109/sqft
- Tax assessed value: $160,700
- Annual tax amount: $400
- Date on market: 3/30/2026
- Cumulative days on market: 199 days
- Listing terms: Cash,Conventional,VA Loan
- Ownership: Fee Simple
- Total actual rent: 0
- Electric utility on property: Yes
- Road surface type: Paved
- Body type: Double Wide
Estimated market value
Not available
Estimated sales range
Not available
Not available
Price history
| Date | Event | Price |
|---|---|---|
| 8/20/2026 | Price change | $165,000-5.7%$109/sqft |
Source:  Stellar MLS #S5146767 Report a problem Stellar MLS #S5146767 Report a problem | ||
| 6/14/2026 | Price change | $175,000-18.6%$115/sqft |
Source: Stellar MLS #S5146767 Report a problem | ||
| 5/23/2026 | Price change | $214,9000%$141/sqft |
Source: Stellar MLS #S5146767 Report a problem | ||
| 4/20/2026 | Price change | $215,000-4.4%$142/sqft |
Source: Stellar MLS #S5146767 Report a problem | ||
| 3/30/2026 | Listed for sale | $225,000$148/sqft |
Source: Stellar MLS #S5146767 Report a problem | ||
Public tax history
| Year | Property taxes | Tax assessment |
|---|---|---|
| 2025 | $351 +3.3% | $160,700 |
| 2024 | $340 +1.2% | $160,700 +8.8% |
| 2023 | $336 +3.1% | $147,700 +42.6% |
| 2022 | $326 -1.4% | $103,600 +8.9% |
| 2021 | $331 +0% | $95,100 +5.9% |
| 2020 | $331 0% | $89,800 +13.7% |
| 2019 | $331 | $79,000 +33.3% |
| 2018 | $331 +0.2% | $59,254 +2.1% |
| 2017 | $330 -1.2% | $58,036 +2.1% |
| 2016 | $334 +0.8% | $56,843 +0.7% |
| 2015 | $331 -39.7% | $56,448 +0.8% |
| 2014 | $550 | $56,000 |
| 2013 | -- | $56,000 -9.4% |
| 2012 | -- | $61,800 |
| 2011 | -- | $61,800 -11.3% |
| 2010 | -- | $69,700 -13.4% |
| 2009 | -- | $80,500 -23.5% |
| 2008 | -- | $105,200 -1.2% |
| 2007 | -- | $106,500 +5% |
| 2006 | -- | $101,400 +21.1% |
| 2005 | -- | $83,700 +33.7% |
| 2004 | -- | $62,600 |
| 2003 | -- | $62,600 +12.1% |
| 2002 | $623 +2.6% | $55,849 +1.6% |
| 2001 | $607 +3.8% | $54,969 +3% |
| 2000 | $584 | $53,368 |
Find assessor info on the county website
Monthly payment
Climate risks
Neighborhood: 34772
- $204,8002 bd2 ba1.6k sqft2515 Independence Ln, Saint Cloud, FL 34772Off Market
- $213,3003 bd2 ba1.2k sqft2511 Independence Ln, Saint Cloud, FL 34772Off Market
- $199,9002 bd2 ba1.5k sqft2517 Independence Ln, Saint Cloud, FL 34772For Sale
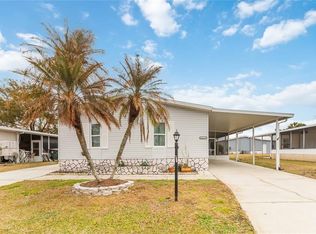
- $142,8002 bd2 ba1k sqft2512 Independence Ln, Saint Cloud, FL 34772Off Market
Similar homes
- $170,0003 bd2 ba1.1k sqft4424 BRAVE LANE, ST CLOUD, FL 34772For Sale
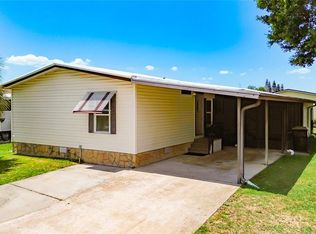
 MLS ID #S5155253, Melissa Godwin, GODWIN REALTY GROUP. Stellar MLS
 - $164,9992 bd2 ba1.3k sqft2519 INDEPENDENCE LN, ST CLOUD, FL 34772For Sale
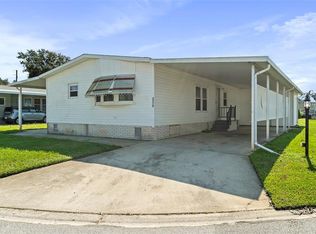 MLS ID #S5146433, Jeanine Corcoran, CORCORAN CONNECT LLC. Stellar MLS
 - $179,9002 bd2 ba1.2k sqft2542 LONGPINE LANE, ST CLOUD, FL 34772For Sale
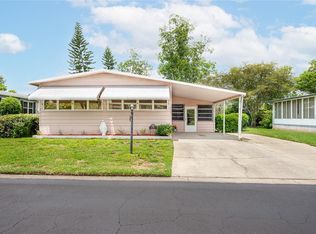 MLS ID #S5129985, Lilliam Yambo, LA ROSA REALTY KISSIMMEE. Stellar MLS
 - $215,0003 bd2 ba1.5k sqft2484 LONGPINE LANE, ST CLOUD, FL 34772For Sale
 MLS ID #O6446765, Ty McTague, KELLER WILLIAMS REALTY AT THE PARKS. Stellar MLS
 - $195,0002 bd2 ba1.1k sqft2486 INDEPENDENCE LANE, ST CLOUD, FL 34772For SaleMLS ID #O6440569, Jenny Wemert, WEMERT GROUP REALTY LLC. Stellar MLS
- $199,9002 bd2 ba1.5k sqft2517 INDEPENDENCE LANE, ST CLOUD, FL 34772For SaleMLS ID #O6381362, Dawn Grigsby, EXP REALTY LLC. Stellar MLS
- $215,0002 bd2 ba1.5k sqft2473 INDEPENDENCE LANE, ST CLOUD, FL 34772For SaleMLS ID #O6415848, Kimley Simard, REAL BROKER, LLC. Stellar MLS
- $185,0002 bd2 ba1k sqft2576 LAKOTA LANE, ST CLOUD, FL 34769For SaleMLS ID #O6427219, Angel Ayala, KELLER WILLIAMS ADVANTAGE III. Stellar MLS
- $245,0003 bd2 ba1.5k sqft2577 LAKOTA LANE, ST CLOUD, FL 34769For SaleMLS ID #O6444141, Marie A Collins PA, FLORIDA REALTY RESULTS LLC. Stellar MLS
- $169,9002 bd2 ba1k sqft2614 MC DANIEL DRIVE, KISSIMMEE, FL 34758For SaleMLS ID #TB8543408, Ayden Marinelli, MARZUCCO REAL ESTATE. Stellar MLS
- $149,9992 bd2 ba1k sqft2733 CRANMOOR DRIVE, KISSIMMEE, FL 34758For SaleMLS ID #O6374880, Chris Soucy, REALTY ONE GROUP MVP. Stellar MLS
- $142,5002 bd2 ba967 sqft4722 KILT COURT #65, ST CLOUD, FL 34769For SaleMLS ID #S5125650, Kristin Bearce, AVANTI WAY REALTY LLC. Stellar MLS
- $130,0002 bd2 ba967 sqft4745 AVON COURT #4745, ST CLOUD, FL 34769For SaleMLS ID #O6433949, Ozzie Quiroz, COLDWELL BANKER REALTY. Stellar MLS
- $145,0001 bd1 ba882 sqft1985 ALADDIN COURT, ST CLOUD, FL 34771For SaleMLS ID #O6356767, Heather McGuckin, COLDWELL BANKER REALTY. Stellar MLS
- $230,0003 bd2 ba1.1k sqft5074 S KALIGA DRIVE, ST CLOUD, FL 34771For SaleMLS ID #O6427498, Delrose Rosario, THE C SMITH REAL ESTATE GROUP LLC. Stellar MLS
- $219,9003 bd1 ba1k sqft343 Montana Ave, Saint Cloud, FL 34769For Sale
 MLS ID #1230287, Matthew Soltis, Robert Slack LLC. DBAMLS
 - $195,0003 bd2 ba840 sqft5722 LITTLE EVA ROAD, HAINES CITY, FL 33844For SaleMLS ID #P4927937, Stacey Towns Friend, STACEY TOWNS REALTY LLC. Stellar MLS
- $200,0002 bd2 ba935 sqft1405 STARBOARD DRIVE, ST CLOUD, FL 34771For SaleMLS ID #S5155805, Kim Davidson, ST. CLOUD REAL ESTATE. Stellar MLS
- $184,9993 bd3 ba1.5k sqft435 HUNTER CIRCLE, KISSIMMEE, FL 34758For SaleMLS ID #S5158587, Luis Perez, NAIM REAL ESTATE LLC. Stellar MLS
- $159,9002 bd2 ba1k sqft523 HUNTER CIRCLE, KISSIMMEE, FL 34758For SaleMLS ID #O6446811, Ileana Perez, HOUWZER INC. Stellar MLS
