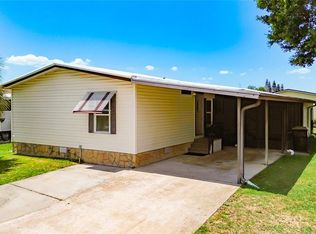
Looking for an affordable piece of the Florida lifestyle without monthly HOA or lot fees? Welcome to this charming manufactured home in desirable St. Cloud, where freedom, flexibility, and potential come together! This home offers a comfortable one-bedroom layout plus a versatile bonus room that could easily serve as a second bedroom, home office, hobby room, or whatever fits your lifestyle. Enjoy even more living space with both an enclosed porch and additional Florida room—perfect for relaxing, entertaining, or simply enjoying the Sunshine State year-round. Outside, you'll find a spacious storage shed with plenty of room for tools, equipment, and weekend projects. Whether you're searching for a full-time residence, seasonal getaway, investment property, or rental opportunity, this property offers incredible potential to make it your own. With NO HOA, NO LOT RENT, and LAND OWNERSHIP, opportunities like this are becoming increasingly difficult to find. Bring your vision and creativity—this hidden gem is ready for its next chapter. Don't miss your opportunity to own an affordable piece of Florida and enjoy the freedom of making it truly yours! Schedule your private showing today and discover the possibilities waiting for you in St. Cloud!
For sale
$145,000
1985 ALADDIN COURT, ST CLOUD, FL 34771
1beds
882sqft
Mobile Home
Built in 1966
0.3 Acres Lot
$-- Zestimate®
$164/sqft
$-- HOA
What's special
Charming manufactured homeComfortable one-bedroom layoutEnclosed porchVersatile bonus roomSpacious storage shedAdditional florida room
- 348 days
- 292
- 16
Zillow last checked:
Listing updated:
Listed by:
Heather McGuckin 407-758-6962,
COLDWELL BANKER REALTY 407-333-8088
Source: Stellar MLS,MLS#: O6356767 Originating MLS: Orlando Regional
Originating MLS: Orlando Regional
Facts & features
Interior
Bedrooms & bathrooms
- Bedrooms: 1
- Bathrooms: 1
- Full bathrooms: 1
Primary bedroom
- Features: Coat Closet
- Level: First
Bathroom 1
- Level: First
Florida room
- Features: No Closet
- Level: First
Kitchen
- Level: First
Living room
- Features: No Closet
- Level: First
- Area: 187 Square Feet
- Dimensions: 17x11
Heating
- Central
Cooling
- Central Air
Appliances
- Included: Cooktop, Microwave, Refrigerator
- Laundry: Outside
Features
- None
- Flooring: Carpet, Linoleum
- Has fireplace: No
Interior area
- Total structure area: 1,607
- Total interior livable area: 882 sqft
Video & virtual tour
Property
Parking
- Total spaces: 1
- Parking features: Carport
- Carport spaces: 1
Features
- Levels: One
- Stories: 1
- Exterior features: Private Mailbox
Lot
- Size: 0.3 Acres
- Dimensions: 108 x 121
Details
- Parcel number: 092631251500010120
- Zoning: ORMH
- Special conditions: None
Construction
Type & style
- Home type: MobileManufactured
- Property subtype: Mobile Home
Materials
- Metal Frame, Metal Siding
- Foundation: Crawlspace
- Roof: Metal
Condition
- Fixer
- New construction: No
- Year built: 1966
Utilities & green energy
- Sewer: Septic Tank
- Water: Well
- Utilities for property: BB/HS Internet Available, Cable Available, Electricity Available, Phone Available, Water Available
Community & HOA
Community
- Pet fee: $0 monthly
- Subdivision: ALADDIN VILLAGE
HOA
- Has HOA: No
Location
- Region: Saint Cloud
Financial & listing details
- Price per square foot: $164/sqft
- Tax assessed value: $80,200
- Annual tax amount: $1,556
- Date on market: 10/31/2025
- Cumulative days on market: 349 days
- Listing terms: Cash
- Ownership: Fee Simple
- Total actual rent: 0
- Electric utility on property: Yes
- Road surface type: Asphalt
- Body type: Single Wide
Estimated market value
Not available
Estimated sales range
Not available
Not available
Price history
| Date | Event | Price |
|---|---|---|
| 6/15/2026 | Price change | $145,000-3.3%$164/sqft |
Source:  Stellar MLS #O6356767 Report a problem Stellar MLS #O6356767 Report a problem | ||
| 4/7/2026 | Price change | $150,000-6.3%$170/sqft |
Source: Stellar MLS #O6356767 Report a problem | ||
| 1/27/2026 | Price change | $160,000-3%$181/sqft |
Source: Stellar MLS #O6356767 Report a problem | ||
| 10/31/2025 | Listed for sale | $165,000$187/sqft |
Source: Stellar MLS #O6356767 Report a problem | ||
Public tax history
| Year | Property taxes | Tax assessment |
|---|---|---|
| 2025 | $1,691 +8.6% | $80,200 |
| 2024 | $1,556 +2.8% | $80,200 |
| 2023 | $1,515 +14.4% | $80,200 +31% |
| 2022 | $1,324 +5.4% | $61,200 +13.3% |
| 2021 | $1,257 +9% | $54,000 +14.9% |
| 2020 | $1,154 +8.1% | $47,000 +19% |
| 2019 | $1,067 | $39,500 +12.2% |
| 2018 | $1,067 +13.4% | $35,200 +13.5% |
| 2017 | $941 +5.1% | $31,000 +12.7% |
| 2016 | $895 +5.6% | $27,500 +10.4% |
| 2015 | $847 +4.7% | $24,900 +0.8% |
| 2014 | $809 | $24,700 |
| 2013 | -- | $24,700 |
| 2012 | -- | $24,700 -15.4% |
| 2011 | -- | $29,200 -10.7% |
| 2010 | -- | $32,700 -16.8% |
| 2009 | -- | $39,300 -20% |
| 2008 | -- | $49,100 +47.4% |
| 2004 | -- | $33,300 |
| 2003 | -- | $33,300 +42.3% |
| 2002 | -- | $23,409 +1.6% |
| 2001 | -- | $23,040 +3% |
| 2000 | -- | $22,369 |
Find assessor info on the county website
Monthly payment
Climate risks
Neighborhood: 34771
Nearby schools
Schools provided by the listing agent
- Elementary: Hickory Tree Elem
- Middle: Harmony Middle
- High: Harmony High
Source: Stellar MLS. This data may not be complete. We recommend contacting the local school district to confirm school assignments for this home.

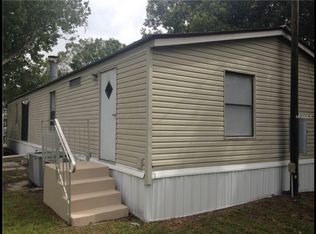
Similar homes
- $159,9003 bd2 ba922 sqft1814 KENTUCKY AVENUE, ST CLOUD, FL 34769For Sale
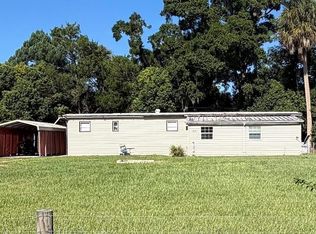
 MLS ID #S5156585, Doris Menendez, LPT REALTY, LLC. Stellar MLS
 - $200,0002 bd2 ba935 sqft1405 STARBOARD DRIVE, ST CLOUD, FL 34771For Sale
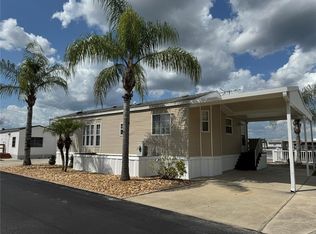 MLS ID #S5155805, Kim Davidson, ST. CLOUD REAL ESTATE. Stellar MLS
 - $164,9992 bd2 ba1.3k sqft2519 INDEPENDENCE LN, ST CLOUD, FL 34772For Sale
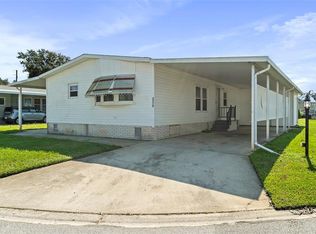 MLS ID #S5146433, Jeanine Corcoran, CORCORAN CONNECT LLC. Stellar MLS
 - $170,0003 bd2 ba1.1k sqft4424 BRAVE LANE, ST CLOUD, FL 34772For Sale
 MLS ID #S5155253, Melissa Godwin, GODWIN REALTY GROUP. Stellar MLS
 - $149,5002 bd1 ba940 sqft433 PENNSYLVANIA AVENUE, ST CLOUD, FL 34769For SaleMLS ID #O6341936, Naomi Embleton, MY REALTY GROUP, LLC.. Stellar MLS
- $185,0002 bd2 ba1k sqft2576 LAKOTA LANE, ST CLOUD, FL 34769For SaleMLS ID #O6427219, Angel Ayala, KELLER WILLIAMS ADVANTAGE III. Stellar MLS
- $130,0002 bd2 ba967 sqft4745 AVON COURT #4745, ST CLOUD, FL 34769For SaleMLS ID #O6433949, Ozzie Quiroz, COLDWELL BANKER REALTY. Stellar MLS
- $149,9992 bd2 ba1k sqft2733 CRANMOOR DRIVE, KISSIMMEE, FL 34758For SaleMLS ID #O6374880, Chris Soucy, REALTY ONE GROUP MVP. Stellar MLS
- $179,9002 bd2 ba1.2k sqft2542 LONGPINE LANE, ST CLOUD, FL 34772For SaleMLS ID #S5129985, Lilliam Yambo, LA ROSA REALTY KISSIMMEE. Stellar MLS
- $217,0002 bd1 ba672 sqft904 ROBINSON AVENUE, ST CLOUD, FL 34769For SaleMLS ID #S5153666, Manuel Paredes, LA ROSA REALTY LLC. Stellar MLS
- $169,9002 bd2 ba1k sqft2614 MC DANIEL DRIVE, KISSIMMEE, FL 34758For SaleMLS ID #TB8543408, Ayden Marinelli, MARZUCCO REAL ESTATE. Stellar MLS
- $157,0002 bd1 ba898 sqft6967 POMPEI ROAD, ORLANDO, FL 32809For SaleMLS ID #S5156604, Morelys Caraballo, LA ROSA REALTY KISSIMMEE. Stellar MLS
- $189,0002 bd2 ba840 sqft2815 BAY AVENUE, KISSIMMEE, FL 34744For SaleMLS ID #O6440598, Jose Santana Feliciano, NORKIS & CO REALTY. Stellar MLS
- $142,9002 bd2 ba1.2k sqft4111 S SEMORAN BOULEVARD #3, ORLANDO, FL 32822For SaleMLS ID #O6413183, George Bateman, III, RP INVESTMENT REALTY LLC. Stellar MLS
- $149,0002 bd2 ba1.1k sqft4548 COMMANDER DRIVE #1412, ORLANDO, FL 32822For SaleMLS ID #S5148096, Marcos Piccone, ADVISERS REALTY & MANAGEMENT. Stellar MLS
- $125,0002 bd2 ba806 sqft6403 PARC CORNICHE DRIVE #4304, ORLANDO, FL 32821For SaleMLS ID #S5154777, Alejandro Porcella, NAIM REAL ESTATE LLC. Stellar MLS
- $155,0002 bd1 ba1.2k sqft4117 S SEMORAN BOULEVARD #14, ORLANDO, FL 32822For SaleMLS ID #O6358577, Ozan Cifci, PREMIUM PROPERTIES R.E. SERVICE. Stellar MLS
