Welcome to 4745 Avon Ct — a spacious and inviting 2-bedroom, 2-bath second-floor condo in the Heather Hall community of Saint Cloud! The open living and dining areas flow naturally into the kitchen, creating a comfortable layout for everyday living and entertaining. Step outside to the screened balcony and enjoy a peaceful place to start your morning, unwind at the end of the day, or simply enjoy the Florida weather. The home also features an inside laundry area, breakfast bar, and generous living space. Major improvements include updated vinyl plank flooring, A/C system replaced in 2020, water heater replaced in 2022, Heather Hall offers residents a community pool, tennis court, and community room with a full kitchen for gatherings and events. The location is outstanding — just minutes from Publix, Walmart, restaurants, shopping, downtown Saint Cloud, and the Florida Turnpike entrance, making travel throughout Central Florida convenient. Whether you're looking for your primary residence, a Florida getaway, or an investment property, 4745 Avon Ct delivers an excellent combination of location, space, amenities, and value.
For sale
$145,000
4745 AVON COURT #4745, ST CLOUD, FL 34769
2beds
967sqft
Condominium
Built in 1973
-- sqft lot
$141,300 Zestimate®
$150/sqft
$385/mo HOA
What's special
Tennis courtScreened balconyBreakfast barCommunity poolGenerous living spaceInside laundry areaUpdated vinyl plank flooring
- 5 days |
- 140 |
- 10 |
Likely to sell faster than
Zillow last checked:
Listing updated:
Listed by:
Ozzie Quiroz 407-687-9136,
COLDWELL BANKER REALTY 407-647-1211
Source: Stellar MLS,MLS#: O6433949 Originating MLS: Orlando Regional
Originating MLS: Orlando Regional
Facts & features
Interior
Bedrooms & bathrooms
- Bedrooms: 2
- Bathrooms: 2
- Full bathrooms: 2
Primary bedroom
- Features: Built-in Closet
- Level: First
- Area: 154 Square Feet
- Dimensions: 11x14
Bedroom 2
- Features: Built-in Closet
- Level: First
- Area: 132 Square Feet
- Dimensions: 11x12
Balcony porch lanai
- Level: First
- Area: 96 Square Feet
- Dimensions: 8x12
Dining room
- Level: First
- Area: 120 Square Feet
- Dimensions: 10x12
Kitchen
- Level: First
- Area: 80 Square Feet
- Dimensions: 8x10
Living room
- Level: First
- Area: 168 Square Feet
- Dimensions: 12x14
Heating
- Central, Electric
Cooling
- Central Air
Appliances
- Included: Convection Oven, Dishwasher, Disposal, Dryer, Refrigerator, Tankless Water Heater, Washer
- Laundry: Inside
Features
- Living Room/Dining Room Combo
- Flooring: Ceramic Tile, Laminate
- Has fireplace: No
Interior area
- Total structure area: 967
- Total interior livable area: 967 sqft
Video & virtual tour
Property
Parking
- Parking features: Assigned
Features
- Levels: One
- Stories: 1
- Patio & porch: Rear Porch, Screened
- Exterior features: Balcony
Lot
- Size: 5,336 Square Feet
- Residential vegetation: Mature Landscaping
Details
- Parcel number: 042630023000010710
- Zoning: SR3
- Special conditions: None
Construction
Type & style
- Home type: Condo
- Property subtype: Condominium
Materials
- Block
- Foundation: Slab
- Roof: Slate
Condition
- New construction: No
- Year built: 1973
Utilities & green energy
- Sewer: Public Sewer
- Water: Private
- Utilities for property: Cable Connected, Public
Community & HOA
Community
- Features: Clubhouse, Community Mailbox, Pool, Tennis Court(s)
- Pet fee: $0 monthly
- Subdivision: HEATHER HALL CONDO
HOA
- Has HOA: Yes
- Services included: Maintenance Structure
- HOA fee: $385 monthly
- HOA name: Vanessa
- HOA phone: 407-846-6323
Location
- Region: Saint Cloud
Financial & listing details
- Price per square foot: $150/sqft
- Annual tax amount: $721
- Date on market: 8/16/2026
- Cumulative days on market: 208 days
- Listing terms: Cash,Special Funding
- Ownership: Condominium
- Total actual rent: 0
- Road surface type: Paved
Estimated market value
$141,300
$134,000 - $148,000
$1,960/mo
Price history
| Date | Event | Price |
|---|---|---|
| 8/17/2026 | Listed for sale | $145,000$150/sqft |
Source:  Stellar MLS #O6433949 Report a problem Stellar MLS #O6433949 Report a problem | ||
Public tax history
Tax history is unavailable.
Monthly payment
Est. payment
Payment breakdown
Explore the cost of this home by adjusting the details. Changes won't be saved.Climate risks
Neighborhood: 34769
Nearby schools
GreatSchools rating
- 4/10Neptune Elementary SchoolGrades: PK-5Distance: 0.6 mi
- 7/10St. Cloud Middle SchoolGrades: 6-8Distance: 2.6 mi
- 4/10St. Cloud High SchoolGrades: PK,9-12Distance: 2.4 mi
Schools provided by the listing agent
- Elementary: Neptune Elementary
- Middle: St. Cloud Middle (6-8)
- High: St. Cloud High School
Source: Stellar MLS. This data may not be complete. We recommend contacting the local school district to confirm school assignments for this home.
- $170,7002 bd2 ba967 sqft4743 Avon Ct, Saint Cloud, FL 34769Off Market
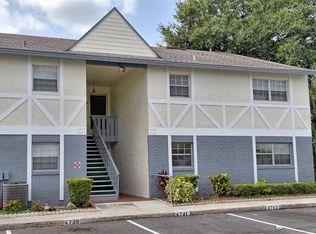
- $131,4002 bd2 ba967 sqft4739 Avon Ct, Saint Cloud, FL 34769Off Market
- $115,1001 bd1 ba679 sqft4735 Avon Ct, Saint Cloud, FL 34769Off Market
- $122,8001 bd1 ba679 sqft4731 Avon Ct, Saint Cloud, FL 34769Off Market

- $141,4002 bd2 ba967 sqft4727 Avon Ct, Saint Cloud, FL 34769Off Market
- $135,2002 bd2 ba967 sqft4723 Avon Ct, Saint Cloud, FL 34769Off Market
- $158,1002 bd2 ba967 sqft4745 Avon Ct, Saint Cloud, FL 34769Off Market
- $135,0002 bd2 ba967 sqft4741 Avon Ct, Saint Cloud, FL 34769Off Market
- $122,3001 bd1 ba679 sqft4737 Avon Ct, Saint Cloud, FL 34769Off Market
A local agent can set up tours, give advice and negotiate with sellers.
Similar homes
- $154,0002 bd2 ba967 sqft4722 KILT COURT #65, ST CLOUD, FL 34769For Sale
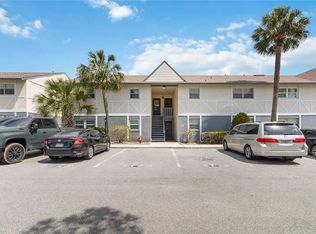
 MLS ID #S5125650, Kristin Bearce, AVANTI WAY REALTY LLC. Stellar MLS
 - $145,0002 bd2 ba636 sqft1726 MISSOURI AVENUE, ST CLOUD, FL 34769For Sale
 MLS ID #S5154319, Briana Eberenz, EXP REALTY LLC. Stellar MLS
 - $185,0002 bd2 ba1k sqft2576 LAKOTA LANE, ST CLOUD, FL 34769For Sale
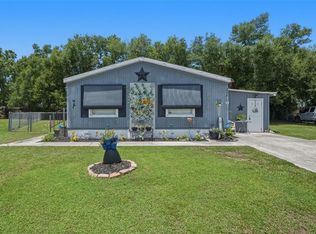 MLS ID #O6427219, Angel Ayala, KELLER WILLIAMS ADVANTAGE III. Stellar MLS
 - $175,0002 bd2 ba972 sqft2527 LONGPINE LANE, ST CLOUD, FL 34772For Sale
 MLS ID #S5152838, Steve Pugh, EXP REALTY LLC. Stellar MLS
 - $149,9002 bd2 ba1k sqft1001 PLANTATION DRIVE #C1, KISSIMMEE, FL 34741For SaleMLS ID #O6429793, Erica Diaz, HOMEVEST REALTY. Stellar MLS
- $164,9992 bd2 ba1.3k sqft2519 INDEPENDENCE LN, ST CLOUD, FL 34772For SaleMLS ID #S5146433, Jeanine Corcoran, CORCORAN CONNECT LLC. Stellar MLS
- $149,9002 bd2 ba828 sqft3242 S SEMORAN BOULEVARD #22, ORLANDO, FL 32822For SaleMLS ID #O6423981, Betsy Breton-Garcia, PA, KELLER WILLIAMS WINTER PARK. Stellar MLS
- $139,9992 bd2 ba970 sqft(Undisclosed Address), KISSIMMEE, FL 34741For SaleMLS ID #O6421184, Charlin Medina Vazquez, LPT REALTY, LLC. Stellar MLS
- $125,0002 bd2 ba944 sqft931 W OAK RIDGE ROAD #B, ORLANDO, FL 32809For SaleMLS ID #O6427939, Natalia Rodriguez Pagan, LPT REALTY, LLC. Stellar MLS
- $130,0002 bd2 ba846 sqft2542 OAK PARK WAY #101, ORLANDO, FL 32822For SaleMLS ID #O6387539, John Muccigrosso, PA, RE/MAX 200 REALTY. Stellar MLS
- $150,0002 bd2 ba1k sqft4572 COMMANDER DRIVE #1227, ORLANDO, FL 32822For SaleMLS ID #O6418896, Rasha Youssef, EXP REALTY LLC. Stellar MLS
- $114,9002 bd2 ba1k sqft5219 VIA HACIENDA CIRCLE #B109, ORLANDO, FL 32839For SaleMLS ID #O6433163, Walter Ramalho Barcelos, KARDOSH REALTY. Stellar MLS
- $149,9002 bd2 ba1.2k sqft4223 S. SEMORAN BLVD #6, ORLANDO, FL 32822For SaleMLS ID #O6419790, Corey Smallman, MARKET CONNECT REALTY LLC. Stellar MLS
- $179,9002 bd2 ba1.2k sqft2542 LONGPINE LANE, ST CLOUD, FL 34772For SaleMLS ID #S5129985, Lilliam Yambo, LA ROSA REALTY KISSIMMEE. Stellar MLS
- $160,0002 bd2 ba1.2k sqft2485 LAKEWAY BRANCH DRIVE #2105, ORLANDO, FL 32839For SaleMLS ID #O6421509, Ken Pozek, REAL BROKER, LLC. Stellar MLS
- $150,0002 bd2 ba1k sqft4532 COMMANDER DRIVE #2132, ORLANDO, FL 32822For SaleMLS ID #S5146440, Jose Serrano, PA, VS INTERNATIONAL PROPERTIES. Stellar MLS
- $149,5002 bd2 ba842 sqft3252 S SEMORAN BOULEVARD #22, ORLANDO, FL 32822For SaleMLS ID #O6422654, Jenny Wemert, WEMERT GROUP REALTY LLC. Stellar MLS
- $183,8501 bd1 ba709 sqft2907 PRINCE OAK COURT, ST CLOUD, FL 34769For SaleMLS ID #S5128369, Francisco Medina, RODRIGUEZ PROPERTY MANAGEMENT. Stellar MLS
- $165,0002 bd2 ba870 sqft4890 CONWAY ROAD #66, ORLANDO, FL 32812For SaleMLS ID #O6425403, Liza Farzati, SERHANT. Stellar MLS
- $155,0002 bd2 ba1.2k sqft4269 S SEMORAN BOULEVARD #14, ORLANDO, FL 32822For SaleMLS ID #O6392200, Diviana Munoz, EMPIRE NETWORK REALTY. Stellar MLS
