Skip main navigation
Sold for $150,000
  • Zillow Home logoZestimate®
    $150,000

    2527 LONGPINE LANE, ST CLOUD, FL 34772

    2beds
    972sqft
    Manufactured Home, Single Family Residence
    Built in 1983
    6,665 Square Feet Lot
    $150,000 Zestimate®
    $154/sqft
    $-- Estimated rent

    Home value

    $150,000

    $138,000 - $162,000

    Not available

    Zestimate® history
    Loading
    Loading...

    Owner options

    List your home for rent

    Find your next renter with Zillow Rental Manager. Plus, with online applications, you can quickly screen prospective tenants – for free.

    Learn more
    Refinance and save

    $1,197/mo

    Est. payment

    Refinancing to a lower rate could help reduce your monthly payments and save thousands over the life of the loan.

    See today's rates

    $1,197/mo

    Est. payment

    Explore your selling options

    Work with a Zillow partner agent

    Leverage their expertise and Zillow's premium Showcase listings to get your home seen by more buyers.

    Get started

    List with your own agent

    Get your home in front of millions of buyers by listing it on Zillow.

    Learn how to do it

    Sell it yourself

    Take full control of how buyers see your home on Zillow by listing For Sale by Owner (FSBO).

    List your home

    What's special

    Updated en-suite bathroomComfortable guest bedroomQuartz countertopsLazy susanBuilt-in storage nookTwo florida roomsPeaceful pond views
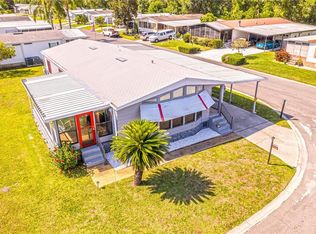
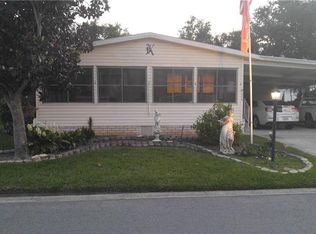
    Located in the desirable gated 55+ community of Teka Village, this beautifully maintained 2-bedroom, 2-bathroom home offers peaceful pond views, thoughtful updates, and inviting indoor and outdoor living spaces. A spacious enclosed front Florida room provides the perfect place to enjoy your morning coffee year-round, while the extended covered carport offers parking for up to 3 vehicles and convenient protection from the Florida sun and rain. Inside, you'll find a bright, open floor plan filled with natural light, enhanced by a skylight that creates a warm and welcoming atmosphere. The spacious living and dining areas flow seamlessly together, making the home ideal for both everyday living and entertaining. The remodeled kitchen features quartz countertops, updated cabinetry, stainless steel appliances, a breakfast bar for casual dining, a built-in storage nook, Lazy Susan, and generous counter space for added functionality. The spacious primary suite offers a relaxing retreat with an updated en-suite bathroom and private access to the rear patio, where you can enjoy tranquil pond views. A comfortable guest bedroom and beautifully updated second bathroom provide privacy and flexibility for family or visitors. Adding even more living space, the home features two Florida rooms. The enclosed front Florida room offers year-round enjoyment, while the expansive rear Florida room, complete with screen and vinyl windows, provides the perfect setting to relax, entertain, or take in the peaceful waterfront scenery. Just outside, the rear patio overlooks the tranquil pond with no rear neighbors, while a second patio offers additional space for outdoor dining, grilling, or gathering with friends and family. A spacious utility shed provides even more functionality and comes complete with a washer, dryer, spare refrigerator, shelving, and workbenches—perfect for extra storage, hobbies, or a dedicated workspace. Residents of Teka Village enjoy an active, resort-style lifestyle with exceptional community amenities, including an indoor swimming pool, clubhouse with social activities and community events, fitness center, shuffleboard courts, a scenic pond observation deck, and on-site RV, boat, and camper storage included with ownership. Conveniently located just minutes from shopping, dining, medical facilities, the St. Cloud Lakefront, and major roadways with easy access to Lake Nona, Orlando International Airport, and Florida's east coast beaches, this home offers the perfect combination of comfort, convenience, and carefree 55+ living. Whether you're searching for a full-time residence or a seasonal Florida retreat, this move-in-ready home is ready to welcome you.

    Zillow last checked:

    Listing updated:

    Listed by:

    Steve Pugh 407-846-0940,

    EXP REALTY LLC 407-846-0940,

    Ashlyn Box 407-201-0185,

    EXP REALTY LLC

    Bought with:

    Ashlyn Box, 3626974

    EXP REALTY LLC

    Source: Stellar MLS,MLS#: S5152838MLS LogoOriginating MLS: Osceola

    Facts & features

    Interior

    Bedrooms & bathrooms
    • Bedrooms: 2
    • Bathrooms: 2
    • Full bathrooms: 2
    Primary bedroom
    • Features: Built-in Closet
    • Level: First
    Bedroom 2
    • Features: Built-in Closet
    • Level: First
    Dining room
    • Level: First
    Kitchen
    • Level: First
    Living room
    • Level: First
    Heating
    • Central
    Cooling
    • Central Air
    Appliances
    • Included: Dishwasher, Dryer, Microwave, Range, Refrigerator, Washer
    • Laundry: Inside
    Features
    • Ceiling Fan(s), Eating Space In Kitchen, Kitchen/Family Room Combo, Living Room/Dining Room Combo
    • Flooring: Carpet, Tile, Vinyl
    • Has fireplace: No
    Interior area
    • Total structure area: 1,324
    • Total interior livable area: 972 sqft

    Property

    Parking
    • Total spaces: 3
    • Parking features: Carport
    • Carport spaces: 3
    Features
    • Levels: One
    • Stories: 1
    • Exterior features: Lighting, Rain Gutters, Sidewalk, Storage
    • Has view: Yes
    • View description: Pond
    • Has water view: Yes
    • Water view: Pond
    Lot
    • Size: 6,665 Square Feet
    • Dimensions: 68 x 100
    Details
    • Parcel number: 1626300775000D0070
    • Zoning: SPUD
    • Special conditions: None

    Construction

    Type & style
    • Home type: MobileManufactured
    • Property subtype: Manufactured Home, Single Family Residence
    Materials
    • Vinyl Siding
    • Foundation: Crawlspace
    • Roof: Metal,Shingle
    Condition
    • New construction: No
    • Year built: 1983

    Utilities & green energy

    • Sewer: Public Sewer
    • Water: Public
    • Utilities for property: Public

    Community & HOA

    Community
    • Features: Clubhouse, Gated Community - No Guard, Pool, Sidewalks
    • Pet fee: $0 monthly
    • Senior community: Yes
    • Subdivision: TEKA VILLAGE PH 1
    HOA
    • Has HOA: Yes
    • Amenities included: Clubhouse, Gated, Pool, Shuffleboard Court
    • Services included: Community Pool
    • HOA fee: $120 monthly
    • HOA name: Teka Village HOA / Donna Loveall
    • HOA phone: 407-375-5560
    Location
    • Region: Saint Cloud

    Financial & listing details

    • Price per square foot: $154/sqft
    • Tax assessed value: $139,700
    • Annual tax amount: $420
    • Date on market: 7/2/2026
    • Cumulative days on market: 173 days
    • Listing terms: Cash,Conventional
    • Ownership: Fee Simple
    • Total actual rent: 0
    • Road surface type: Asphalt, Paved
    • Body type: Double Wide

    Price history

    DateEventPrice
    9/30/2026Sold$150,000-14.3%$154/sqft
    Source: Stellar MLS #S5152838 Report a problem
    9/16/2026Pending sale$175,000$180/sqft
    Source: Stellar MLS #S5152838 Report a problem
    7/2/2026Listed for sale$175,000-10.3%$180/sqft
    Source: eXp Realty #S5152838 Report a problem
    5/23/2026Listing removed$195,000$201/sqft
    Source: Stellar MLS #S5143696 Report a problem
    4/21/2026Price change$195,000-2.5%$201/sqft
    Source: Stellar MLS #S5143696 Report a problem
    3/25/2026Price change$200,000-7%$206/sqft
    Source: Stellar MLS #S5143696 Report a problem
    2/15/2026Listed for sale$215,000+394.3%$221/sqft
    Source: Stellar MLS #S5143696 Report a problem
    6/5/2012Sold$43,500-19.4%$45/sqft
    Source: Public Record Report a problem
    2/3/2012Listed for sale$54,000$56/sqft
    Source: ALLEN'S OSCEOLA REALTY #S4694525 Report a problem

    Public tax history

    YearProperty taxesTax assessment
    2025$420 +2.4%$139,700
    2024$411 +1.2%$139,700 +10.3%
    2023$406 +2.2%$126,700 +42.4%
    2022$397 -0.2%$89,000 +8.4%
    2021$398 +0.3%$82,100 +6.2%
    2020$396 +0.5%$77,300 +12.8%
    2019$395 $68,500 +33.5%
    2018$395 +0.5%$51,318 +2.1%
    2017$393 -0.2%$50,263 +2.1%
    2016$393 +3.5%$49,230 +0.7%
    2015$380 -20.1%$48,888 +0.8%
    2014$475 $48,500 -1.6%
    2013-- $49,300 -8.7%
    2012-- $54,000
    2011-- $54,000 -13.5%
    2010-- $62,400 -14.2%
    2009-- $72,700 -21.7%
    2008-- $92,800 -1.2%
    2007-- $93,900 +4.7%
    2006-- $89,700 +22%
    2005-- $73,500 +30.3%
    2004-- $56,400
    2003-- $56,400 +22.8%
    2002$374 -8.5%$45,922 +1.6%
    2001$409 +8%$45,199 +3%
    2000$379 $43,883
    Find assessor info on the county website

    Neighborhood: 34772

    Nearby schools

    GreatSchools rating
    Get a cash offer in 3 minutes
    Find out how much your home could sell for in as little as 3 minutes with a no-obligation cash offer.
    Estimated market value
    $150,000
    Get a cash offer in 3 minutes
    Find out how much your home could sell for in as little as 3 minutes with a no-obligation cash offer.
    Estimated market value
    $150,000