Skip main navigation
Off market
  • $252,500

    2526 Longpine Ln, Saint Cloud, FL 34772

    3beds
    1,550sqft
    MobileManufactured
    Built in 1985
    6,534 Square Feet Lot
    $252,500 Zestimate®
    $163/sqft
    $2,091 Estimated rent

    Home value

    $252,500

    $232,000 - $270,000

    $2,091/mo

    Zestimate® history
    Loading
    Loading...

    Owner options

    List your home for rent

    $2,091/mo

    Rent Zestimate®

    Find your next renter with Zillow Rental Manager. Plus, with online applications, you can quickly screen prospective tenants – for free.

    Learn more

    $2,091/mo

    Rent Zestimate®

    Refinance and save

    $1,753/mo

    Est. payment

    Refinancing to a lower rate could help reduce your monthly payments and save thousands over the life of the loan.

    See today's rates

    $1,753/mo

    Est. payment

    Explore your selling options

    Work with a Zillow partner agent

    Leverage their expertise and Zillow's premium Showcase listings to get your home seen by more buyers.

    Get started

    List with your own agent

    Get your home in front of millions of buyers by listing it on Zillow.

    Learn how to do it

    Sell it yourself

    Take full control of how buyers see your home on Zillow by listing For Sale by Owner (FSBO).

    List your home

    What's special

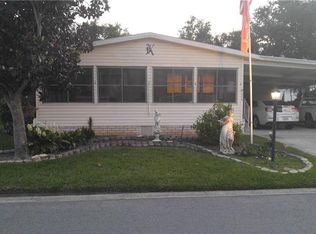
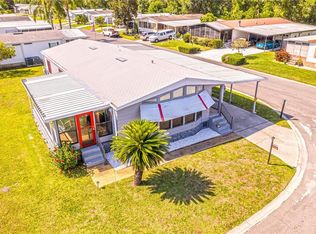
    Are you looking for real nice home with a front porch or Florida room all windows and screening. The sliding glass doors off the living room making this area a very nice area for entertaing. very large living room with lots of storage and a lovely wood burning fireplace and a L shape dining room again lots of storage. Closets in every room. This is an very open area and the kitchen has a island with cook top and seating around the island. many many cabinets and a new counter top all new appliances. Well maintained home with nice master bedroom with a brand new tile bath Two lovely bedrooms both good size and closet space one is a walk in. The second bath has also just been remodeled. NOW for the man of the house!!! This home has a one car garage and a large breeze way enclosed with screening and two storage large rooms behind the garage with electric and running water. If you are into arts and crafts this is the place or some other hobby even a man cave. This home is boosting over 3000 sq feet total.

    This property is off market, which means it's not currently listed for sale or rent on Zillow. This may be different from what's available on other websites or public sources.

    Facts & features

    Interior

    Bedrooms & bathrooms
    • Bedrooms: 3
    • Bathrooms: 2
    • Full bathrooms: 2
    Heating
    • Heat pump, Electric
    Cooling
    • Central
    Appliances
    • Included: Dishwasher, Garbage disposal, Range / Oven, Refrigerator
    Features
    • Inside Utility, Smoke Alarm(S), Walk In Closet, Ceiling Fan(S), Washer/Dryer Hookup, Blinds/Shades, Built in Features, Thermal Windows
    • Flooring: Laminate, Linoleum / Vinyl
    • Basement: None
    • Has fireplace: Yes
    Interior area
    • Total interior livable area: 1,550 sqft

    Property

    Parking
    • Total spaces: 3
    • Parking features: Garage - Attached
    Features
    • Exterior features: Other
    • Has view: Yes
    • View description: None
    Lot
    • Size: 6,534 sqft
    Details
    • Parcel number: 1626300775000E0120

    Construction

    Type & style
    • Home type: MobileManufactured
    Materials
    • Foundation: Piers
    • Roof: Metal
    Condition
    • Year built: 1985

    Utilities & green energy

    • Utilities for property: Cable Available, Public Utilities, Public Sewer, City Water, BB/HS Internet Avail, Underground, Sprinkler Well

    Community & neighborhood

    Community
    • Community features: Fifty Five Plus Active Community
    Senior living
    • Senior community: Yes
    Location
    • Region: Saint Cloud

    HOA & financial

    HOA
    • Has HOA: Yes
    • HOA fee: $90 monthly

    Other

    Other facts
    • Air Conditioning: Central
    • Appliances Included: Built In Oven, Dishwasher, Hot Water Electric, Refrigerator, Exhaust Fan, Cook Top Only
    • Exterior Features: Patio/Porch/Deck Covered, Utility Shed, Mature Landscaping, Fenced, Storage
    • Financing Available: Cash, Conventional, FHA
    • Floor Covering: Ceramic Tile, Carpet, Vinyl
    • Garage Features: Attached, No Street Parking
    • Heatingand Fuel: Central
    • HOA Common Assn: Required
    • Interior Features: Inside Utility, Smoke Alarm(S), Walk In Closet, Ceiling Fan(S), Washer/Dryer Hookup, Blinds/Shades, Built in Features, Thermal Windows
    • Listing Type: Exclusive Right to Sell
    • Ownership: Fee Simple
    • Pool: Community
    • Property Type: Residential
    • Status: Active
    • Utilities: Cable Available, Public Utilities, Public Sewer, City Water, BB/HS Internet Avail, Underground, Sprinkler Well
    • Special Listing Type: Not Applicable
    • Square Foot Source: Public Records
    • Garage Carport: 1 Car Garage
    • HOA Payment Schedule: Monthly
    • Location: Level
    • Pool Type: Gunite/Concrete, Screen Enclosure, Solar Heated Pool, Solar Cover for Pool
    • Property Description: One Story
    • Last Change Type: New Listing
    • Exterior Construction: Siding
    • Foundation: Crawlspace
    • Office Primary Board ID: Osceola
    • Community Features: Gated Community
    • Last Status: Incomplete
    • Manufactured Mobile Style: Mobile Home
    • MH Width: Double Wide
    • Roof: Metal
    • Housing For Older Persons: 55 or older
    • Ownership: Fee Simple

    Price history

    DateEventPrice
    2/21/2017Sold$99,900$64/sqft
    Source: Public Record Report a problem
    1/21/2017Pending sale$99,900$64/sqft
    Source: OVERTON REALTY INC #S4840653 Report a problem
    1/11/2017Listed for sale$99,900+24.9%$64/sqft
    Source: OVERTON REALTY, INC. #S4840653 Report a problem
    6/16/2015Sold$80,000+8.1%$52/sqft
    Source: Stellar MLS #S4813000 Report a problem
    12/5/1995Sold$74,000$48/sqft
    Source: Public Record Report a problem

    Public tax history

    YearProperty taxesTax assessment
    2025$674 +5%$207,900
    2024$642 +5.3%$207,900 +6.7%
    2023$609 +4%$194,900 +41.8%
    2022$586 -1.1%$137,400 +10.1%
    2021$592 -0.1%$124,800 +5.2%
    2020$592 -0.1%$118,600 +14%
    2019$593 $104,000 +53.5%
    2018$593 +0.1%$67,740 +8.6%
    2017$593 +5.5%$62,364 +2.1%
    2016$562 +0.5%$61,082 -6.8%
    2015$559 -9.1%$65,520 +0.8%
    2014$615 $65,000 -0.5%
    2013-- $65,300 -9.4%
    2012-- $72,100 -0.4%
    2011-- $72,400 -9.8%
    2010-- $80,300 -12.4%
    2009-- $91,700 -23.8%
    2008-- $120,300 -1.3%
    2007-- $121,900 +4.9%
    2006-- $116,200 +21.7%
    2005-- $95,500 +33.6%
    2004-- $71,500
    2003-- $71,500 +16.7%
    2002$732 +2.4%$61,292 +1.6%
    2001$715 +3.4%$60,327 +3%
    2000$692 $58,570

    Find assessor info on the county website

    Neighborhood: 34772

    Nearby schools

    GreatSchools rating
    Get a cash offer in 3 minutes
    Find out how much your home could sell for in as little as 3 minutes with a no-obligation cash offer.
    Estimated market value
    $252,500
    Get a cash offer in 3 minutes
    Find out how much your home could sell for in as little as 3 minutes with a no-obligation cash offer.
    Estimated market value
    $252,500