Virtually Staged. Welcome to the GATED Wimbledon community, where updated interiors, LOW MAINTENANCE LIVING, and an unbeatable East Orlando location come together in this inviting second-floor 2-bedroom, 2-bath condo! Recent updates include stylish NEW LUXURY VINYL PLANK FLOORING throughout the living area along with refreshed bathroom vanities, mirrors, and modern vanity lighting, creating a MOVE-IN READY space you will love coming home to. The interior delivers a light-filled floor plan for comfortable everyday living with an OPEN CONCEPT living and dining area that flows through sliding glass doors to a spacious SCREENED BALCONY overlooking a peaceful grassy courtyard and mature green space – the ideal spot to enjoy your morning coffee! The kitchen offers easy access to the main living spaces, while the FULL-SIZE LAUNDRY is conveniently located inside the unit. The spacious PRIMARY SUITE features a dedicated en-suite bath and a WALK-IN CLOSET, providing plenty of storage, while the second bedroom and full guest bath offer flexibility for guests, roommates, or a home office. Residents of Wimbledon enjoy a variety of fantastic AMENITIES including a COMMUNITY POOL, tennis courts, clubhouse, ASSIGNED PARKING, and LOW HOA fees, making this an excellent opportunity for both homeowners and investors. The community is known for its strong rental demand thanks to its proximity to Orlando International Airport, Lake Nona's Medical City, Downtown Orlando, and major employers. Perfectly positioned across from Ventura Country Club and just minutes from golf, shopping, dining, and entertainment, this home also offers quick access to SR 528, SR 408 and is less than an hour from Cocoa Beach. Whether you are in the market for your first home, a low-maintenance primary residence, or a smart investment property, this updated Wimbledon condo delivers exceptional value in one of East Orlando's most convenient locations. Call today!
For sale
$155,000
3252 S SEMORAN BOULEVARD #22, ORLANDO, FL 32822
2beds
842sqft
:
Get pre-qualified$1,503/mo
Condominium
Built in 1974
-- sqft lot
$146,500 Zestimate®
$184/sqft
$403/mo HOA
What's special
Tennis courtsUpdated interiorsAssigned parkingCommunity poolLight-filled floor plan
- 32 days |
- 541 |
- 38 |
Likely to sell faster than
Zillow last checked:
Listing updated:
Listed by:
Jenny Wemert 407-809-1193,
WEMERT GROUP REALTY LLC 407-743-8356,
Zach Wemert 407-923-4234,
WEMERT GROUP REALTY LLC
Source: Stellar MLS,MLS#: O6422654 Originating MLS: Orlando Regional
Originating MLS: Orlando Regional
Facts & features
Interior
Bedrooms & bathrooms
- Bedrooms: 2
- Bathrooms: 2
- Full bathrooms: 2
Primary bedroom
- Features: Ceiling Fan(s), En Suite Bathroom, Walk-In Closet(s)
- Level: Second
- Area: 143 Square Feet
- Dimensions: 13x11
Bedroom 2
- Features: Ceiling Fan(s), Built-in Closet
- Level: Second
- Area: 110 Square Feet
- Dimensions: 10x11
Primary bathroom
- Features: Single Vanity, Tub With Shower
- Level: Second
- Area: 35 Square Feet
- Dimensions: 7x5
Bathroom 2
- Features: Single Vanity, Tub With Shower
- Level: First
- Area: 35 Square Feet
- Dimensions: 7x5
Balcony porch lanai
- Features: Ceiling Fan(s)
- Level: First
- Area: 60 Square Feet
- Dimensions: 12x5
Dining room
- Features: Coat Closet
- Level: First
- Area: 96 Square Feet
- Dimensions: 12x8
Kitchen
- Features: Breakfast Bar, Pantry, Built-in Closet
- Level: First
- Area: 64 Square Feet
- Dimensions: 8x8
Living room
- Features: Ceiling Fan(s)
- Level: First
- Area: 192 Square Feet
- Dimensions: 16x12
Heating
- Central, Electric
Cooling
- Central Air, Zoned
Appliances
- Included: Dishwasher, Disposal, Electric Water Heater, Microwave, Range, Refrigerator, Washer
- Laundry: Laundry Closet
Features
- Ceiling Fan(s), Living Room/Dining Room Combo, Solid Wood Cabinets, Thermostat, Walk-In Closet(s)
- Flooring: Ceramic Tile, Luxury Vinyl
- Doors: Sliding Doors
- Windows: Window Treatments
- Has fireplace: No
Interior area
- Total structure area: 842
- Total interior livable area: 842 sqft
Video & virtual tour
Property
Parking
- Parking features: Assigned, Ground Level, Guest
Features
- Levels: One
- Stories: 1
- Patio & porch: Covered, Patio, Rear Porch, Screened
- Exterior features: Balcony, Lighting, Sidewalk
- Has view: Yes
- View description: Park/Greenbelt, Trees/Woods
Lot
- Features: In County, Landscaped, Sidewalk
- Residential vegetation: Mature Landscaping, Oak Trees, Trees/Landscaped
Details
- Parcel number: 042330933017022
- Zoning: R-3B/AN
- Special conditions: None
Construction
Type & style
- Home type: Condo
- Property subtype: Condominium
Materials
- Block, Stucco
- Foundation: Block
- Roof: Shingle
Condition
- New construction: No
- Year built: 1974
Utilities & green energy
- Sewer: Public Sewer
- Water: Public
- Utilities for property: BB/HS Internet Available, Cable Available, Electricity Connected, Public, Sewer Connected, Water Connected
Community & HOA
Community
- Features: Association Recreation - Owned, Buyer Approval Required, Clubhouse, Deed Restrictions, Fitness Center, Gated Community - No Guard, Park, Pool, Sidewalks, Tennis Court(s)
- Security: Gated Community
- Pet fee: $0 monthly
- Subdivision: WIMBLEDON PARK CONDO 01
HOA
- Has HOA: Yes
- Amenities included: Clubhouse, Fitness Center, Park, Pickleball Court(s), Pool, Recreation Facilities, Tennis Court(s)
- Services included: Community Pool, Insurance, Maintenance Structure, Pool Maintenance, Private Road, Recreational Facilities, Trash, Water
- HOA fee: $403 monthly
- HOA name: Sentry Management
- Second HOA name: Sentry Management
Location
- Region: Orlando
Financial & listing details
- Price per square foot: $184/sqft
- Tax assessed value: $147,400
- Annual tax amount: $2,428
- Date on market: 7/9/2026
- Cumulative days on market: 33 days
- Listing terms: Cash,Conventional,FHA,VA Loan
- Ownership: Condominium
- Total actual rent: 0
- Electric utility on property: Yes
- Road surface type: Paved, Concrete
Estimated market value
$146,500
$139,000 - $154,000
$1,507/mo
Price history
| Date | Event | Price |
|---|---|---|
| 7/9/2026 | Listed for sale | $155,000+443.9%$184/sqft |
Source:  Stellar MLS #O6422654 Report a problem Stellar MLS #O6422654 Report a problem | ||
| 1/25/2018 | Sold | $28,500-45.7%$34/sqft |
Source: Public Record Report a problem | ||
| 11/10/2014 | Sold | $52,500-12.4%$62/sqft |
Source: Public Record Report a problem | ||
| 8/14/2014 | Price change | $59,900-7.7%$71/sqft |
Source: CONNECT REALTY.COM INC (50895) #O5305839 Report a problem | ||
| 7/9/2014 | Listed for sale | $64,900+2604.2%$77/sqft |
Source: Homepath #O5305839 Report a problem | ||
| 4/3/2014 | Sold | $2,400-96.8%$3/sqft |
Source: Public Record Report a problem | ||
| 5/18/2004 | Sold | $76,000$90/sqft |
Source: Public Record Report a problem | ||
Public tax history
| Year | Property taxes | Tax assessment |
|---|---|---|
| 2024 | $2,281 +14.8% | $98,390 +10% |
| 2023 | $1,988 +11% | $89,445 +10% |
| 2022 | $1,791 +8.5% | $81,314 +10% |
| 2021 | $1,651 +4.2% | $73,922 +10% |
| 2020 | $1,585 +14.1% | $67,202 +10% |
| 2019 | $1,389 +14.2% | $61,093 +10% |
| 2018 | $1,216 | $55,539 +8.1% |
| 2017 | $1,216 +9.4% | $51,400 +12% |
| 2016 | $1,112 +7.6% | $45,900 -7.8% |
| 2015 | $1,033 +10.1% | $49,800 |
| 2014 | $939 +24% | $49,800 +37% |
| 2013 | $757 +13.8% | $36,352 +28% |
| 2012 | $665 +9.8% | $28,393 +16.8% |
| 2011 | $606 -2.2% | $24,308 -5.7% |
| 2010 | $619 | $25,765 -62.8% |
| 2009 | -- | $69,206 -29% |
| 2008 | $1,893 -9.6% | $97,473 -14.5% |
| 2007 | $2,093 +2.5% | $114,000 +11.8% |
| 2006 | $2,042 +23.5% | $102,000 +29.1% |
| 2005 | $1,653 +28.5% | $79,000 +27.7% |
| 2004 | $1,287 +8.4% | $61,850 +9.3% |
| 2003 | $1,187 +15.5% | $56,610 +16.6% |
| 2002 | $1,028 | $48,535 |
Find assessor info on the county website
Monthly payment
Est. payment
Payment breakdown
Explore the cost of this home by adjusting the details. Changes won't be saved.Climate risks
Neighborhood: South Semoran
Nearby schools
GreatSchools rating
- 7/10Lake George Elementary SchoolGrades: PK-5Distance: 1 mi
- 4/10Conway Middle SchoolGrades: 6-8Distance: 1.1 mi
- 6/10William R Boone High SchoolGrades: 9-12Distance: 3.3 mi
Schools provided by the listing agent
- Elementary: Lake George Elem
- Middle: Conway Middle
- High: Boone High
Source: Stellar MLS. This data may not be complete. We recommend contacting the local school district to confirm school assignments for this home.
- $146,7002 bd2 ba828 sqft3298 S Semoran Blvd UNIT 11, Orlando, FL 32822Off Market
- $132,6001 bd1 ba629 sqft3298 S Semoran Blvd #12, Orlando, FL 32822Off Market
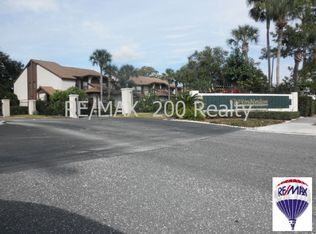
- $1,7502 bd2 ba828 sqft3298 S Semoran Blvd APT 14, Orlando, FL 32822For Rent
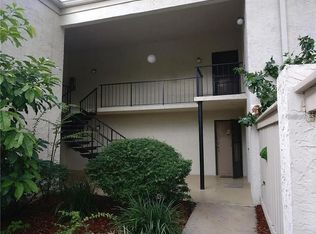
- $1,2251 bd1 ba655 sqft3298 S Semoran Blvd APT 15, Orlando, FL 32822For Rent

- $151,5002 bd2 ba828 sqft3298 S Semoran Blvd UNIT 21, Orlando, FL 32822Off Market
- $110,7001 bd1 ba629 sqft3298 S Semoran Blvd APT 22, Orlando, FL 32822Off Market
- $165,5002 bd2 ba828 sqft3298 S Semoran Blvd APT 24, Orlando, FL 32822Sold
- $115,1001 bd1 ba655 sqft3296 S Semoran Blvd UNIT 11, Orlando, FL 32822Off Market
- $149,9002 bd2 ba842 sqft3296 S Semoran Blvd UNIT 12, Orlando, FL 32822Off Market
A local agent can set up tours, give advice and negotiate with sellers.
Similar homes
- $140,0002 bd2 ba930 sqft2568 WOODGATE BOULEVARD #107, ORLANDO, FL 32822For Sale
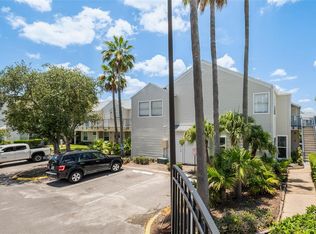
 MLS ID #O6421805, Steven Thetford, KELLER WILLIAMS WINTER PARK. Stellar MLS
 - $174,9002 bd2 ba889 sqft3148 S SEMORAN BLVD #705, ORLANDO, FL 32822For Sale
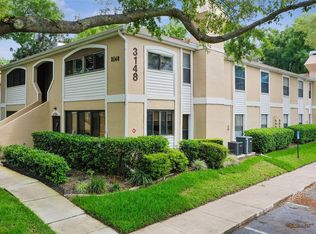 MLS ID #O6397766, Nicole Van Treese, SUNDIAL REAL ESTATE LLC. Stellar MLS
 - $190,0002 bd2 ba820 sqft3806 SOUTHPOINTE DRIVE #L4, ORLANDO, FL 32822For Sale
 MLS ID #O6429366, Nicole Hoffmann, SAMMY D SMITH PLLC. Stellar MLS
 - $210,0002 bd2 ba1.1k sqft5550 E MICHIGAN STREET #2232, ORLANDO, FL 32822For Sale
 MLS ID #O6430982, Cristina Kaufman, ALL REAL ESTATE & INVESTMENTS. Stellar MLS
 - $155,0002 bd2 ba1k sqft4572 COMMANDER DRIVE #1227, ORLANDO, FL 32822For SaleMLS ID #O6418896, Rasha Youssef, EXP REALTY LLC. Stellar MLS
- $135,0002 bd2 ba846 sqft2542 OAK PARK WAY #101, ORLANDO, FL 32822For SaleMLS ID #O6387539, John Muccigrosso, PA, RE/MAX 200 REALTY. Stellar MLS
- $185,0003 bd2 ba1k sqft3254 S SEMORAN BOULEVARD #21, ORLANDO, FL 32822For SaleMLS ID #O6365120, Elliot Vazquez, FLORIDA LIVING REAL ESTATE, INC. Stellar MLS
- $130,0002 bd2 ba930 sqft2552 WOODGATE BOULEVARD #107, ORLANDO, FL 32822For SaleMLS ID #O6416786, ARod Rodriguez-Aponte, MARK SPAIN REAL ESTATE. Stellar MLS
- $129,0002 bd2 ba1k sqft2564 WOODGATE BOULEVARD #204, ORLANDO, FL 32822For SaleMLS ID #O6408565, Jenna Palmero, COLDWELL BANKER REALTY. Stellar MLS
- $150,0002 bd2 ba1k sqft4532 COMMANDER DRIVE #2132, ORLANDO, FL 32822For SaleMLS ID #S5146440, Jose Serrano, PA, VS INTERNATIONAL PROPERTIES. Stellar MLS
- $155,0003 bd2 ba993 sqft2019 DIXIE BELLE DRIVE #G, ORLANDO, FL 32812For SaleMLS ID #O6413497, Dean Gonzalez, KELLER WILLIAMS ADVANTAGE 2 REALTY. Stellar MLS
- $199,0002 bd2 ba1.1k sqft2901 CLUBVIEW DRIVE #U1, ORLANDO, FL 32822For SaleMLS ID #O6394248, Dawn Tinder, KELLER WILLIAMS WINTER PARK. Stellar MLS
- $165,0002 bd2 ba870 sqft4890 CONWAY ROAD #66, ORLANDO, FL 32812For SaleMLS ID #O6425403, Liza Farzati, SERHANT. Stellar MLS
- $125,0002 bd2 ba920 sqft525 CONWAY ROAD #29, ORLANDO, FL 32807For SaleMLS ID #O6431256, Tess Muccigrosso, RE/MAX 200 REALTY. Stellar MLS
- $220,0003 bd2 ba1.2k sqft3930 SOUTHPOINTE DRIVE #213, ORLANDO, FL 32822For SaleMLS ID #O6429371, Nicole Hoffmann, SAMMY D SMITH PLLC. Stellar MLS
- $106,0001 bd1 ba660 sqft4401 THORNBRIAR LANE #R106, ORLANDO, FL 32822For SaleMLS ID #O6430415, Moses Nae, MIAMI TANGO INVESTMENTS REALTY. Stellar MLS
- $169,9002 bd2 ba1k sqft5156 CONROY ROAD #26, ORLANDO, FL 32811For SaleMLS ID #O6426554, Kristina Peacock, EXIT GLOBAL REALTY. Stellar MLS
- $179,0002 bd1 ba1k sqft4376 LAKE UNDERHILL ROAD #C, ORLANDO, FL 32803For SaleMLS ID #O6287158, Stacey Payne, PREFERRED REAL ESTATE BROKERS. Stellar MLS
- $154,9003 bd2 ba1.1k sqft1695 LEE ROAD #A101, WINTER PARK, FL 32789For SaleMLS ID #O6429942, Daniel Zheng, CINO INTERNATIONAL INC. Stellar MLS
- $124,9001 bd1 ba735 sqft4532 COMMANDER DRIVE #2133, ORLANDO, FL 32822For SaleMLS ID #O6407203, Val Boldt, CHARLES RUTENBERG REALTY ORLANDO. Stellar MLS
