Skip main navigation
Sold for $215,000
  • $215,000

    2511 Independence Ln, Saint Cloud, FL 34772

    2beds
    1,296sqft
    Mobile Home
    Built in 1983
    5,576 Square Feet Lot
    $210,100 Zestimate®
    $166/sqft
    $2,173 Estimated rent

    Home value

    $210,100

    $193,000 - $227,000

    $2,173/mo

    Zestimate® history
    Loading
    Loading...

    Owner options

    List your home for rent

    $2,173/mo

    Rent Zestimate®

    Find your next renter with Zillow Rental Manager. Plus, with online applications, you can quickly screen prospective tenants – for free.

    Learn more

    $2,173/mo

    Rent Zestimate®

    Refinance and save

    $1,603/mo

    Est. payment

    Refinancing to a lower rate could help reduce your monthly payments and save thousands over the life of the loan.

    See today's rates

    $1,603/mo

    Est. payment

    Explore your selling options

    Work with a Zillow partner agent

    Leverage their expertise and Zillow's premium Showcase listings to get your home seen by more buyers.

    Get started

    List with your own agent

    Get your home in front of millions of buyers by listing it on Zillow.

    Learn how to do it

    Sell it yourself

    Take full control of how buyers see your home on Zillow by listing For Sale by Owner (FSBO).

    List your home

    What's special

    Large covered poolLarge clubhouseFlorida style carpetHall bathOpen concept living spaceVinyl windowsFitness area
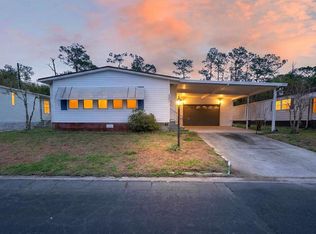
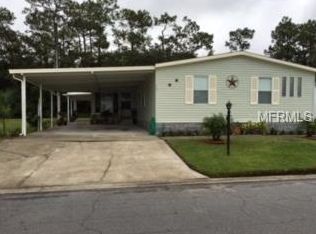
    PRICE IMPROVEMENT!! Are you 55+ and looking for a well established community to live in? Look no further than Teka Village, a highly sought after active gated community that offers a large clubhouse including FITNESS AREA, LARGE COVERED POOL , SHUFFLE BOARD, a CUTE SUNNING AREA and MONTHLY ACTIVITIES that you can join. Do you have a BOAT or RV....bring them with you as the community has a ONSITE STORAGE AREA. This home has been loved and well maintained by the same owner since 2003. You are sure to love the neat curb appeal upon pulling up to the home and the carport that makes parking out of the weather a breeze. There is an enclosed patio on the front of the home complete with VINYL WINDOWS & FLORIDA STYLE CARPET....what a great place to enjoy a beverage and relax with friends. The ROOF was replaced in May 2022, the HVAC was replaced in June 2016 and the EXTERIOR WAS PAINTED December 2019. Inside you will find a OPEN CONCEPT LIVING SPACE with lots of natural light. The spacious kitchen includes CORIAN COUNTERTOPS & a great BREAKFAST BAR. The dining room has a nice BUILT IN cabinet with shelving. The primary bedroom has a ROOMY WALK IN CLOSET with some built in's for shoes, there is an ensuite bathroom that features a WALK IN SHOWER and SOAKER TUB. The second bedroom is also an ample size and is convenient to the hall bath (make sure you check out the large linen closet in the hall bath) Outside you will find an ATTACHED WORKSHOP ....this is a great space for the person who likes to tinker or additional space for storage. Disclaimer: Buyers and their agents are informed that the home is under video/audio surveillance. Buyer and/or their agents are responsible for verifying any/all information contained in this listing including but not limited to zoning, square footage, measurements, school zones, taxes, HOA, etc.

    Zillow last checked:

    Listing updated:

    Listing Provided by:

    Christina Jordan Davis 407-334-3593,

    HERITAGE REAL ESTATE AGENCY LLC 407-334-3593

    Bought with:

    Angela Macaluso, 3571296

    CORCORAN CONNECT LLC

    Source: Stellar MLS,MLS#: S5082707MLS LogoOriginating MLS: Osceola

    Facts & features

    Interior

    Bedrooms & bathrooms
    • Bedrooms: 2
    • Bathrooms: 2
    • Full bathrooms: 2
    Primary bedroom
    • Level: First
    • Dimensions: 14x13
    Bedroom 2
    • Level: First
    • Dimensions: 13x12
    Dining room
    • Level: First
    • Dimensions: 11x9
    Kitchen
    • Level: First
    • Dimensions: 12x11
    Living room
    • Level: First
    • Dimensions: 19x14
    Heating
    • Central
    Cooling
    • Central Air
    Appliances
    • Included: Dishwasher, Dryer, Electric Water Heater, Microwave, Range, Refrigerator, Washer
    • Laundry: Inside
    Features
    • Built-in Features, Ceiling Fan(s), Eating Space In Kitchen, Living Room/Dining Room Combo, Open Floorplan, Solid Surface Counters, Walk-In Closet(s)
    • Flooring: Carpet, Laminate, Tile, Hardwood
    • Doors: French Doors
    • Has fireplace: Yes
    • Fireplace features: Living Room, Wood Burning
    Interior area
    • Total structure area: 2,376
    • Total interior livable area: 1,296 sqft

    Property

    Parking
    • Total spaces: 1
    • Parking features: Carport
    • Carport spaces: 1
    Features
    • Levels: One
    • Stories: 1
    • Patio & porch: Covered, Enclosed, Front Porch, Screened
    • Exterior features: Storage
    Lot
    • Size: 5,576 sqft
    • Dimensions: 62 x 90
    • Features: Cleared
    Details
    • Additional structures: Workshop
    • Parcel number: 1626300775000C0330
    • Zoning: SPUD
    • Special conditions: None

    Construction

    Type & style
    • Home type: MobileManufactured
    • Property subtype: Mobile Home
    Materials
    • Vinyl Siding
    • Foundation: Crawlspace
    • Roof: Shingle
    Condition
    • New construction: No
    • Year built: 1983

    Utilities & green energy

    • Sewer: Public Sewer
    • Water: Public
    • Utilities for property: Electricity Connected, Sprinkler Recycled, Underground Utilities, Water Connected

    Community & neighborhood

    Community
    • Community features: Buyer Approval Required, Clubhouse, Deed Restrictions, Fitness Center, Gated, Pool
    Senior living
    • Senior community: Yes
    Location
    • Region: Saint Cloud
    • Subdivision: TEKA VILLAGE PH 01

    HOA & financial

    HOA
    • Has HOA: Yes
    • HOA fee: $90 monthly
    • Amenities included: Clubhouse, Fitness Center, Gated, Shuffleboard Court, Storage, Wheelchair Access
    • Services included: Community Pool
    • Association name: DONNA ROBERTSON
    • Association phone: 407-346-9651
    Other fees
    • Pet fee: $0 monthly
    Other financial information
    • Total actual rent: 0

    Other

    Other facts
    • Body type: Double Wide
    • Listing terms: Cash,Conventional,FHA,VA Loan
    • Ownership: Fee Simple
    • Road surface type: Paved

    Price history

    DateEventPrice
    7/21/2023Sold$215,000-4.4%$166/sqft
    Source: Stellar MLS #S5082707 Report a problem
    6/8/2023Pending sale$225,000$174/sqft
    Source: Stellar MLS #S5082707 Report a problem
    5/22/2023Listed for sale$225,000$174/sqft
    Source: Stellar MLS #S5082707 Report a problem
    5/16/2023Pending sale$225,000$174/sqft
    Source: Stellar MLS #S5082707 Report a problem
    5/2/2023Price change$225,000-1.7%$174/sqft
    Source: Stellar MLS #S5082707 Report a problem
    4/19/2023Listed for sale$228,900$177/sqft
    Source: Stellar MLS #S5082707 Report a problem
    4/11/2023Pending sale$228,900$177/sqft
    Source: Stellar MLS #S5082707 Report a problem
    3/28/2023Listed for sale$228,900+227%$177/sqft
    Source: Stellar MLS #S5082707 Report a problem
    7/1/2003Sold$70,000$54/sqft
    Source: Public Record Report a problem

    Public tax history

    YearProperty taxesTax assessment
    2025$2,429 -0.1%$178,600
    2024$2,433 +446.8%$178,600 +24.8%
    2023$445 -13.8%$143,100 +42.4%
    2022$516 -0.8%$100,500 +8.9%
    2021$520 +0%$92,300 +6%
    2020$520 +0%$87,100 +13.4%
    2019$520 $76,800 +33.2%
    2018$520 +0.2%$57,667 +2.1%
    2017$519 -0.7%$56,481 +2.1%
    2016$522 +0.5%$55,320 +0.7%
    2015$520 -1.7%$54,936 +0.8%
    2014$529 $54,500
    2013-- $54,500 -9.2%
    2012-- $60,000 -0.2%
    2011-- $60,100 -11.5%
    2010-- $67,900 -10.8%
    2009-- $76,100 -22.8%
    2008-- $98,600 +60.8%
    2003-- $61,300 +24.5%
    2002$441 -7.1%$49,224 +1.6%
    2001$475 +4.5%$48,449 +3%
    2000$454 $47,038

    Find assessor info on the county website

    Neighborhood: 34772

    Nearby schools

    GreatSchools rating
    Get a cash offer in 3 minutes
    Find out how much your home could sell for in as little as 3 minutes with a no-obligation cash offer.
    Estimated market value
    $210,100
    Get a cash offer in 3 minutes
    Find out how much your home could sell for in as little as 3 minutes with a no-obligation cash offer.
    Estimated market value
    $210,100