Skip main navigation
Sold for $175,000
  • $175,000

    2509 Independence Ln, Saint Cloud, FL 34772

    2beds
    1,507sqft
    Manufactured Home, Single Family Residence
    Built in 1990
    5,569 Square Feet Lot
    $167,800 Zestimate®
    $116/sqft
    $2,081 Estimated rent

    Home value

    $167,800

    $159,000 - $176,000

    $2,081/mo

    Zestimate® history
    Loading
    Loading...

    Owner options

    List your home for rent

    $2,081/mo

    Rent Zestimate®

    Find your next renter with Zillow Rental Manager. Plus, with online applications, you can quickly screen prospective tenants – for free.

    Learn more

    $2,081/mo

    Rent Zestimate®

    Refinance and save

    $1,352/mo

    Est. payment

    Refinancing to a lower rate could help reduce your monthly payments and save thousands over the life of the loan.

    See today's rates

    $1,352/mo

    Est. payment

    Explore your selling options

    Work with a Zillow partner agent

    Leverage their expertise and Zillow's premium Showcase listings to get your home seen by more buyers.

    Get started

    List with your own agent

    Get your home in front of millions of buyers by listing it on Zillow.

    Learn how to do it

    Sell it yourself

    Take full control of how buyers see your home on Zillow by listing For Sale by Owner (FSBO).

    List your home

    What's special

    Open living spaceCovered carport
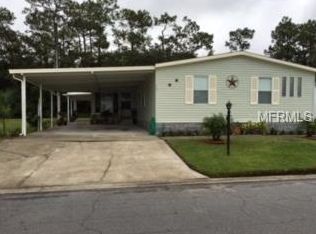
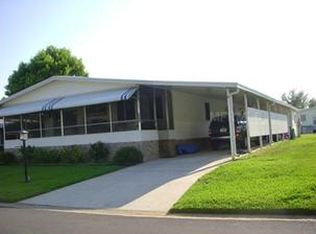
    Virtually Staged. Priced $61,000 below recent appraisal! Nestled within the gated, 55+ community of Teka Village, this charming two-bedroom home features an extremely rare oversized two-car garage (19 x 36), plus a covered carport, an open living space, and a rear deck with a peaceful view, offering the perfect space for a relaxing living experience. The neighborhood encourages a leisurely pace of life where golf carts are permitted for convenient transportation, and residents can enjoy a variety of activities and events at the clubhouse. In addition, the indoor pool, fitness center, and shuffleboard courts support an active lifestyle and meaningful social connections with neighbors. Location-wise, you have exceptional access to a diverse set of dining, shopping, and recreation activities, along with quick access to the Turnpike. Golf enthusiasts will appreciate the proximity to Royal St. Cloud Golf Links, while nature lovers can enjoy nearby Peghorn Nature Park. Nearby Lakefront Park provides multiple shopping and dining options in tandem with its stunning waterfront views. Essential services reside close by, as well as additional shopping plazas for maximum convenience. The community and surrounding amenities cultivate an engaging lifestyle with events and facilities designed to bring residents together. Experience the calming nature of this wonderful home and community firsthand – schedule your private showing today. Roof 2018.

    Zillow last checked:

    Listing updated:

    Listed by:

    Joseph Doher 407-203-0007,

    BERKSHIRE HATHAWAY HOMESERVICES RESULTS REALTY 407-203-0007

    Bought with:

    Elaine Cavanaugh, 3105982

    EXIT REAL ESTATE RESULTS

    Source: Stellar MLS,MLS#: O6389268MLS LogoOriginating MLS: Orlando Regional

    Facts & features

    Interior

    Bedrooms & bathrooms
    • Bedrooms: 2
    • Bathrooms: 2
    • Full bathrooms: 2
    Primary bedroom
    • Features: Ceiling Fan(s), Built-in Closet
    • Level: First
    • Area: 208 Square Feet
    • Dimensions: 16x13
    Bedroom 2
    • Features: Ceiling Fan(s), Built-in Closet
    • Level: First
    • Area: 156 Square Feet
    • Dimensions: 12x13
    Dinette
    • Level: First
    • Area: 36 Square Feet
    • Dimensions: 6x6
    Dining room
    • Level: First
    • Area: 90 Square Feet
    • Dimensions: 10x9
    Family room
    • Features: Ceiling Fan(s)
    • Level: First
    • Area: 221 Square Feet
    • Dimensions: 13x17
    Kitchen
    • Level: First
    • Area: 88 Square Feet
    • Dimensions: 8x11
    Living room
    • Features: Ceiling Fan(s)
    • Level: First
    • Area: 300 Square Feet
    • Dimensions: 25x12
    Heating
    • Central, Electric
    Cooling
    • Central Air
    Appliances
    • Included: Dishwasher, Disposal, Dryer, Range, Range Hood, Refrigerator, Washer
    • Laundry: Electric Dryer Hookup, Inside, Laundry Room, Washer Hookup
    Features
    • Ceiling Fan(s), Eating Space In Kitchen, Primary Bedroom Main Floor, Thermostat, Wet Bar
    • Flooring: Carpet, Vinyl
    • Has fireplace: No
    Interior area
    • Total structure area: 2,606
    • Total interior livable area: 1,507 sqft

    Property

    Parking
    • Total spaces: 3
    • Parking features: Covered, Driveway, Garage Door Opener, Open
    • Attached garage spaces: 2
    • Carport spaces: 1
    • Covered spaces: 3
    • Has uncovered spaces: Yes
    • Details: Garage Dimensions: 35x19
    Features
    • Levels: One
    • Stories: 1
    • Patio & porch: Rear Porch
    • Exterior features: None
    Lot
    • Size: 5,569 Square Feet
    • Residential vegetation: Trees/Landscaped
    Details
    • Parcel number: 1626300775000C0340
    • Zoning: SPUD
    • Special conditions: None

    Construction

    Type & style
    • Home type: MobileManufactured
    • Property subtype: Manufactured Home, Single Family Residence
    Materials
    • Vinyl Siding
    • Foundation: Crawlspace
    • Roof: Shingle
    Condition
    • New construction: No
    • Year built: 1990

    Utilities & green energy

    • Sewer: Public Sewer
    • Water: Public
    • Utilities for property: BB/HS Internet Available, Cable Available, Electricity Connected, Sewer Connected, Water Connected

    Community & HOA

    Community
    • Features: Association Recreation - Owned, Buyer Approval Required, Clubhouse, Community Mailbox, Fitness Center, Gated Community - No Guard, Golf Carts OK, Pool
    • Pet fee: $0 monthly
    • Senior community: Yes
    • Subdivision: TEKA VILLAGE PH 1
    HOA
    • Has HOA: Yes
    • Amenities included: Clubhouse, Fitness Center, Gated, Pool, Shuffleboard Court
    • Services included: Common Area Taxes, Community Pool, Recreational Facilities
    • HOA fee: $120 monthly
    • HOA name: Donna Loveall
    • HOA phone: 407-375-5670
    Location
    • Region: Saint Cloud

    Financial & listing details

    • Price per square foot: $116/sqft
    • Tax assessed value: $177,600
    • Annual tax amount: $577
    • Date on market: 3/18/2026
    • Cumulative days on market: 83 days
    • Listing terms: Cash,Conventional
    • Ownership: Fee Simple
    • Total actual rent: 0
    • Electric utility on property: Yes
    • Road surface type: Paved
    • Body type: Double Wide

    Price history

    DateEventPrice
    7/14/2026Sold$175,000$116/sqft
    Source: Stellar MLS #O6389268 Report a problem
    6/29/2026Pending sale$175,000$116/sqft
    Source: Stellar MLS #O6389268 Report a problem
    6/29/2026Price change$175,000+3.6%$116/sqft
    Source: Stellar MLS #O6389268 Report a problem
    6/15/2026Pending sale$169,000$112/sqft
    Source: Stellar MLS #O6389268 Report a problem
    5/21/2026Price change$169,000-8.6%$112/sqft
    Source: Stellar MLS #O6389268 Report a problem
    4/7/2026Price change$185,000-11.9%$123/sqft
    Source: Stellar MLS #O6389268 Report a problem
    3/18/2026Listed for sale$210,000+186.9%$139/sqft
    Source: Stellar MLS #O6389268 Report a problem
    6/1/1990Sold$73,200$49/sqft
    Source: Agent Provided Report a problem

    Public tax history

    YearProperty taxesTax assessment
    2025$577 +2%$177,600
    2024$566 +0.7%$177,600 +7.9%
    2023$562 +1.9%$164,600 +42.8%
    2022$551 -0.9%$115,300 +9.3%
    2021$556 0%$105,500 +5.6%
    2020$556 -0.1%$99,900 +13.9%
    2019$557 $87,700 +41.4%
    2018$557 +0.1%$62,005 +2.1%
    2017$556 -0.8%$60,730 +2.1%
    2016$561 +0.5%$59,481 +0.7%
    2015$558 -1.9%$59,068 +0.8%
    2014$569 $58,600
    2013-- $58,600 -9.7%
    2012-- $64,900 -0.2%
    2011-- $65,000 -10.5%
    2010-- $72,600 -13.2%
    2009-- $83,600 -24.1%
    2008-- $110,200 -1.3%
    2007-- $111,600 +5.3%
    2006-- $106,000 +20.9%
    2005-- $87,700 +17.9%
    2004-- $74,400
    2003-- $74,400 +8.6%
    2002$878 +2.2%$68,489 +1.6%
    2001$858 +3%$67,410 +3%
    2000$833 $65,447
    Find assessor info on the county website

    Neighborhood: 34772

    Nearby schools

    GreatSchools rating
    Schools provided by the listing agent
    • Elementary: Neptune Elementary
    • Middle: Neptune Middle (6-8)
    • High: St. Cloud High School

    Source: Stellar MLS. This data may not be complete. We recommend contacting the local school district to confirm school assignments for this home.

    Get a cash offer in 3 minutes
    Find out how much your home could sell for in as little as 3 minutes with a no-obligation cash offer.
    Estimated market value
    $167,800
    Get a cash offer in 3 minutes
    Find out how much your home could sell for in as little as 3 minutes with a no-obligation cash offer.
    Estimated market value
    $167,800