Discover this renovated 3-bedroom, 2-bathroom double-wide manufactured home with a bonus room in Teka Village, a gated 55+ community in Saint Cloud, Florida. This 1,860-square-foot residence sits on an owned lot in Flood Zone X and has been fully upgraded: new roof (2025), new electrical, new plumbing, new water heater, tinted windows, and new modern light fixtures throughout. The open layout features laminate flooring in every room with zero carpet. The kitchen measures nearly 20 feet across and includes a closet pantry, dishwasher, microwave, range, and refrigerator. The primary suite includes dual sinks, a soaking tub, walk-in shower, and a walk-in closet. Bedrooms 2 and 3 each feature their own walk-in closets and ceiling fans. The bonus room adds flexible space for a home office, hobby room, or craft area. A covered 21x11 lanai, irrigation system, dedicated laundry room, and an attached storage shed complete the package. Teka Village is a gated 55+ community with a clubhouse, heated indoor pool, fitness center, and a full calendar of community events. HOA is $120/month, land is owned with no lot fee, and pets are welcome. Golf carts are permitted. Conveniently located off Old Canoe Creek Road near US-192 and major shopping and dining corridors in Saint Cloud, FL 34772. Financing available: Cash, Conventional, FHA, and VA.
For sale
$271,900
2463 INDEPENDENCE LANE, ST CLOUD, FL 34772
3beds
1,860sqft
Manufactured Home, Single Family Residence
Built in 2004
6,098 Square Feet Lot
$269,500 Zestimate®
$146/sqft
$120/mo HOA
What's special
Attached storage shedNew roofBonus roomTinted windowsOpen layoutIrrigation systemSoaking tub
- 190 days
- 43
- 2
Zillow last checked:
Listing updated:
Listed by:
Kimley Simard 407-649-0784,
REAL BROKER, LLC 855-450-0442
Source: Stellar MLS,MLS#: O6396976 Originating MLS: Orlando Regional
Originating MLS: Orlando Regional
Facts & features
Interior
Bedrooms & bathrooms
- Bedrooms: 3
- Bathrooms: 2
- Full bathrooms: 2
Rooms
- Room types: Den/Library/Office
Primary bedroom
- Features: En Suite Bathroom, Walk-In Closet(s)
- Level: First
- Area: 184.6 Square Feet
- Dimensions: 13x14.2
Bedroom 2
- Features: Ceiling Fan(s), Walk-In Closet(s)
- Level: First
- Area: 164.72 Square Feet
- Dimensions: 11.6x14.2
Bedroom 3
- Features: Ceiling Fan(s), Walk-In Closet(s)
- Level: First
- Area: 131.04 Square Feet
- Dimensions: 9.1x14.4
Primary bathroom
- Features: Dual Sinks
- Level: First
- Area: 94.08 Square Feet
- Dimensions: 11.2x8.4
Bathroom 2
- Features: Shower No Tub
- Level: First
- Area: 31.57 Square Feet
- Dimensions: 4.1x7.7
Balcony porch lanai
- Level: First
- Area: 234.21 Square Feet
- Dimensions: 21.1x11.1
Bonus room
- Features: Ceiling Fan(s), No Closet
- Level: First
- Area: 141.12 Square Feet
- Dimensions: 11.2x12.6
Dining room
- Features: No Closet
- Level: First
- Area: 171.68 Square Feet
- Dimensions: 11.6x14.8
Kitchen
- Features: Pantry
- Level: First
- Area: 198.97 Square Feet
- Dimensions: 19.7x10.1
Laundry
- Features: Built-in Closet
- Level: First
- Area: 56.24 Square Feet
- Dimensions: 7.6x7.4
Living room
- Features: No Closet
- Level: First
- Area: 173.24 Square Feet
- Dimensions: 12.2x14.2
Heating
- Central
Cooling
- Central Air
Appliances
- Included: Dishwasher, Disposal, Dryer, Microwave, Range, Refrigerator, Washer
- Laundry: Laundry Room
Features
- Ceiling Fan(s), Walk-In Closet(s)
- Flooring: Laminate
- Basement: Crawl Space
- Has fireplace: No
Interior area
- Total structure area: 6,098
- Total interior livable area: 1,860 sqft
Video & virtual tour
Property
Parking
- Total spaces: 1
- Parking features: Driveway
- Carport spaces: 1
- Has uncovered spaces: Yes
Features
- Levels: One
- Stories: 1
- Patio & porch: Covered, Side Porch
- Exterior features: Irrigation System
Lot
- Size: 6,098 Square Feet
- Features: Landscaped
- Residential vegetation: Trees/Landscaped
Details
- Additional structures: Shed(s), Storage
- Parcel number: 162630081100010250
- Zoning: SPUD
- Special conditions: None
Construction
Type & style
- Home type: MobileManufactured
- Property subtype: Manufactured Home, Single Family Residence
Materials
- Vinyl Siding
- Foundation: Crawlspace
- Roof: Shingle
Condition
- New construction: No
- Year built: 2004
Utilities & green energy
- Sewer: Public Sewer
- Water: Public
- Utilities for property: Cable Available, Public, Water Available
Community & HOA
Community
- Features: Buyer Approval Required, Clubhouse, Community Mailbox, Gated Community - No Guard, Golf Carts OK, Pool
- Security: Gated Community, Security Gate
- Pet fee: $0 monthly
- Senior community: Yes
- Subdivision: TEKA VILLAGE TR 2 PH 3
HOA
- Has HOA: Yes
- Amenities included: Clubhouse, Maintenance, Pool, Security
- Services included: Community Pool, Maintenance Grounds, Pool Maintenance, Security
- HOA fee: $120 monthly
- HOA name: Marjorie Eddy
Location
- Region: Saint Cloud
Financial & listing details
- Price per square foot: $146/sqft
- Tax assessed value: $192,600
- Annual tax amount: $2,486
- Date on market: 4/9/2026
- Cumulative days on market: 190 days
- Listing terms: Cash,Conventional,FHA,VA Loan
- Ownership: Fee Simple
- Total actual rent: 0
- Road surface type: Asphalt
- Body type: Double Wide
Estimated market value
$269,500
$256,000 - $283,000
Not available
Price history
| Date | Event | Price |
|---|---|---|
| 7/17/2026 | Price change | $271,900-1.1%$146/sqft |
Source:  Stellar MLS #O6396976 Report a problem Stellar MLS #O6396976 Report a problem | ||
| 4/9/2026 | Listed for sale | $275,000+10%$148/sqft |
Source: Stellar MLS #O6396976 Report a problem | ||
| 5/29/2025 | Sold | $250,000-3.7%$134/sqft |
Source: Stellar MLS #S5119268 Report a problem | ||
| 4/14/2025 | Pending sale | $259,500$140/sqft |
Source: Stellar MLS #S5119268 Report a problem | ||
| 1/27/2025 | Listed for sale | $259,500+15.3%$140/sqft |
Source: Stellar MLS #S5119268 Report a problem | ||
| 3/31/2023 | Sold | $225,000-4.3%$121/sqft |
Source: Public Record Report a problem | ||
| 1/16/2023 | Pending sale | $235,000$126/sqft |
Source: Stellar MLS #S5078167 Report a problem | ||
| 12/12/2022 | Listed for sale | $235,000+42.4%$126/sqft |
Source: Stellar MLS #S5078167 Report a problem | ||
| 3/17/2021 | Sold | $165,000+0.3%$89/sqft |
Source: Public Record Report a problem | ||
| 11/30/2020 | Pending sale | $164,500$88/sqft |
Source: BHHS RESULTS REALTY #S5041782 Report a problem | ||
| 10/27/2020 | Listed for sale | $164,500+430.6%$88/sqft |
Source: BHHS RESULTS REALTY #S5041782 Report a problem | ||
| 2/4/2003 | Sold | $31,000$17/sqft |
Source: Public Record Report a problem | ||
Public tax history
| Year | Property taxes | Tax assessment |
|---|---|---|
| 2025 | $2,590 -0.1% | $192,600 |
| 2024 | $2,594 +62.3% | $192,600 +4.7% |
| 2023 | $1,598 -0.7% | $184,000 +39.5% |
| 2022 | $1,609 -29% | $131,900 +7.4% |
| 2021 | $2,267 +279.4% | $122,800 +18.8% |
| 2020 | $598 -0.1% | $103,400 +11.9% |
| 2019 | $598 | $92,400 +34.8% |
| 2018 | $598 +0.1% | $68,546 +2.1% |
| 2017 | $598 +51.2% | $67,137 +2.1% |
| 2016 | $396 +0.7% | $65,757 +0.7% |
| 2015 | $393 -3.6% | $65,300 +0.5% |
| 2014 | $408 | $65,000 -2.4% |
| 2013 | -- | $66,600 -12.3% |
| 2012 | -- | $75,900 -2.3% |
| 2011 | -- | $77,700 -10.5% |
| 2010 | -- | $86,800 -14% |
| 2009 | -- | $100,900 -23.5% |
| 2008 | -- | $131,900 -3.3% |
| 2007 | -- | $136,400 +3.5% |
| 2006 | -- | $131,800 +15.2% |
| 2005 | -- | $114,400 +376.7% |
| 2004 | -- | $24,000 |
Find assessor info on the county website
Monthly payment
Climate risks
Neighborhood: 34772
Nearby schools
Schools provided by the listing agent
- Elementary: Neptune Elementary
- Middle: Neptune Middle (6-8)
- High: St. Cloud High School
Source: Stellar MLS. This data may not be complete. We recommend contacting the local school district to confirm school assignments for this home.
- $215,0003 bd2 ba1.5k sqft2484 Longpine Ln, Saint Cloud, FL 34772For Sale
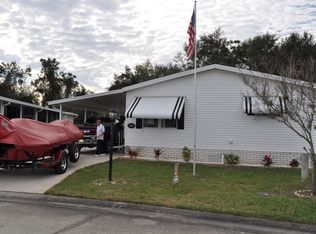
- $245,1003 bd2 ba1.5k sqft2465 Independence Ln, Saint Cloud, FL 34772Off Market
- $205,5003 bd2 ba1.5k sqft2486 Longpine Ln, Saint Cloud, FL 34772Off Market
- $208,2003 bd2 ba1.5k sqft2468 Independence Ln, Saint Cloud, FL 34772Off Market
Similar homes
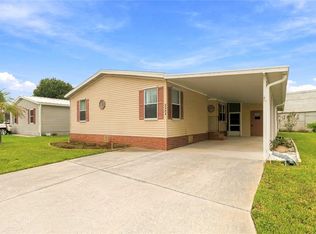
- $215,0003 bd2 ba1.5k sqft2484 LONGPINE LANE, ST CLOUD, FL 34772For Sale
 MLS ID #O6446765, Ty McTague, KELLER WILLIAMS REALTY AT THE PARKS. Stellar MLS
 - $215,0002 bd2 ba1.5k sqft2473 INDEPENDENCE LANE, ST CLOUD, FL 34772For Sale
 MLS ID #O6415848, Kimley Simard, REAL BROKER, LLC. Stellar MLS
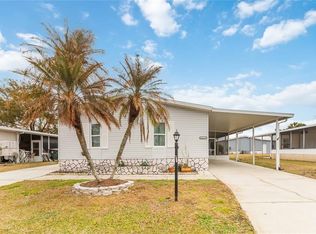
 - $199,9002 bd2 ba1.5k sqft2517 INDEPENDENCE LANE, ST CLOUD, FL 34772For Sale
 MLS ID #O6381362, Dawn Grigsby, EXP REALTY LLC. Stellar MLS
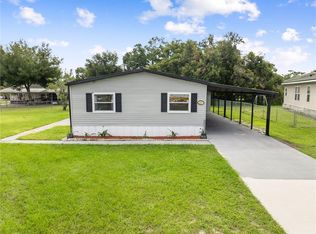
 - $245,0003 bd2 ba1.5k sqft2577 LAKOTA LANE, ST CLOUD, FL 34769For Sale
 MLS ID #O6444141, Marie A Collins PA, FLORIDA REALTY RESULTS LLC. Stellar MLS
 - $250,0003 bd2 ba1.1k sqft3231 VILLA WAY CIRCLE, ST CLOUD, FL 34769For SaleMLS ID #S5159056, Steve Pugh, EXP REALTY LLC. Stellar MLS
- $284,9003 bd2 ba1.4k sqft5601 LAKE LIZZIE DRIVE, ST CLOUD, FL 34771For SaleMLS ID #S5155733, Kimberly Bass, LA ROSA REALTY LLC. Stellar MLS
- $259,0003 bd2 ba1k sqft2320 DARBY LANE, ST CLOUD, FL 34769For SaleMLS ID #S5143333, Rachel Santos, WEICHERT REALTORS HALLMARK PRO. Stellar MLS
- $350,0003 bd2 ba1.8k sqft4202 CRACKER COURT, ST CLOUD, FL 34772For SaleMLS ID #S5153969, Edgar Otero, EXP REALTY LLC. Stellar MLS
- $340,0003 bd2 ba1.4k sqft1564 CYPRESS WOODS CIRCLE, ST CLOUD, FL 34772For SaleMLS ID #S5151637, Cindy Farmer, LLC, CORCORAN CONNECT LLC. Stellar MLS
- $281,5002 bd2 ba1.1k sqft807 TENNESSEE AVENUE, ST CLOUD, FL 34769For SaleMLS ID #O6389645, Tania Crandall, SHORESTONE PROPERTY GROUP. Stellar MLS
- $369,9994 bd2 ba1.6k sqft1019 CHAMBERLIN TRAIL, ST CLOUD, FL 34772For SaleMLS ID #O6411019, Dawn Grigsby, EXP REALTY LLC. Stellar MLS
- $267,8265 bd3 ba2k sqft209 ELLSWORTH DRIVE, KISSIMMEE, FL 34758For SaleMLS ID #G5114548, Patti O'Malley, OPTIMA ONE REALTY, INC.. Stellar MLS
- $299,9003 bd3 ba1.5k sqft2591 AVENTURINE STREET, KISSIMMEE, FL 34744For SaleMLS ID #S5156878, Hilda Mercuro, LPT REALTY, LLC. Stellar MLS
- $344,9003 bd3 ba1.8k sqft2942 FIELDWOOD CIRCLE, ST CLOUD, FL 34772For SaleMLS ID #S5157663, Carla Rodriguez, EXP REALTY LLC. Stellar MLS
- $334,9903 bd3 ba1.8k sqft3075 FIELDWOOD CIRCLE, ST CLOUD, FL 34772For SaleMLS ID #O6432487, Gleivis Rodriguez, SUNNY 365 REALTY GROUP. Stellar MLS
- $319,9003 bd2 ba1.2k sqft1604 VINTAGE STREET, KISSIMMEE, FL 34746For SaleMLS ID #S5149100, Khurshid Khan, PA, US REALTY HUB LLC. Stellar MLS
- $399,9904 bd2 ba1.8k sqft3608 SCARLET OAK DRIVE, ST CLOUD, FL 34772For SaleMLS ID #S5155643, Migdalia Nieves Mercado, PLLC, LPT REALTY, LLC. Stellar MLS
- $240,0002 bd2 ba1.2k sqft2705 EMERALD LAKE CT #2705, KISSIMMEE, FL 34744For SaleMLS ID #S5153755, Lisa Bertossa, KEYSTONE RESIDENTIAL GROUP LLC. Stellar MLS
- $384,9003 bd2 ba1.6k sqft4865 MEADOW DRIVE, ST CLOUD, FL 34772For SaleMLS ID #S5154301, Bryrie Brown, TIE TEAM REALTY LLC. Stellar MLS
- $380,0004 bd2 ba1.9k sqft301 PINEYWOODS STREET, ST CLOUD, FL 34772For SaleMLS ID #O6446159, Eyota Williams, WEICHERT REALTORS HALLMARK PRO. Stellar MLS
