Under contract-accepting backup offers. Virtually Staged. Welcome to Villas of Emerald Lake, where peaceful waterfront living meets everyday convenience. This beautifully updated first floor condo offers 2 bedrooms, 2 bathrooms, 1,240 square feet of comfortable living space, and a setting that's hard to find. Inside, you'll love the remodeled kitchen featuring quartz countertops, updated lighting, and wood-look tile throughout the main living areas. A wet bar, inside laundry closet, and detached one-car garage with an automatic opener add everyday convenience. The living room opens to a screened patio overlooking Fish Lake and your private dock, creating the perfect place to enjoy your morning coffee or unwind at the end of the day. The spacious primary suite features a walk-in closet with a window overlooking the lake and an en suite bathroom with a relaxing garden tub. Residents also enjoy a community pool, mature oak trees, and beautifully maintained grounds. Tucked away on a quiet street just off Highway 192, this hidden gem is ideally located on the border of St. Cloud and Kissimmee, less than five minutes from shopping, dining, medical facilities, and the Florida Turnpike. You'll also enjoy easy access to Downtown St. Cloud, Downtown Kissimmee, Orlando International Airport, and the Brightline station. If you've been looking for a move-in-ready home that offers low-maintenance living, peaceful water views, and an unbeatable location, this is one you won't want to miss.
Accepting backups
$249,000
2705 EMERALD LAKE CT #2705, KISSIMMEE, FL 34744
2beds
1,240sqft
Condominium
Built in 2002
-- sqft lot
$-- Zestimate®
$201/sqft
$330/mo HOA
What's special
Private dockUpdated lightingMature oak treesCommunity poolInside laundry closetSpacious primary suiteWet bar
- 37 days |
- 174 |
- 12 |
Likely to sell faster than
Zillow last checked:
Listing updated:
Listed by:
Lisa Bertossa 407-709-1447,
KEYSTONE RESIDENTIAL GROUP LLC 407-556-3249
Source: Stellar MLS,MLS#: S5153755 Originating MLS: Osceola
Originating MLS: Osceola
Facts & features
Interior
Bedrooms & bathrooms
- Bedrooms: 2
- Bathrooms: 2
- Full bathrooms: 2
Rooms
- Room types: Utility Room
Primary bedroom
- Description: Room4
- Features: Ceiling Fan(s), Dual Sinks, Tub with Separate Shower Stall, En Suite Bathroom, Walk-In Closet(s)
- Level: First
- Area: 140 Square Feet
- Dimensions: 14x10
Bedroom 2
- Description: Room5
- Features: Ceiling Fan(s), Built-in Closet
- Level: First
- Area: 100 Square Feet
- Dimensions: 10x10
Balcony porch lanai
- Description: Room6
- Level: First
- Area: 112 Square Feet
- Dimensions: 14x8
Dinette
- Description: Room3
- Level: First
- Area: 90 Square Feet
- Dimensions: 10x9
Great room
- Description: Room1
- Level: First
- Area: 168 Square Feet
- Dimensions: 12x14
Kitchen
- Description: Room2
- Features: Breakfast Bar, Pantry
- Level: First
- Area: 100 Square Feet
- Dimensions: 10x10
Heating
- Central, Electric
Cooling
- Central Air
Appliances
- Included: Dishwasher, Disposal, Dryer, Electric Water Heater, Microwave, Range, Refrigerator, Washer
- Laundry: Electric Dryer Hookup, Inside, In Kitchen, Washer Hookup
Features
- Ceiling Fan(s), Solid Surface Counters, Split Bedroom, Walk-In Closet(s), Wet Bar
- Flooring: Laminate, Tile
- Doors: Sliding Doors
- Windows: Window Treatments
- Has fireplace: No
Interior area
- Total structure area: 1,240
- Total interior livable area: 1,240 sqft
Video & virtual tour
Property
Parking
- Total spaces: 1
- Parking features: Assigned, Garage Door Opener, Guest
- Garage spaces: 1
Features
- Levels: One
- Stories: 1
- Patio & porch: Covered, Rear Porch, Screened
- Exterior features: Lighting, Sidewalk
- Has view: Yes
- View description: Water, Lake
- Has water view: Yes
- Water view: Water,Lake
- Waterfront features: Lake Front, Lake Privileges
- Body of water: FISH LAKE
Lot
- Size: 9,271 Square Feet
- Features: City Lot, Level, Sidewalk
Details
- Parcel number: 322530540300012705
- Zoning: OPUD
- Special conditions: None
Construction
Type & style
- Home type: Condo
- Architectural style: Florida
- Property subtype: Condominium
Materials
- Block, Stucco
- Foundation: Slab
- Roof: Shingle
Condition
- New construction: No
- Year built: 2002
Utilities & green energy
- Sewer: Public Sewer
- Water: Public
- Utilities for property: BB/HS Internet Available, Cable Connected, Electricity Available, Public, Sewer Connected, Street Lights, Underground Utilities, Water Connected
Community & HOA
Community
- Features: Deed Restrictions, Gated Community - No Guard, Pool, Sidewalks, Tennis Court(s)
- Security: Smoke Detector(s)
- Pet fee: $0 monthly
- Subdivision: VILLAS OF EMERALD LAKE CONDO PH 4
HOA
- Has HOA: Yes
- Amenities included: Cable TV, Gated, Maintenance, Pool, Tennis Court(s)
- Services included: Cable TV, Community Pool, Maintenance Structure, Maintenance Grounds, Pool Maintenance, Trash
- HOA fee: $330 monthly
- HOA name: Orlando Regional Property Mgmt Co./Jeanette
- HOA phone: 407-704-1509
Location
- Region: Kissimmee
Financial & listing details
- Price per square foot: $201/sqft
- Annual tax amount: $1,505
- Date on market: 7/15/2026
- Cumulative days on market: 37 days
- Listing terms: Cash,Conventional
- Ownership: Fee Simple
- Total actual rent: 0
- Electric utility on property: Yes
- Road surface type: Paved, Asphalt
Estimated market value
Not available
Estimated sales range
Not available
Not available
Price history
| Date | Event | Price |
|---|---|---|
| 8/11/2026 | Listed for sale | $249,000$201/sqft |
Source:  Stellar MLS #S5153755 Report a problem Stellar MLS #S5153755 Report a problem | ||
| 8/11/2026 | Contingent | $249,000$201/sqft |
Source: Stellar MLS #S5153755 Report a problem | ||
| 7/15/2026 | Listed for sale | $249,000$201/sqft |
Source: Stellar MLS #S5153755 Report a problem | ||
Public tax history
Tax history is unavailable.
Monthly payment
Est. payment
Payment breakdown
Explore the cost of this home by adjusting the details. Changes won't be saved.Climate risks
Neighborhood: 34744
Nearby schools
GreatSchools rating
- 4/10Neptune Elementary SchoolGrades: PK-5Distance: 1.4 mi
- 7/10Neptune Middle SchoolGrades: 6-8Distance: 0.5 mi
- 5/10Gateway High SchoolGrades: 9-12Distance: 2.5 mi
Schools provided by the listing agent
- Elementary: Neptune Elementary
- Middle: Neptune Middle (6-8)
- High: Gateway High School (9 12)
Source: Stellar MLS. This data may not be complete. We recommend contacting the local school district to confirm school assignments for this home.
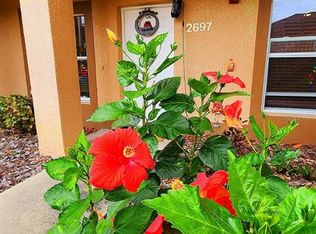
- $206,0002 bd2 ba1.2k sqft2697 Emerald Lake Ct, Kissimmee, FL 34744Sold
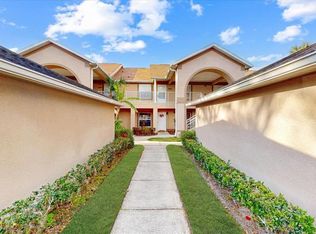
- $230,0002 bd2 ba1.2k sqft2699 Emerald Lake Ct, Kissimmee, FL 34744Sold
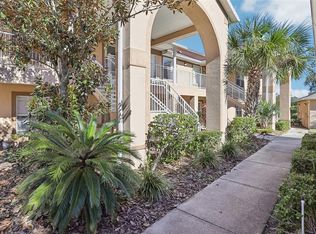
- $195,0002 bd2 ba1.2k sqft2711 Emerald Lake Ct, Kissimmee, FL 34744Sold
- $285,0003 bd3 ba1.8k sqft2713 Emerald Lake Ct, Kissimmee, FL 34744Sold

- $252,9003 bd3 ba1.8k sqft2693 Emerald Lake Ct, Kissimmee, FL 34744Off Market
- $273,9003 bd3 ba1.8k sqft2695 Emerald Lake Ct, Kissimmee, FL 34744Off Market
- $320,0003 bd2 ba1.7k sqft2701 Emerald Lake Ct, Kissimmee, FL 34744Off Market
- $262,3003 bd2 ba1.7k sqft2703 Emerald Lake Ct, Kissimmee, FL 34744Off Market
A local agent can set up tours, give advice and negotiate with sellers.
Similar homes
- $229,9002 bd2 ba1.2k sqft2276 BETSY ROSS LANE #2276, ST CLOUD, FL 34769For Sale

 MLS ID #O6435501, Katie Bray, MAINFRAME REAL ESTATE. Stellar MLS
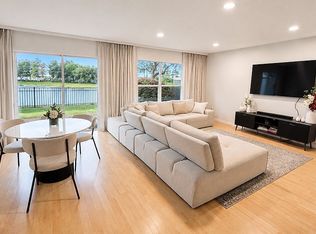
 - $285,0002 bd2 ba1.3k sqft2548 Hassonite St, Kissimmee, FL 34744For Sale By Owner
- $229,9952 bd2 ba1.2k sqft2301 BETSY ROSS LANE Unit A, ST CLOUD, FL 34769For Sale
 MLS ID #L4964369, Sharina George, COLDWELL BANKER REALTY. Stellar MLS
 - $268,0002 bd3 ba1.3k sqft2436 HASSONITE STREET, KISSIMMEE, FL 34744For Sale
 MLS ID #S5153209, Jessica Camacho, KELLER WILLIAMS LEGACY REALTY. Stellar MLS
 - $274,9002 bd3 ba1.3k sqft1034 CHALCEDONY STREET, KISSIMMEE, FL 34744For SaleMLS ID #S5152151, Juan Santiago Lopez, LPT REALTY, LLC. Stellar MLS
- $280,0002 bd2 ba1.4k sqft170 CLUB VILLAS LANE, KISSIMMEE, FL 34744For SaleMLS ID #S5152939, Sue Vasquez, FLORIDA REALTY RESULTS LLC. Stellar MLS
- $274,9003 bd3 ba1.2k sqft1655 Windsor Oak Ct, Kissimmee, FL 34744For Sale By Owner
- $279,0002 bd3 ba1.3k sqft4620 CAPITAL BOULEVARD, ST CLOUD, FL 34769For SaleMLS ID #O6435302, Rick Brown, KELLER WILLIAMS ADVANTAGE 2 REALTY. Stellar MLS
- $250,0003 bd2 ba1.7k sqft1057 UNIVERSAL REST PLACE, KISSIMMEE, FL 34744For SaleMLS ID #S5143478, Walter Parraga, EXP REALTY LLC. Stellar MLS
- $275,0003 bd3 ba1.5k sqft2080 HERITAGE KEY BOULEVARD, KISSIMMEE, FL 34744For SaleMLS ID #S5154946, Stevie Manofsky, COLDWELL BANKER SOLOMON. Stellar MLS
- $299,9002 bd2 ba1.3k sqft146 CLUB VILLAS LANE, KISSIMMEE, FL 34744For SaleMLS ID #O6422961, Abby Nelson, RE/MAX 200 REALTY. Stellar MLS
- $285,0003 bd2 ba1.1k sqft2382 Harbor Town Dr, Kissimmee, FL 34744For Sale By Owner
- $265,0003 bd3 ba1.5k sqft2264 BETSY ROSS LANE #2264, ST CLOUD, FL 34769For SaleMLS ID #O6432541, David Berlant, KELLER WILLIAMS REALTY AT THE PARKS. Stellar MLS
- $278,0003 bd2 ba1.3k sqft3369 CELENA CIRCLE, ST CLOUD, FL 34769For SaleMLS ID #L4964421, Aurelia Gonzalez, AT YOUR SERVICE REALTY, LLC. Stellar MLS
- $309,0003 bd3 ba1.7k sqft2510 HASSONITE STREET, KISSIMMEE, FL 34744For SaleMLS ID #S5155371, Alejandro Bastidas, VESTI LLC. Stellar MLS
- $314,9002 bd2 ba1.3k sqft183 CLUB VILLAS LANE, KISSIMMEE, FL 34744For SaleMLS ID #O6427874, Abby Nelson, RE/MAX 200 REALTY. Stellar MLS
- $310,0002 bd2 ba1.3k sqft153 CLUB VILLAS LANE, KISSIMMEE, FL 34744For SaleMLS ID #S5153772, Racquel Schroeder, EAST PARK REALTY LLC. Stellar MLS
- $260,0003 bd3 ba1.2k sqft2309 BETSY ROSS LANE #2309, ST CLOUD, FL 34769For SaleMLS ID #S5150740, Victoria Tapia, DEAL MAKERS REALTY TEAM CORP. Stellar MLS
- $265,0002 bd2 ba1.2k sqft3341 CELENA CIRCLE, ST CLOUD, FL 34769For SaleMLS ID #S5155648, Steven Durrance, FLORIDA PINES REALTY, LLC. Stellar MLS
- $288,0003 bd2 ba1.7k sqft1008 UNIVERSAL REST PLACE, KISSIMMEE, FL 34744For SaleMLS ID #O6422010, Yadira Bello, COLDWELL BANKER REALTY. Stellar MLS
