170 Club Villas is officially on the market and ready to welcome its new owners! This beautifully maintained 2-bedroom, 2-bathroom townhome with a den/office is perfectly positioned along the spectacular, serene, and challenging golf course at Remington Golf Club, offering picturesque views of the fairway, sand trap, and a sparkling pond. With over 1,400 square feet of heated living space, this townhome has everything you've been looking for, including a spacious open floor plan, a 2-car garage, a screened rear porch, and access to an amenity-rich community designed for an active Florida lifestyle. Start your mornings on the covered, screened front porch with a cup of coffee, or end the day relaxing with a glass of wine while enjoying the peaceful surroundings. Inside, you're welcomed by a bright dinette and a spacious kitchen featuring stainless steel appliances, stunning black countertops, and a breakfast bar that overlooks the open living and dining areas. Abundant natural light, expansive tile flooring, and generous living space create a warm and inviting atmosphere throughout. The spacious primary suite is a true retreat, complete with a charming bay window overlooking the golf course and a private en-suite bathroom with a walk-in shower. The second bedroom and bathroom provide comfortable accommodations for guests or a home office. Life at Remington means more than just a beautiful home. Residents enjoy gated security, scenic walking paths, a community pool, tennis and basketball courts, a clubhouse, a playground, and so much more. Conveniently located just 3.5 miles from the Florida Turnpike, 3.8 miles from the St. Cloud Lakefront, where you'll find four miles of waterfront walking paths, a splash pad, marina, boat ramp, fishing pier, park, and waterfront dining, and only 4.5 miles from Downtown St. Cloud with its local restaurants, boutique shopping, and movie theater, this location truly has it all. Whether you're searching for your primary residence, a seasonal getaway, or your next investment, this exceptional townhome checks every box. Schedule your private showing today and come experience everything this beauty has to offer! Did I mention it also comes with Hurricane Shutters????
For sale
Price cut: $9K (7/14)
$280,000
170 CLUB VILLAS LANE, KISSIMMEE, FL 34744
2beds
1,417sqft
:
Get pre-qualified$2,137/mo
Townhouse
Built in 1998
3,006 Square Feet Lot
$275,100 Zestimate®
$198/sqft
$312/mo HOA
What's special
Abundant natural lightCovered screened front porchScreened rear porchSpacious open floor planExpansive tile flooringHurricane shuttersBright dinette
- 22 days |
- 312 |
- 11 |
Likely to sell faster than
Zillow last checked:
Listing updated:
Listed by:
Sue Vasquez 407-922-2444,
FLORIDA REALTY RESULTS LLC 407-498-3838
Source: Stellar MLS,MLS#: S5152939 Originating MLS: Osceola
Originating MLS: Osceola
Facts & features
Interior
Bedrooms & bathrooms
- Bedrooms: 2
- Bathrooms: 2
- Full bathrooms: 2
Rooms
- Room types: Den/Library/Office
Primary bedroom
- Features: Walk-In Closet(s)
- Level: First
- Area: 168 Square Feet
- Dimensions: 12x14
Bedroom 2
- Features: Built-in Closet
- Level: First
- Area: 132 Square Feet
- Dimensions: 11x12
Primary bathroom
- Features: Shower No Tub
- Level: First
Bathroom 2
- Features: Tub With Shower
- Level: First
Den
- Features: Ceiling Fan(s)
- Level: First
- Area: 110 Square Feet
- Dimensions: 10x11
Dining room
- Features: Ceiling Fan(s)
- Level: First
- Area: 140 Square Feet
- Dimensions: 10x14
Kitchen
- Features: Stone Counters
- Level: First
- Area: 156 Square Feet
- Dimensions: 12x13
Living room
- Features: Ceiling Fan(s)
- Level: First
- Area: 336 Square Feet
- Dimensions: 24x14
Heating
- Central, Electric, Heat Pump
Cooling
- Central Air
Appliances
- Included: Dishwasher, Disposal, Dryer, Microwave, Range, Refrigerator, Washer
- Laundry: Inside, Laundry Closet
Features
- Ceiling Fan(s), Eating Space In Kitchen, Living Room/Dining Room Combo, Open Floorplan, Split Bedroom, Walk-In Closet(s)
- Flooring: Porcelain Tile
- Doors: French Doors, Sliding Doors
- Windows: Hurricane Shutters
- Has fireplace: No
Interior area
- Total structure area: 2,005
- Total interior livable area: 1,417 sqft
Video & virtual tour
Property
Parking
- Total spaces: 2
- Parking features: Garage Door Opener
- Attached garage spaces: 2
Features
- Levels: One
- Stories: 1
- Patio & porch: Covered, Front Porch, Rear Porch, Screened
- Exterior features: Rain Gutters, Sidewalk
- Has view: Yes
- View description: Golf Course
Lot
- Size: 3,006 Square Feet
- Features: Cul-De-Sac, Landscaped, On Golf Course, Sidewalk
- Residential vegetation: Mature Landscaping, Trees/Landscaped
Details
- Parcel number: 202530482300010960
- Zoning: OPUD
- Special conditions: None
Construction
Type & style
- Home type: Townhouse
- Architectural style: Traditional
- Property subtype: Townhouse
Materials
- Block, Stucco
- Foundation: Slab
- Roof: Shingle
Condition
- New construction: No
- Year built: 1998
Utilities & green energy
- Sewer: Public Sewer
- Water: Public
- Utilities for property: Cable Available, Electricity Connected, Public, Sewer Connected, Water Connected
Community & HOA
Community
- Features: Clubhouse, Community Mailbox, Deed Restrictions, Gated Community - Guard, Gated Community - No Guard, Golf Carts OK, Golf, Playground, Pool, Sidewalks, Tennis Court(s)
- Pet fee: $0 monthly
- Subdivision: REMINGTON PH 1 TR A
HOA
- Has HOA: Yes
- Amenities included: Basketball Court, Gated, Golf Course, Playground, Pool, Security, Tennis Court(s)
- Services included: Community Pool, Maintenance Structure, Maintenance Grounds, Recreational Facilities
- HOA fee: $312 monthly
- HOA name: KAYLEE YOUNG
- HOA phone: 407-705-2190
Location
- Region: Kissimmee
Financial & listing details
- Price per square foot: $198/sqft
- Tax assessed value: $231,700
- Annual tax amount: $4,209
- Date on market: 7/6/2026
- Cumulative days on market: 23 days
- Listing terms: Cash,Conventional,FHA,VA Loan
- Ownership: Fee Simple
- Total actual rent: 0
- Electric utility on property: Yes
- Road surface type: Paved
Estimated market value
$275,100
$261,000 - $289,000
$1,991/mo
Price history
| Date | Event | Price |
|---|---|---|
| 7/14/2026 | Price change | $280,000-3.1%$198/sqft |
Source:  Stellar MLS #S5152939 Report a problem Stellar MLS #S5152939 Report a problem | ||
| 7/6/2026 | Listed for sale | $289,000+44.5%$204/sqft |
Source: Stellar MLS #S5152939 Report a problem | ||
| 4/30/2021 | Sold | $200,000-2.4%$141/sqft |
Source: Public Record Report a problem | ||
| 3/27/2021 | Pending sale | $205,000+40.4%$145/sqft |
Source: Stellar MLS #S5048390 Report a problem | ||
| 4/9/2004 | Sold | $146,000$103/sqft |
Source: Public Record Report a problem | ||
Public tax history
| Year | Property taxes | Tax assessment |
|---|---|---|
| 2025 | $4,209 +4.5% | $231,700 -2.1% |
| 2024 | $4,027 +8.3% | $236,600 -0.9% |
| 2023 | $3,719 +1.9% | $238,800 +15.6% |
| 2022 | $3,651 -2% | $206,600 +33.1% |
| 2021 | $3,726 +11.9% | $155,200 +9.1% |
| 2020 | $3,331 -1.6% | $142,200 -1.1% |
| 2019 | $3,384 | $143,800 +5.1% |
| 2018 | $3,384 +5.6% | $136,800 +11.8% |
| 2017 | $3,205 +5.6% | $122,400 +33.2% |
| 2016 | $3,034 +71.3% | $91,889 +0.7% |
| 2015 | $1,772 +2% | $91,251 +0.8% |
| 2014 | $1,737 | $90,527 +1.5% |
| 2013 | -- | $89,190 +1.7% |
| 2012 | -- | $87,700 -0.6% |
| 2011 | -- | $88,200 -9% |
| 2010 | -- | $96,900 -31.9% |
| 2009 | -- | $142,200 -11.4% |
| 2008 | -- | $160,540 |
| 2007 | -- | $160,540 |
| 2006 | -- | $160,540 +23.6% |
| 2005 | -- | $129,900 +13.4% |
| 2004 | -- | $114,500 |
| 2003 | -- | $114,500 +0.9% |
| 2002 | $1,875 +6.1% | $113,500 +4.7% |
| 2001 | $1,768 -2.1% | $108,367 +6% |
| 2000 | $1,807 | $102,225 |
Find assessor info on the county website
Monthly payment
Est. payment
Payment breakdown
Explore the cost of this home by adjusting the details. Changes won't be saved.Climate risks
Neighborhood: 34744
Nearby schools
GreatSchools rating
- 4/10Partin Settlement Elementary SchoolGrades: PK-5Distance: 0.8 mi
- 7/10Neptune Middle SchoolGrades: 6-8Distance: 2.3 mi
- 5/10Gateway High SchoolGrades: 9-12Distance: 2.2 mi
Schools provided by the listing agent
- Elementary: Partin Settlement Elem
- Middle: Neptune Middle (6-8)
- High: Gateway High School (9 12)
Source: Stellar MLS. This data may not be complete. We recommend contacting the local school district to confirm school assignments for this home.
- $325,0002 bd2 ba1.4k sqft168 Club Villas Ln, Kissimmee, FL 34744For Sale

- $290,8003 bd2 ba1.3k sqft172 Club Villas Ln, Kissimmee, FL 34744Off Market
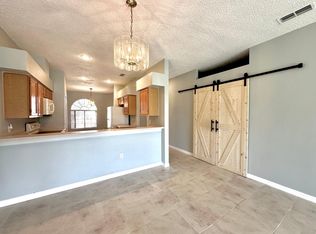
- $267,5002 bd2 ba1.3k sqft166 Club Villas Ln, Kissimmee, FL 34744Off Market
- $295,0002 bd2 ba1.4k sqft174 Club Villas Ln, Kissimmee, FL 34744Sold
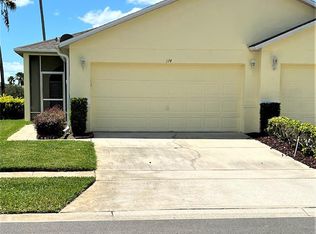
- $280,5002 bd2 ba1.5k sqft164 Club Villas Ln, Kissimmee, FL 34744Off Market
- $280,0002 bd2 ba1.4k sqft176 Club Villas Ln, Kissimmee, FL 34744Sold
- $275,0002 bd2 ba1.3k sqft178 Club Villas Ln, Kissimmee, FL 34744Sold
- $304,9002 bd2 ba1.6k sqft162 Club Villas Ln, Kissimmee, FL 34744Off Market
A local agent can set up tours, give advice and negotiate with sellers.
Similar homes
- $285,5004 bd3 ba1.5k sqft2394 CARAVELLE CIRCLE, KISSIMMEE, FL 34746For Sale

 MLS ID #O6425747, Steven Koleno, BEYCOME OF FLORIDA LLC. Stellar MLS
 - $290,0002 bd2 ba1.2k sqft3415 CELENA CIRCLE, ST CLOUD, FL 34769For Sale
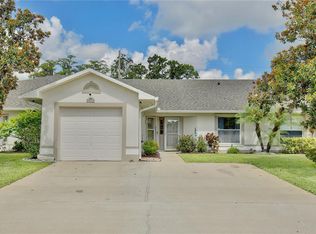 MLS ID #O6319487, Xiomara Pichardo, LPT REALTY, LLC. Stellar MLS
 - $285,5003 bd3 ba1.2k sqft4764 ORMOND BEACH WAY, KISSIMMEE, FL 34746For Sale
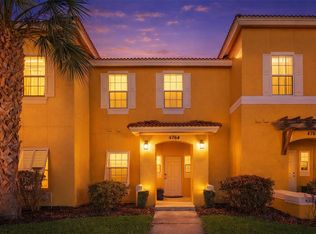 MLS ID #O6389428, Trinity Brooks, COLDWELL BANKER REALTY. Stellar MLS
 - $409,9004 bd2 ba2k sqft2663 GOLD DUST CIRCLE, KISSIMMEE, FL 34744For Sale
 MLS ID #S5153091, Andy Chen, HAPPY HOME REAL ESTATE LLC. Stellar MLS
 - $219,9002 bd2 ba960 sqft344 CERVANTES DRIVE, KISSIMMEE, FL 34743For SaleMLS ID #O6412840, Erin Tompkins, COLDWELL BANKER REALTY. Stellar MLS
- $340,0004 bd3 ba1.9k sqft1737 KATO WAY, KISSIMMEE, FL 34744For SaleMLS ID #TB8492414, Keegan Siegfried, LPT REALTY, LLC. Stellar MLS
- $273,8803 bd3 ba1.4k sqft5702 DELOREAN DRIVE, KISSIMMEE, FL 34746For SaleMLS ID #O6354581, Qinghe Meng, AAA GLOBAL VENTURES PA. Stellar MLS
- $379,9003 bd2 ba1.4k sqft2169 REMINGTON POINTE BOULEVARD, KISSIMMEE, FL 34743For SaleMLS ID #S5154020, Javin Lopez, AVANTI WAY REALTY LLC. Stellar MLS
- $280,0004 bd2 ba1.7k sqft(Undisclosed Address), KISSIMMEE, FL 34758For SaleMLS ID #S5154408, Dinorah Navarro, EG ORLANDO LLC. Stellar MLS
- $250,0004 bd3 ba1.6k sqft3408 ALLEGRA CIRCLE, ST CLOUD, FL 34772For SaleMLS ID #S5151064, Sue Vasquez, FLORIDA REALTY RESULTS LLC. Stellar MLS
- $275,0003 bd2 ba1.7k sqft307 COLONY COURT, KISSIMMEE, FL 34758For SaleMLS ID #S5154404, Dinorah Navarro, EG ORLANDO LLC. Stellar MLS
- $260,0004 bd2 ba1.8k sqft2852 TANZANITE TERRACE, KISSIMMEE, FL 34758For SaleMLS ID #R4911613, Larry Ditoro, FLIPHUB LLC. Stellar MLS
- $270,0003 bd3 ba1.2k sqft2743 SUN KEY PLACE, KISSIMMEE, FL 34747For SaleMLS ID #O6413100, Gabriel Mantovani, ALVES AND HOWELL REALTY. Stellar MLS
- $265,0003 bd3 ba1.6k sqft873 ASSEMBLY COURT, REUNION, FL 34747For SaleMLS ID #O6394463, Victoria Gibs, ALL REAL ESTATE & INVESTMENTS. Stellar MLS
- $245,0003 bd3 ba1.1k sqft7646 LONG ISLAND DRIVE, KISSIMMEE, FL 34747For SaleMLS ID #S5153454, Nataliya Voroshylo Hylton, CHARLES RUTENBERG REALTY ORLANDO. Stellar MLS
- $367,0003 bd3 ba1.8k sqft2806 PLYMOUTH PLACE, KISSIMMEE, FL 34741For SaleMLS ID #S5154304, Erika Garcia De Caso, LIFESTYLE INTERNATIONAL REALTY. Stellar MLS
- $354,0003 bd2 ba1.5k sqft3589 ROCK CREEK LANE, KISSIMMEE, FL 34744For SaleMLS ID #S5143035, Yesenia Vargas, THE DISTRICT REAL ESTATE OF FLORIDA. Stellar MLS
- $317,0004 bd4 ba1.6k sqft4719 HEMINGWAY HOUSE STREET, KISSIMMEE, FL 34746For SaleMLS ID #O6398828, Peter Bassil, FLORIDA REALTY INVESTMENTS. Stellar MLS
- $339,0003 bd2 ba1.6k sqft2808 JEBIDIAH COURT, ST CLOUD, FL 34772For SaleMLS ID #S5150220, Yoannya Garcia, KEN BAKER REAL ESTATE. Stellar MLS
- $324,9993 bd2 ba1.5k sqft3172 RIVER BRANCH CIRCLE, KISSIMMEE, FL 34741For SaleMLS ID #S5140219, Ronald Fuenmayor, EXP REALTY LLC. Stellar MLS
